Spacious single-story home offering 3 bedrooms, 2 full baths, and approximately 1,899 SqFt of living space. The functional floor plan features generous living areas, a fireplace, built-in shelving, and a bright kitchen with plenty of cabinet space. Situated on a 7,590 SqFt lot with mature trees and a 2-car detached garage. Offering great potential and the opportunity to make it your own, this home is ready for your personal style and vision. Located in a quiet, established neighborhood with mature trees and convenient access to schools, shopping, and major roadways. Easy access to Beltway 8, 99, Westpark Tollway, Hwy 6! Close to the new updated Alief Community Park! A great opportunity for homeowners or investors! Schedule your showing today!
For sale
$250,000
12126 Pine Knoll Dr, Houston, TX 77099
3beds
1,899sqft
:
Get pre-qualified$2,021/mo
Single Family Residence
Built in 1972
7,588 Square Feet Lot
$241,100 Zestimate®
$132/sqft
$25/mo HOA
What's special
Built-in shelvingFunctional floor planMature trees
- 26 days |
- 340 |
- 13 |
Zillow last checked:
Listing updated:
Listed by:
Vianey Del Castillo TREC #0668602 832-706-7094,
Nan & Company Properties - Corporate Office (Heights)
Source: HAR,MLS#: 82725609
Facts & features
Interior
Bedrooms & bathrooms
- Bedrooms: 3
- Bathrooms: 2
- Full bathrooms: 2
Primary bedroom
- Level: First
- Area: 224
- Dimensions: 16x14
Bedroom
- Level: First
- Area: 182
- Dimensions: 13x14
Bedroom
- Level: First
- Area: 182
- Dimensions: 13x14
Dining room
- Level: First
Living room
- Level: First
- Area: 300
- Dimensions: 20x15
Heating
- Electric
Cooling
- Ceiling Fan(s), Electric
Appliances
- Included: Disposal, Electric Oven, Electric Range, Dishwasher
- Laundry: Electric Dryer Hookup, Washer Hookup
Features
- Split Plan, Walk-In Closet(s)
- Flooring: Tile, Wood
- Number of fireplaces: 1
- Fireplace features: Gas Log
Interior area
- Total structure area: 1,899
- Total interior livable area: 1,899 sqft
Property
Parking
- Total spaces: 2
- Parking features: Attached, Electric Gate, Garage Door Opener
- Attached garage spaces: 2
Features
- Stories: 1
- Fencing: Back Yard,Full
Lot
- Size: 7,588 Square Feet
- Features: Cleared, 0 Up To 1/4 Acre
Details
- Parcel number: 1043710000010
Construction
Type & style
- Home type: SingleFamily
- Architectural style: Traditional
- Property subtype: Single Family Residence
Materials
- Brick, Wood Siding
- Foundation: Slab
- Roof: Composition
Condition
- New construction: No
- Year built: 1972
Utilities & green energy
- Sewer: Public Sewer
- Water: Public
Green energy
- Energy efficient items: Thermostat
Community & HOA
Community
- Subdivision: Huntington Village Sec 01
HOA
- Has HOA: Yes
- HOA fee: $300 annually
Location
- Region: Houston
Financial & listing details
- Price per square foot: $132/sqft
- Tax assessed value: $224,100
- Annual tax amount: $5,171
- Date on market: 7/14/2026
- Listing terms: Cash,Conventional,FHA,Investor,VA Loan
Estimated market value
$241,100
$229,000 - $253,000
$1,814/mo
Price history
| Date | Event | Price |
|---|---|---|
| 7/14/2026 | Listed for sale | $250,000+127.3%$132/sqft |
Source:  HAR #82725609 Report a problem HAR #82725609 Report a problem | ||
| 2/18/2011 | Listing removed | $110,000$58/sqft |
Source: BuyBroker #85060576 Report a problem | ||
| 8/21/2010 | Listed for sale | $110,000$58/sqft |
Source: BuyBroker #85060576 Report a problem | ||
Public tax history
| Year | Property taxes | Tax assessment |
|---|---|---|
| 2025 | $2,198 +12.1% | $224,100 -3.8% |
| 2024 | $1,961 +17.4% | $232,941 -9.6% |
| 2023 | $1,670 +8.1% | $257,595 +13.4% |
| 2022 | $1,546 | $227,174 +32.5% |
| 2021 | -- | $171,463 +2.1% |
| 2020 | $1,389 +8.4% | $167,903 +35.4% |
| 2019 | $1,281 -54% | $124,000 -4.6% |
| 2018 | $2,782 | $130,000 |
| 2017 | $2,782 -21.9% | $130,000 -4.1% |
| 2016 | $3,561 +54.6% | $135,577 +8.8% |
| 2015 | $2,304 | $124,562 +17.4% |
| 2014 | $2,304 | $106,128 +22.7% |
| 2013 | -- | $86,518 |
| 2012 | -- | $86,518 -9.8% |
| 2011 | -- | $95,869 +13.2% |
| 2010 | -- | $84,674 -10.3% |
| 2009 | -- | $94,436 -5.6% |
| 2007 | -- | $100,000 -3.9% |
| 2006 | -- | $104,060 +10% |
| 2005 | -- | $94,600 +10% |
| 2004 | -- | $86,000 -18.4% |
| 2003 | -- | $105,400 +8.8% |
| 2002 | -- | $96,900 +10% |
| 2001 | -- | $88,100 +10% |
| 2000 | -- | $80,100 |
Find assessor info on the county website
Monthly payment
Est. payment
Payment breakdown
Explore the cost of this home by adjusting the details. Changes won't be saved.Climate risks
Neighborhood: Alief
Nearby schools
GreatSchools rating
- 4/10Kennedy Elementary SchoolGrades: PK-4Distance: 0.5 mi
- 3/10Holub Middle SchoolGrades: 7-8Distance: 0.5 mi
- 2/10Hastings High SchoolGrades: 9-12Distance: 2.5 mi
Schools provided by the listing agent
- Elementary: Kennedy Elementary School (Alief)
- Middle: Holub Middle School
- High: Aisd Draw
Source: HAR. This data may not be complete. We recommend contacting the local school district to confirm school assignments for this home.
- $234,3003 bd2 ba1.6k sqft12130 Pine Knoll Dr, Houston, TX 77099Off Market

- $231,9003 bd2 ba1.9k sqft12122 Pine Knoll Dr, Houston, TX 77099Off Market
- $254,3005 bd3 ba2.6k sqft12127 South Dr, Houston, TX 77099Off Market
- $224,7003 bd2 ba1.8k sqft12202 Pine Knoll Dr, Houston, TX 77099Off Market
- $298,9003 bd2 ba1.6k sqft12131 South Dr, Houston, TX 77099Off Market
- $258,0003 bd2 ba1.8k sqft12123 South Dr, Houston, TX 77099Off Market
- $228,1003 bd2 ba1.7k sqft12118 Pine Knoll Dr, Houston, TX 77099Off Market
- $227,3003 bd2 ba1.7k sqft12203 South Dr, Houston, TX 77099Off Market
A local agent can set up tours, give advice and negotiate with sellers.
Similar homes
- $235,0004 bd2 ba1.6k sqft8714 Amblewood Dr, Houston, TX 77099For Sale
 MLS ID #88552070, Joanna Tracy, JLA Realty. HAR
 - $280,9004 bd3 ba1.2k sqft9626 Keegan Rd, Houston, TX 77099For Sale
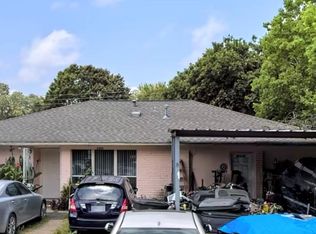 MLS ID #85101794, Elida Aguayo, REALM Real Estate Professionals - Sugar Land. HAR
 - $249,9003 bd2 ba1.5k sqft11502 Elmcroft Dr, Houston, TX 77099For Sale
 MLS ID #77900764, Kristi Bajjali, Coldwell Banker Realty - Memorial Office. HAR
 - $260,0004 bd3 ba1.6k sqft11715 Evesborough Dr, Houston, TX 77099For Sale
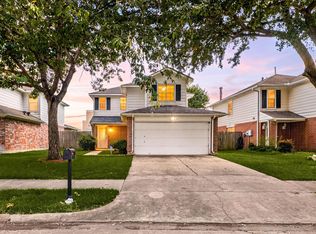 MLS ID #21856224, Nicole Freer, Corcoran Genesis. HAR
 - $260,0003 bd2 ba1.7k sqft12007 Fairpoint Dr, Houston, TX 77099For SaleMLS ID #64170723, Stephen Eaton, Eaton Real Estate Company,LLC. HAR
- $265,0003 bd2 ba1.8k sqft10810 Swan Glen Dr, Houston, TX 77099For SaleMLS ID #6091570, Son Nguyen, Texo Properties. HAR
- $259,9004 bd2 ba2k sqft12527 Huntington Venture Dr, Houston, TX 77099For Sale By Owner
- $196,0003 bd4 ba1.8k sqft12058 Plumbrook Dr, Houston, TX 77099For SaleMLS ID #36369769, Abraham Velasquez, Texas Realty. HAR
- $295,0003 bd2 ba1.7k sqft11310 Gladefield Dr, Houston, TX 77099For SaleMLS ID #76755843, Jose Zelaya Jr., Sierra Vista Realty LLC. HAR
- $230,0004 bd2 ba1.7k sqft12326 South Dr, Houston, TX 77099For SaleMLS ID #64858154, Erick Harbert, Realty Right. HAR
- $--3 bd2 ba1.2k sqft10323 Leawood Blvd, Houston, TX 77099AuctionXome
- $200,0004 bd3 ba2.1k sqft9114 Ketchwood Dr, Houston, TX 77099For SaleMLS ID #11389227, LeeAnna Rodriguez, HomeSmart. HAR
- $232,7504 bd2 ba1.6k sqft12074 Fairpoint Dr, Houston, TX 77099For SaleMLS ID #7646523, Michelle Huang, World Wide Realty,LLC. HAR
- $259,9003 bd2 ba1.6k sqft13122 Benford Dr, Houston, TX 77099For SaleMLS ID #63737711, Saudys Paguaga, Compass RE Texas, LLC - Houston. HAR
- $222,9003 bd2 ba1.6k sqft9319 Belle Park Dr, Houston, TX 77099For SaleMLS ID #45825290, David Huy Nguyen, Vin Realty LLC. HAR
- $224,5003 bd2 ba1.7k sqft12614 Hunting Briar Dr, Houston, TX 77099For SaleMLS ID #68615392, Jane NgaDung Nguyen, Alpha, REALTORS. HAR
- $275,0004 bd3 ba2k sqft12010 Longbrook Dr, Houston, TX 77099For SaleMLS ID #91799773, Elridge Guillory, Quest Real Estate. HAR
- $259,9003 bd2 ba1.8k sqft10723 Emery Dr, Houston, TX 77099For SaleMLS ID #83114479, Tuan Le, Maven Property Care. HAR
- $259,9004 bd2 ba1.8k sqft11410 Spring Grove Dr, Houston, TX 77099For SaleMLS ID #34091334, Kurian Abraham, Land & Luxe Realty. HAR
- $235,0004 bd3 ba2.1k sqft11630 Karlwood Ln, Houston, TX 77099For SaleMLS ID #55644283, Ider Velasquez, RE/MAX Prestige. HAR
