Welcome to this charming 4 bedroom, 2 bathroom home at 9626 Keegan! Originally built in 1975, this single-family property boasts 1254 square feet of living space on a spacious 7797 square foot lot. In addition to the original 3 bedrooms and 2 baths, the garage has been converted into an additional bedroom with a bath. With no restrictions in place, there is potential to run a business from the comfort of your own home. Don't miss out on this versatile property with endless possibilities!
For sale
$280,900
9626 Keegan Rd, Houston, TX 77099
4beds
1,254sqft
Single Family Residence
Built in 1975
7,797 Square Feet Lot
$270,700 Zestimate®
$224/sqft
$-- HOA
What's special
- 50 days
- 33
- 0
Zillow last checked:
Listing updated:
Listed by:
Elida Aguayo TREC #0451882 713-540-1058,
REALM Real Estate Professionals - Sugar Land
Source: HAR,MLS#: 85101794
Facts & features
Interior
Bedrooms & bathrooms
- Bedrooms: 4
- Bathrooms: 3
- Full bathrooms: 2
- 1/2 bathrooms: 1
Primary bedroom
- Level: First
- Area: 168
- Dimensions: 14X12
Bedroom
- Level: First
- Area: 144
- Dimensions: 12X12
Bedroom
- Level: First
- Area: 121
- Dimensions: 11X11
Bedroom
- Level: First
- Area: 100
- Dimensions: 10X10
Heating
- Natural Gas
Cooling
- Ceiling Fan(s), Electric
Appliances
- Included: Freestanding Oven, Gas Range
- Laundry: Gas Dryer Hookup, Washer Hookup
Features
- All Bedrooms Down
- Flooring: Tile, Vinyl
Interior area
- Total structure area: 1,254
- Total interior livable area: 1,254 sqft
Property
Accessibility
- Accessibility features: Customized Wheelchair Accessible, Accessible Approach with Ramp
Features
- Stories: 1
Lot
- Size: 7,797 Square Feet
- Features: Subdivided, 0 Up To 1/4 Acre
Details
- Parcel number: 0441050000032
Construction
Type & style
- Home type: SingleFamily
- Architectural style: Traditional
- Property subtype: Single Family Residence
Materials
- Brick
- Foundation: Slab
- Roof: Composition
Condition
- New construction: No
- Year built: 1975
Utilities & green energy
- Sewer: Public Sewer
- Water: Public
Community & HOA
Community
- Subdivision: Roark Leo
Location
- Region: Houston
Financial & listing details
- Price per square foot: $224/sqft
- Tax assessed value: $195,316
- Annual tax amount: $4,512
- Date on market: 8/7/2026
- Listing terms: Cash,Conventional,FHA
- Road surface type: Gravel
Estimated market value
$270,700
$257,000 - $284,000
$1,798/mo
Price history
| Date | Event | Price |
|---|---|---|
| 8/7/2026 | Listed for sale | $280,900$224/sqft |
Source:  HAR #85101794 Report a problem HAR #85101794 Report a problem | ||
Public tax history
| Year | Property taxes | Tax assessment |
|---|---|---|
| 2025 | $1,918 +12.1% | $195,316 -1.9% |
| 2024 | $1,711 +17.4% | $199,089 |
| 2023 | $1,457 +8.1% | $199,089 +16.5% |
| 2022 | $1,349 | $170,855 +30.5% |
| 2021 | -- | $130,909 -0.2% |
| 2020 | $1,233 +8.4% | $131,108 +19.1% |
| 2019 | $1,137 -40.1% | $110,076 -0.4% |
| 2018 | $1,900 | $110,499 |
| 2017 | $1,900 +12.9% | $110,499 +18.2% |
| 2016 | $1,683 +13.7% | $93,488 +8% |
| 2015 | $1,481 | $86,602 +15.2% |
| 2014 | $1,481 | $75,194 +18.2% |
| 2013 | -- | $63,638 |
| 2012 | -- | $63,638 -9.1% |
| 2011 | -- | $69,992 |
| 2010 | -- | $69,992 -12.5% |
| 2009 | -- | $80,007 -12.7% |
| 2007 | -- | $91,690 |
| 2006 | -- | $91,690 +4.5% |
| 2005 | -- | $87,747 +6.6% |
| 2004 | -- | $82,300 +0.1% |
| 2003 | -- | $82,200 +9.9% |
| 2002 | -- | $74,800 +9.5% |
| 2001 | -- | $68,300 +10% |
| 2000 | -- | $62,100 |
Find assessor info on the county website
Monthly payment
Est. payment
Payment breakdown
Explore the cost of this home by adjusting the details. Changes won't be saved.Climate risks
Neighborhood: Alief
Nearby schools
Schools provided by the listing agent
- Elementary: Kennedy Elementary School (Alief)
- Middle: Holub Middle School
- High: Aisd Draw
Source: HAR. This data may not be complete. We recommend contacting the local school district to confirm school assignments for this home.
Similar homes
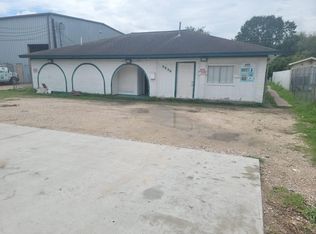
- $270,0004 bd2 ba1.8k sqft12615 Shannon Hills Dr, Houston, TX 77099For Sale
 MLS ID #68594499, Mai Banh, World Wide Realty,LLC. HAR
 - $262,0004 bd2 ba1.6k sqft14235 Royal Hill Dr, Houston, TX 77083For Sale
 MLS ID #16555170, Trinh Tran, Lone Star Realty. HAR
 - $279,0004 bd2 ba1.8k sqft16214 Sierra Grande Dr, Houston, TX 77083For Sale
 MLS ID #91795262, Minnie Chen, Priority Realty. HAR
 - $149,9003 bd2 ba1.3k sqft12808 Dairy Brook Dr, Houston, TX 77099For Sale
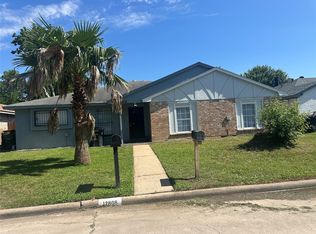 MLS ID #17301100, Shah Haleem, REALM Real Estate Professionals - West Houston. HAR
