House will be professionally cleaned soon. Lovely 3 Bedrooms 2 Full Restrooms Home in Huntington Village Subdivision. Upgraded, open-concept floor plan with large Living Room with wood fire place, large atrium tiles floors through out home. Beautiful, large kitchen opens to the living room, with a Separate Breakfast area. Brand New Remodel Restroom. Great schools. Close to all major shopping centers, Walmart, Sam's Club, HEB, Kroger, Fiesta, fast-food restaurants, and many others. Large backyard to entertain your family and friends. Take a look today; YOU WILL LOVE IT !!!!
For sale
Price cut: $10K (10/15)
$230,000
10423 Tenneco Dr, Houston, TX 77099
3beds
1,675sqft
Single Family Residence
Built in 1974
7,474 Square Feet Lot
$224,200 Zestimate®
$137/sqft
$18/mo HOA
What's special
Brand new remodel restroomUpgraded open-concept floor planSeparate breakfast area
- 46 days
- 85
- 3
Zillow last checked:
Listing updated:
Listed by:
Shah Mitu Haleem TREC #0665432 832-866-6949,
REALM Real Estate Professionals - Sugar Land
Source: HAR,MLS#: 67848341
Facts & features
Interior
Bedrooms & bathrooms
- Bedrooms: 3
- Bathrooms: 2
- Full bathrooms: 2
Primary bedroom
- Level: First
- Area: 176
- Dimensions: 16 x 11
Bedroom
- Level: First
- Area: 143
- Dimensions: 13 x 11
Bedroom
- Level: First
- Area: 121
- Dimensions: 11 x 11
Breakfast
- Level: First
- Area: 72
- Dimensions: 9 x 8
Den
- Level: First
- Area: 273
- Dimensions: 21 x 13
Kitchen
- Level: First
- Area: 143
- Dimensions: 13 x 11
Heating
- Natural Gas
Cooling
- Attic Fan, Electric
Appliances
- Included: Disposal, Dishwasher
- Laundry: Electric Dryer Hookup, Gas Dryer Hookup, Washer Hookup
Features
- All Bedrooms Down, Primary Bed - 1st Floor, Walk-In Closet(s)
- Flooring: Carpet, Tile
- Number of fireplaces: 1
Interior area
- Total structure area: 1,675
- Total interior livable area: 1,675 sqft
Property
Parking
- Total spaces: 2
- Parking features: Attached, Additional Parking, Double-Wide Driveway
- Attached garage spaces: 2
Accessibility
- Accessibility features: Accessible Washer/Dryer
Features
- Stories: 1
- Fencing: Back Yard,Full
Lot
- Size: 7,474 Square Feet
- Features: Back Yard, Subdivided, 0 Up To 1/4 Acre
Details
- Parcel number: 1067880000021
Construction
Type & style
- Home type: SingleFamily
- Architectural style: Traditional
- Property subtype: Single Family Residence
Materials
- Aluminum Siding, Brick, Cement Siding, Wood Siding
- Foundation: Slab
- Roof: Composition
Condition
- New construction: No
- Year built: 1974
Utilities & green energy
- Sewer: Public Sewer
- Water: Public
Green energy
- Energy efficient items: Attic Vents, Thermostat
Community & HOA
Community
- Subdivision: Huntington Village Sec 04
HOA
- Has HOA: Yes
- HOA fee: $210 annually
Location
- Region: Houston
Financial & listing details
- Price per square foot: $137/sqft
- Tax assessed value: $196,237
- Annual tax amount: $2,447
- Date on market: 9/10/2026
- Listing terms: Cash,Conventional,FHA,Investor,Other,USDA Loan,VA Loan
- Ownership: Full Ownership
- Road surface type: Concrete
Estimated market value
$224,200
$213,000 - $235,000
$1,834/mo
Price history
| Date | Event | Price |
|---|---|---|
| 10/15/2026 | Price change | $1,750-2.8%$1/sqft |
Source:  HAR #13101558 Report a problem HAR #13101558 Report a problem | ||
| 10/15/2026 | Price change | $230,000-4.2%$137/sqft |
Source:  HAR #67848341 Report a problem HAR #67848341 Report a problem | ||
| 9/10/2026 | Listed for sale | $240,000+410.6%$143/sqft |
Source: HAR #67848341 Report a problem | ||
| 9/9/2026 | Listed for rent | $1,800+2.9%$1/sqft |
Source: HAR #13101558 Report a problem | ||
| 10/17/2025 | Listing removed | $1,750$1/sqft |
Source: HAR #8994105 Report a problem | ||
| 9/30/2025 | Price change | $1,750-2.8%$1/sqft |
Source: HAR #8994105 Report a problem | ||
| 8/20/2025 | Price change | $1,800-2.7%$1/sqft |
Source: HAR #51247141 Report a problem | ||
| 7/23/2025 | Listed for rent | $1,850+5.7%$1/sqft |
Source: HAR #51247141 Report a problem | ||
| 7/14/2023 | Listing removed | -- |
Source: HAR #67402703 Report a problem | ||
| 6/21/2023 | Listed for rent | $1,750+40%$1/sqft |
Source: HAR #67402703 Report a problem | ||
| 5/24/2019 | Listing removed | $1,250$1/sqft |
Source: REALM Real Estate Professional #92536002 Report a problem | ||
| 5/7/2019 | Listed for rent | $1,250$1/sqft |
Source: REALM Real Estate Professional #92536002 Report a problem | ||
| 1/28/2019 | Listing removed | $1,250$1/sqft |
Source: REALM Real Estate Professional #34232910 Report a problem | ||
| 1/23/2019 | Price change | $1,250-7.4%$1/sqft |
Source: REALM Real Estate Professional #34232910 Report a problem | ||
| 12/28/2018 | Price change | $1,350-3.5%$1/sqft |
Source: REALM Real Estate Professional #34232910 Report a problem | ||
| 11/17/2018 | Listed for rent | $1,399+3.6%$1/sqft |
Source: REALM Real Estate Professional #34232910 Report a problem | ||
| 7/28/2017 | Listing removed | $1,350$1/sqft |
Source: Champions Real Estate Group #909746 Report a problem | ||
| 5/12/2017 | Listed for rent | $1,350$1/sqft |
Source: Champions Real Estate Group #909746 Report a problem | ||
| 6/7/2012 | Listing removed | $47,000$28/sqft |
Source: Houston- REALTORS #35375084 Report a problem | ||
| 5/22/2012 | Listed for sale | $47,000$28/sqft |
Source: foreclosure.com Report a problem | ||
| 3/14/2012 | Sold | -- |
Source: Public Record Report a problem | ||
Public tax history
| Year | Property taxes | Tax assessment |
|---|---|---|
| 2025 | $2,447 +3.2% | $196,237 +1.3% |
| 2024 | $2,372 +3.7% | $193,753 -2.8% |
| 2023 | $2,286 +9.1% | $199,388 +10.8% |
| 2022 | $2,096 | $179,963 +14.5% |
| 2021 | -- | $157,184 +16.4% |
| 2020 | $1,710 +11.8% | $135,028 +13.4% |
| 2019 | $1,529 -54.8% | $119,027 -6.7% |
| 2018 | $3,381 | $127,600 |
| 2017 | $3,381 +156.5% | $127,600 +22.5% |
| 2016 | $1,318 -43.8% | $104,186 +5.8% |
| 2015 | $2,346 | $98,495 +11.4% |
| 2014 | $2,346 | $88,409 +18.1% |
| 2013 | -- | $74,842 -3.7% |
| 2012 | -- | $77,685 -10.9% |
| 2011 | -- | $87,163 |
| 2010 | -- | $87,163 -5.2% |
| 2009 | -- | $91,952 -5.4% |
| 2007 | -- | $97,206 +0.5% |
| 2006 | -- | $96,700 |
| 2005 | -- | $96,700 +1.7% |
| 2004 | -- | $95,100 |
| 2003 | -- | $95,100 +16.5% |
| 2002 | -- | $81,600 +10% |
| 2001 | -- | $74,200 +9.9% |
| 2000 | -- | $67,500 |
Find assessor info on the county website
Monthly payment
Est. payment
Payment breakdown
Explore the cost of this home by adjusting the details. Changes won't be saved.Climate risks
Neighborhood: Alief
Nearby schools
Schools provided by the listing agent
- Elementary: Kennedy Elementary School (Alief)
- Middle: Holub Middle School
- High: Aisd Draw
Source: HAR. This data may not be complete. We recommend contacting the local school district to confirm school assignments for this home.
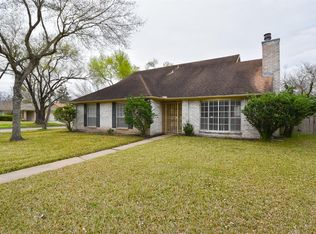

Similar homes
- $225,5003 bd2 ba1.8k sqft10623 Odyssey Ct, Houston, TX 77099For Sale
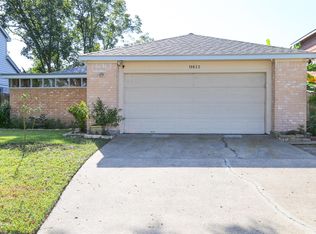 MLS ID #38042814, Jenny Sanchez, Compass RE Texas, LLC - Memorial. HAR
 - $--4 bd2 ba2.1k sqft12711 Palm Desert Ln, Houston, TX 77099AuctionServiceLink Auction
- $215,0004 bd2 ba2k sqft12834 Covey Ln, Houston, TX 77099For SaleMLS ID #10908711, Shelley Broussard, Real Broker, LLC. HAR
- $239,0003 bd2 ba1.8k sqft12126 Pine Knoll Dr, Houston, TX 77099For Sale
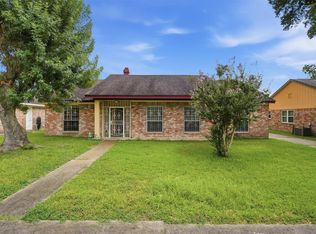 MLS ID #94611551, Vianey Del Castillo, Nan & Company Properties - Corporate Office (Heights). HAR
