Welcome to this charming one story 3 bedroom, 2 bath home. Featuring classic brick exterior, welcoming front yard, two car garage & driveway, a spacious livingroom with plenty of natural light and a cozy fireplace. Updated kitchen with breakfast area. Spacious bedrooms and great storage space as well. A wonderful opportunity to make this home your own, schedule your showing today!
Pending
$225,500
10623 Odyssey Ct, Houston, TX 77099
3beds
1,806sqft
Single Family Residence
Built in 1980
5,000 Square Feet Lot
$222,600 Zestimate®
$125/sqft
$38/mo HOA
What's special
Cozy fireplaceSpacious bedroomsClassic brick exteriorWelcoming front yardGreat storage space
- 19 days
- 171
- 10
Likely to sell faster than
Zillow last checked:
Listing updated:
Listed by:
Jenny Sanchez TREC #0724349 713-366-1081,
Compass RE Texas, LLC - Memorial
Source: HAR,MLS#: 38042814
Facts & features
Interior
Bedrooms & bathrooms
- Bedrooms: 3
- Bathrooms: 2
- Full bathrooms: 2
Primary bedroom
- Level: First
- Area: 240
- Dimensions: 16x15
Bedroom
- Level: First
- Area: 176
- Dimensions: 16x11
Bedroom
- Level: First
- Area: 143
- Dimensions: 13x11
Living room
- Level: First
- Area: 315
- Dimensions: 21x15
Heating
- Natural Gas
Cooling
- Electric
Features
- All Bedrooms Down
- Number of fireplaces: 1
Interior area
- Total structure area: 1,806
- Total interior livable area: 1,806 sqft
Property
Parking
- Total spaces: 2
- Parking features: Attached
- Attached garage spaces: 2
Features
- Stories: 1
Lot
- Size: 5,000 Square Feet
- Features: Subdivided, 0 Up To 1/4 Acre
Details
- Parcel number: 1143070020098
Construction
Type & style
- Home type: SingleFamily
- Architectural style: Traditional
- Property subtype: Single Family Residence
Materials
- Brick
- Foundation: Slab
- Roof: Wood
Condition
- New construction: No
- Year built: 1980
Utilities & green energy
- Water: Water District
Community & HOA
Community
- Subdivision: Keegans Glen Sec 01
HOA
- Has HOA: Yes
- HOA fee: $450 annually
Location
- Region: Houston
Financial & listing details
- Price per square foot: $125/sqft
- Tax assessed value: $229,196
- Annual tax amount: $5,201
- Date on market: 10/23/2026
Estimated market value
$222,600
$211,000 - $234,000
$2,164/mo
Price history
| Date | Event | Price |
|---|---|---|
| 10/29/2026 | Pending sale | $225,500$125/sqft |
Source:  HAR #38042814 Report a problem | ||
| 10/23/2026 | Listed for sale | $225,500$125/sqft |
Source: HAR #38042814 Report a problem | ||
Public tax history
| Year | Property taxes | Tax assessment |
|---|---|---|
| 2025 | $545 +0.3% | $229,196 -1.4% |
| 2024 | $544 +21% | $232,396 -1.4% |
| 2023 | $449 +25.3% | $235,596 +10.8% |
| 2022 | $359 | $212,700 +23% |
| 2021 | -- | $172,915 +4% |
| 2020 | $398 -14.5% | $166,221 +16.5% |
| 2019 | $466 -65.5% | $142,714 +2.4% |
| 2018 | $1,352 | $139,389 |
| 2017 | $1,352 -40.2% | $139,389 +11.5% |
| 2016 | $2,262 +15.2% | $125,057 |
| 2015 | $1,963 | $125,057 +28.2% |
| 2014 | $1,963 | $97,555 +19% |
| 2013 | -- | $81,961 +9.8% |
| 2012 | -- | $74,664 -11.6% |
| 2011 | -- | $84,440 -10.2% |
| 2010 | -- | $94,000 -1.5% |
| 2009 | -- | $95,449 -11.9% |
| 2008 | -- | $108,402 |
| 2007 | -- | $108,402 |
| 2006 | -- | $108,402 +4.7% |
| 2005 | -- | $103,495 +4.9% |
| 2004 | -- | $98,700 |
| 2003 | -- | $98,700 +7.5% |
| 2002 | -- | $91,800 +3.7% |
| 2001 | -- | $88,500 +14.9% |
| 2000 | -- | $77,000 |
Find assessor info on the county website
Monthly payment
Est. payment
Payment breakdown
Explore the cost of this home by adjusting the details. Changes won't be saved.Climate risks
Neighborhood: Alief
Nearby schools
Schools provided by the listing agent
- Elementary: Cummings Elementary School
- Middle: Holub Middle School
- High: Aisd Draw
Source: HAR. This data may not be complete. We recommend contacting the local school district to confirm school assignments for this home.

Similar homes
- $--3 bd2 ba1.7k sqft10815 Zircon Ct, Houston, TX 77099Auction
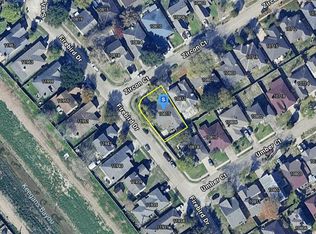 Auction.com 2
- $--3 bd3 ba2.2k sqft10107 Pear Limb Dr, Houston, TX 77099Auction
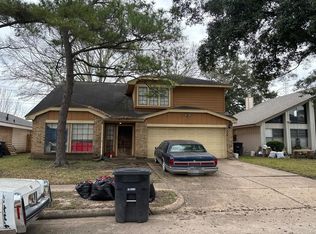 Auction.com 2
- $--3 bd3 ba1.8k sqft11847 Plumbrook Dr, Houston, TX 77099Auction
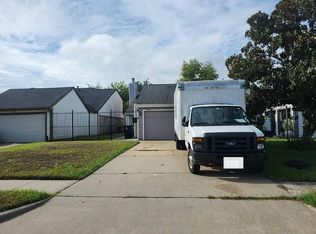 Auction.com 1
- $209,9903 bd2 ba1.5k sqft10930 W Bellfort St, Houston, TX 77099For Sale
 MLS ID #19728638, Tram Bui, Precious Realty & Mortgage. HAR
