Spacious one-story home offering 5 bedrooms and 3 full baths on an oversized cul-de-sac lot in Huntington Village. Featuring over 2,900 square feet of living space, this home offers a functional floor plan with generously sized living areas, a fireplace, and ample room for entertaining or multi-generational living. The large backyard provides endless possibilities for outdoor enjoyment. Conveniently located near shopping, dining, major highways, and everyday amenities. A wonderful opportunity to update and personalize a home with great space and potential.
Foreclosure
$179,900
10410 Tennis Ct, Houston, TX 77099
5beds
2,904sqft
Single Family Residence
Built in 1975
0.32 Acres Lot
$-- Zestimate®
$62/sqft
$18/mo HOA
What's special
- 100 days
- 483
- 47
Zillow last checked:
Listing updated:
Listed by:
Caryn Beard TREC #0312329 832-867-7575,
Caryn Beard Properties
Source: HAR,MLS#: 4742419
Facts & features
Interior
Bedrooms & bathrooms
- Bedrooms: 5
- Bathrooms: 3
- Full bathrooms: 3
Primary bedroom
- Level: First
- Dimensions: 0x0
Bedroom
- Level: First
- Dimensions: 0x0
Bedroom
- Level: First
- Dimensions: 0x0
Bedroom
- Level: Second
- Dimensions: 0x0
Bedroom
- Level: Second
- Dimensions: 0x0
Heating
- Electric
Cooling
- Electric
Features
- Number of fireplaces: 1
Interior area
- Total structure area: 2,904
- Total interior livable area: 2,904 sqft
Property
Parking
- Total spaces: 2
- Parking features: Attached
- Attached garage spaces: 2
Features
- Stories: 1
Lot
- Size: 0.32 Acres
- Features: Cul-De-Sac, Subdivided, 1/4 Up to 1/2 Acre
Details
- Parcel number: 1067880000030
- Special conditions: Real Estate Owned
Construction
Type & style
- Home type: SingleFamily
- Architectural style: Traditional
- Property subtype: Single Family Residence
Materials
- Brick, Wood Siding
- Foundation: Slab
- Roof: Composition
Condition
- New construction: No
- Year built: 1975
Utilities & green energy
- Sewer: Public Sewer
- Water: Public
Community & HOA
Community
- Subdivision: Huntington Village Sec 04
HOA
- Has HOA: Yes
- HOA fee: $210 annually
Location
- Region: Houston
Financial & listing details
- Price per square foot: $62/sqft
- Tax assessed value: $295,744
- Annual tax amount: $6,666
- Date on market: 7/9/2026
- Listing terms: Cash,Conventional
Foreclosure details
Estimated market value
Not available
Estimated sales range
Not available
$2,211/mo
Price history
| Date | Event | Price |
|---|---|---|
| 12/15/2025 | Sold | -- |
Source: Public Record Report a problem | ||
| 8/31/2018 | Listing removed | $163,070+6.8%$56/sqft |
Source: Auction.com Report a problem | ||
| 8/18/2018 | Listed for sale | $152,699+0.5%$53/sqft |
Source: Auction.com Report a problem | ||
| 12/20/2017 | Listing removed | $151,868$52/sqft |
Source: Auction.com Report a problem | ||
| 11/17/2017 | Listed for sale | -- |
Source: Auction.com Report a problem | ||
Public tax history
| Year | Property taxes | Tax assessment |
|---|---|---|
| 2025 | $109 -4.5% | $295,744 -7.1% |
| 2024 | $114 -95.5% | $318,187 |
| 2023 | $2,557 +8.1% | $318,187 +15.8% |
| 2022 | $2,367 | $274,820 +16% |
| 2021 | -- | $236,930 +13.3% |
| 2020 | $2,126 +8.4% | $209,191 +8.8% |
| 2019 | $1,961 -42.8% | $192,197 |
| 2018 | $3,427 | $192,197 |
| 2017 | $3,427 +12.1% | $192,197 +24.5% |
| 2016 | $3,058 +16.5% | $154,387 +4.6% |
| 2015 | $2,625 | $147,576 +11.7% |
| 2014 | $2,625 | $132,072 +23.2% |
| 2013 | -- | $107,177 |
| 2012 | -- | $107,177 -10.5% |
| 2011 | -- | $119,791 |
| 2010 | -- | $119,791 -18% |
| 2009 | -- | $146,159 -5.4% |
| 2007 | -- | $154,450 +0.7% |
| 2006 | -- | $153,310 |
| 2005 | -- | $153,310 -0.9% |
| 2004 | -- | $154,700 +0.7% |
| 2003 | -- | $153,700 +9.9% |
| 2002 | -- | $139,800 +7.2% |
| 2001 | -- | $130,400 +11.5% |
| 2000 | -- | $117,000 |
Find assessor info on the county website
Monthly payment
Climate risks
Neighborhood: Alief
Nearby schools
Schools provided by the listing agent
- Elementary: Kennedy Elementary School (Alief)
- Middle: Holub Middle School
- High: Aisd Draw
Source: HAR. This data may not be complete. We recommend contacting the local school district to confirm school assignments for this home.

Similar homes
- $190,0003 bd2 ba1.5k sqft13007 Bacard Ln, Houston, TX 77099For Sale
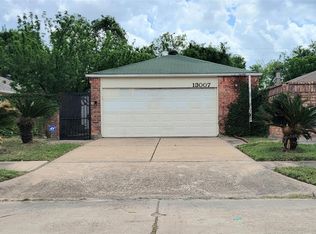 MLS ID #49926656, Lai Duc Hong, REALM Real Estate Professionals - West Houston. HAR
 - $260,0004 bd2 ba1.8k sqft12615 Shannon Hills Dr, Houston, TX 77099For Sale
 MLS ID #6184733, Mai Banh, World Wide Realty,LLC. HAR
 - $250,0004 bd3 ba1.9k sqft10913 Panther Ct, Houston, TX 77099For Sale
 MLS ID #65960173, Shahriyar Mehrazar, Keller Williams Signature. HAR
 - $195,0004 bd2 ba1.8k sqft6930 Addicks Clodine Rd, Houston, TX 77083For Sale
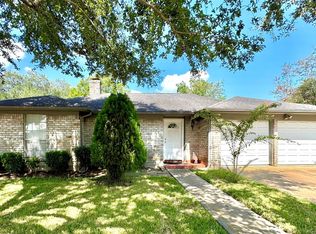 MLS ID #59169163, Andrew Nguyen, Texas A Plus Realty LLC. HAR
