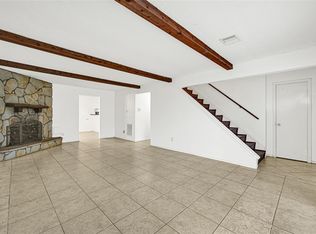
DUPLEX - ONE SIDE. Welcome to 9423 Bollingbrook Drive, a newly remodeled 3-bedroom, 2-bath home offering 1,523 square feet of refreshed, move-in-ready living space. Step inside to a clean, updated interior with comfortable living areas and a functional layout that makes the home easy to enjoy from day one. The bedrooms provide plenty of flexibility for family, guests, or a home office, while the 5,175-square-foot lot gives you outdoor space without demanding extensive upkeep. Conveniently located near Highway 6, Westpark Tollway, and US-59, you'll have easy access to shopping, restaurants, grocery stores, and everyday conveniences throughout the surrounding Alief and Sugar Land area. Whether you're looking for your first home, downsizing, or simply want something that's already been updated, 9423 Bollingbrook Drive offers a great combination of comfort, convenience, and value.
For sale
Price cut: $14.9K (10/1)
$215,000
9423 Bollingbrook Dr, Houston, TX 77083
3beds
1,523sqft
Single Family Residence
Built in 1981
5,174 Square Feet Lot
$208,900 Zestimate®
$141/sqft
$15/mo HOA
What's special
Clean updated interiorFunctional layout
- 67 days
- 562
- 39
Zillow last checked:
Listing updated:
Listed by:
Andrew Shaghoury TREC #0747027 713-448-0428,
eXp Realty, LLC,
Jose Vidal
Source: HAR,MLS#: 98006372
Facts & features
Interior
Bedrooms & bathrooms
- Bedrooms: 3
- Bathrooms: 2
- Full bathrooms: 2
Primary bedroom
- Level: First
- Dimensions: Buyer to Verify
Bedroom
- Level: First
- Dimensions: Buyer to Verify
Bedroom
- Level: First
- Dimensions: Buyer to Verify
Heating
- Natural Gas
Cooling
- Electric
Features
- Number of fireplaces: 1
Interior area
- Total structure area: 1,523
- Total interior livable area: 1,523 sqft
Property
Features
- Stories: 1
Lot
- Size: 5,174 Square Feet
- Features: Subdivided, 0 Up To 1/4 Acre
Details
- Parcel number: 1143810090032
Construction
Type & style
- Home type: SingleFamily
- Architectural style: Other
- Property subtype: Single Family Residence
Materials
- Brick
- Foundation: Slab
- Roof: Composition
Condition
- New construction: No
- Year built: 1981
Utilities & green energy
- Sewer: Public Sewer
- Water: Public
Community & HOA
Community
- Subdivision: Beckford West
HOA
- Has HOA: Yes
- HOA fee: $176 annually
Location
- Region: Houston
Financial & listing details
- Price per square foot: $141/sqft
- Tax assessed value: $165,180
- Annual tax amount: $3,569
- Date on market: 8/19/2026
- Listing terms: Cash,Conventional,FHA,Owner Will Carry,VA Loan
Estimated market value
$208,900
$198,000 - $219,000
$1,750/mo
Price history
| Date | Event | Price |
|---|---|---|
| 10/1/2026 | Listed for rent | $1,750$1/sqft |
Source:  HAR #40250432 Report a problem HAR #40250432 Report a problem | ||
| 10/1/2026 | Price change | $215,000-6.5%$141/sqft |
Source:  HAR #98006372 Report a problem HAR #98006372 Report a problem | ||
| 8/19/2026 | Listed for sale | $229,900+27.7%$151/sqft |
Source: HAR #98006372 Report a problem | ||
| 9/12/2024 | Listed for sale | $180,000$118/sqft |
Source: HAR #27854311 Report a problem | ||
Public tax history
| Year | Property taxes | Tax assessment |
|---|---|---|
| 2025 | $1,367 +6.3% | $165,180 +1.6% |
| 2024 | $1,286 +11% | $162,632 |
| 2023 | $1,159 +11.5% | $162,632 +11.4% |
| 2022 | $1,039 | $145,948 +24.7% |
| 2021 | -- | $117,059 |
| 2020 | $924 +2.6% | $117,059 +6.2% |
| 2019 | $901 -64.1% | $110,257 +9.3% |
| 2018 | $2,508 | $100,846 +8.8% |
| 2017 | $2,508 +13% | $92,690 +12% |
| 2016 | $2,220 -0.7% | $82,725 |
| 2015 | $2,235 | $82,725 |
| 2014 | $2,235 | $82,725 +34.1% |
| 2013 | -- | $61,679 |
| 2012 | -- | $61,679 -12.6% |
| 2011 | -- | $70,586 -8.2% |
| 2010 | -- | $76,851 -3.7% |
| 2009 | -- | $79,781 -4.7% |
| 2008 | -- | $83,690 |
| 2007 | -- | $83,690 +0.7% |
| 2006 | -- | $83,146 +6.7% |
| 2005 | -- | $77,900 +3.9% |
| 2004 | -- | $75,000 +10% |
| 2003 | -- | $68,200 +10% |
| 2002 | -- | $62,000 +9.9% |
| 2001 | -- | $56,400 +9.9% |
| 2000 | -- | $51,300 |
Find assessor info on the county website
Monthly payment
Est. payment
Payment breakdown
Explore the cost of this home by adjusting the details. Changes won't be saved.Climate risks
Neighborhood: 77083
Nearby schools
Schools provided by the listing agent
- Elementary: Hicks Elementary School (Alief)
- Middle: Albright Middle School
- High: Aisd Draw
Source: HAR. This data may not be complete. We recommend contacting the local school district to confirm school assignments for this home.

Similar homes
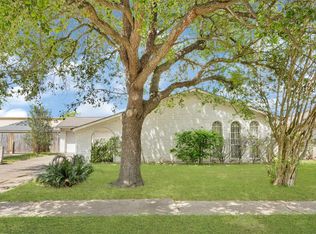
- $220,0004 bd4 ba1.7k sqft15011 Royal Shadows Dr, Houston, TX 77082For Sale
 MLS ID #85106497, Myrna Armendariz, Vaquero RE LLC. HAR
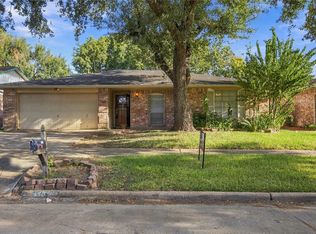
 - $220,0004 bd2 ba1.7k sqft12326 South Dr, Houston, TX 77099For Sale
 MLS ID #64858154, Erick Harbert, Realty Right. HAR
 - $215,0003 bd2 ba1.2k sqft13826 Southline Rd, Sugar Land, TX 77498For Sale
 MLS ID #15974532, Jose Salazar, Perryman Properties. HAR
 - $239,9003 bd2 ba1.5k sqft3714 Parkridge Glen Dr, Houston, TX 77082For Sale
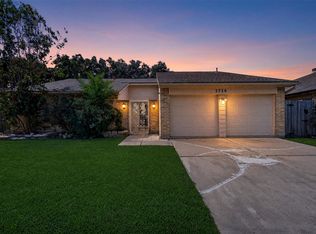 MLS ID #29550760, Jorge Armendariz, Real Properties. HAR
