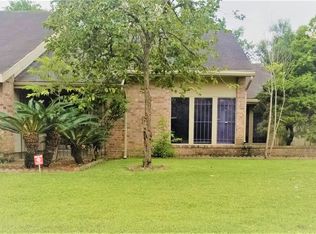
Investor Opportunity / Fixer-Upper! Unlock the potential of this 4-bed, 3-bath home at 12807 Grand Cross Lane. No back neighbors starts off the benefits of this opportunity. This property is a true canvas for creativity — perfect for investors or savvy buyers ready to add sweat equity. With imagination and vision, you can transform this diamond in the rough into a stunning dream home. Located in a very nice and well located neighborhood. With easy access to the Beltway and I-10 to get you wherever you need to be. Don’t miss the chance to make your mark and maximize the value of this unique opportunity!
For sale
$175,000
12807 Grand Cross Ln, Houston, TX 77072
4beds
2,184sqft
Single Family Residence
Built in 1976
6,551 Square Feet Lot
$-- Zestimate®
$80/sqft
$17/mo HOA
What's special
- 153 days
- 866
- 55
Zillow last checked:
Listing updated:
Listed by:
Andrew Pikoff TREC #0340386 832-793-7860,
Keller Williams Preferred
Source: HAR,MLS#: 71749367
Facts & features
Interior
Bedrooms & bathrooms
- Bedrooms: 4
- Bathrooms: 3
- Full bathrooms: 3
Primary bedroom
- Level: First
- Area: 204
- Dimensions: 12 x 17
Bedroom
- Level: Second
- Area: 100
- Dimensions: 10 x 10
Bedroom
- Level: Second
- Area: 110
- Dimensions: 10 x 11
Bedroom
- Level: Second
- Area: 224
- Dimensions: 14 x 16
Other
- Level: First
- Area: 20
- Dimensions: 4 x 5
Other
- Level: Second
- Area: 40
- Dimensions: 4 x 10
Dining room
- Level: First
- Area: 170
- Dimensions: 10 x 17
Family room
- Level: First
- Area: 196
- Dimensions: 14 x 14
Kitchen
- Level: First
- Area: 196
- Dimensions: 14 x 14
Living room
- Level: First
- Area: 180
- Dimensions: 12 x 15
Primary bath
- Level: First
- Area: 45
- Dimensions: 5 x 9
Utility room
- Level: First
- Area: 30
- Dimensions: 5 x 6
Heating
- Electric
Cooling
- Electric
Appliances
- Included: Dishwasher
- Laundry: Electric Dryer Hookup, Washer Hookup
Features
- Number of fireplaces: 1
Interior area
- Total structure area: 2,184
- Total interior livable area: 2,184 sqft
Property
Parking
- Total spaces: 2
- Parking features: Attached, Garage Door Opener, Double-Wide Driveway
- Attached garage spaces: 2
Features
- Stories: 2
- Patio & porch: Patio/Deck
- Fencing: Back Yard
Lot
- Size: 6,551 Square Feet
- Features: Subdivided, 0 Up To 1/4 Acre
Details
- Parcel number: 1068890000013
Construction
Type & style
- Home type: SingleFamily
- Architectural style: Traditional
- Property subtype: Single Family Residence
Materials
- Brick
- Foundation: Slab
- Roof: Composition
Condition
- New construction: No
- Year built: 1976
Utilities & green energy
- Sewer: Public Sewer
- Water: Public
Community & HOA
Community
- Subdivision: Braewood Glen Sec 01 R/P & Ext
HOA
- Has HOA: Yes
- HOA fee: $200 annually
Location
- Region: Houston
Financial & listing details
- Price per square foot: $80/sqft
- Tax assessed value: $242,427
- Annual tax amount: $5,707
- Date on market: 5/22/2026
- Listing terms: Cash
- Exclusions: None
- Ownership: Full Ownership
- Road surface type: Concrete, Curbs, Gutters
Estimated market value
Not available
Estimated sales range
Not available
$2,163/mo
Price history
| Date | Event | Price |
|---|---|---|
| 5/28/2026 | Listed for sale | $175,000$80/sqft |
Source:  HAR #71749367 Report a problem HAR #71749367 Report a problem | ||
Public tax history
| Year | Property taxes | Tax assessment |
|---|---|---|
| 2025 | $3,023 +5675.4% | $242,427 |
| 2024 | $52 | $242,427 +4.7% |
| 2023 | -- | $231,611 +10.5% |
| 2022 | $39 | $209,606 +22.2% |
| 2021 | -- | $171,460 +4.4% |
| 2020 | $20 +65.8% | $164,208 +5.5% |
| 2019 | $12 -97.8% | $155,678 +3.5% |
| 2018 | $526 | $150,447 +5% |
| 2017 | $526 | $143,215 +13% |
| 2016 | $526 -19.6% | $126,708 +6.4% |
| 2015 | $654 | $119,098 +14.6% |
| 2014 | $654 | $103,906 +18.7% |
| 2013 | -- | $87,536 |
| 2012 | -- | $87,536 |
| 2011 | -- | $87,536 -8.1% |
| 2010 | -- | $95,294 -0.6% |
| 2009 | -- | $95,879 -18.2% |
| 2007 | -- | $117,197 |
| 2006 | -- | $117,197 |
| 2005 | -- | $117,197 +3.2% |
| 2004 | -- | $113,600 +2.9% |
| 2003 | -- | $110,400 +10% |
| 2002 | -- | $100,400 +10% |
| 2001 | -- | $91,300 +10% |
| 2000 | -- | $83,000 |
Find assessor info on the county website
Monthly payment
Est. payment
Payment breakdown
Explore the cost of this home by adjusting the details. Changes won't be saved.Climate risks
Neighborhood: Alief
Nearby schools
Schools provided by the listing agent
- Elementary: Liestman Elementary School
- Middle: Killough Middle School
- High: Aisd Draw
Source: HAR. This data may not be complete. We recommend contacting the local school district to confirm school assignments for this home.
Similar homes
- $170,0003 bd2 ba1.3k sqft10918 Village Bend Ln #918, Houston, TX 77072For Sale
 MLS ID #74254122, Nikki Nguyen, Coldwell Banker Realty - Memorial Office. HAR
 - $220,0004 bd4 ba1.7k sqft15011 Royal Shadows Dr, Houston, TX 77082For Sale
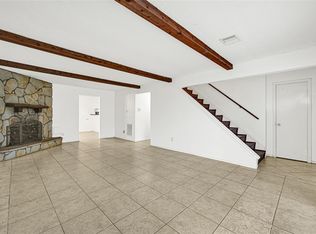 MLS ID #85106497, Myrna Armendariz, Vaquero RE LLC. HAR
 - $184,9903 bd2 ba1.5k sqft3827 Addicks Clodine Rd, Houston, TX 77082For Sale
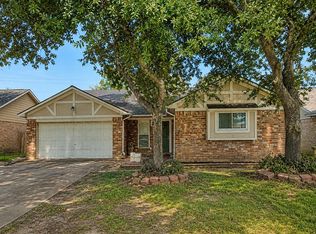 MLS ID #75065898, Luz Jones, Realm Real Estate Professionals - Katy. HAR
 - $254,9003 bd2 ba1.6k sqft6230 Knollwest Dr, Houston, TX 77072For Sale
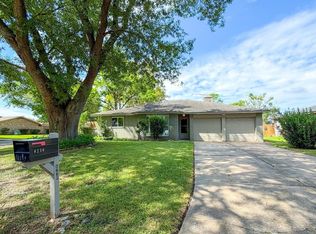 MLS ID #63178667, Delmy Reyes, Revilo Real Estate. HAR
