Discover easy, low-maintenance living in this well-kept single-story home with 2-car garage in Missouri City. Thoughtfully designed with a practical floor plan, the home offers comfortable everyday living and effortless upkeep. Fresh interior paint provides a bright, refreshed feel, while durable wood and tile flooring throughout means no carpet to maintain. The timeless brick exterior adds curb appeal and lasting value, complemented by an attached garage for added convenience. Step outside to enjoy a fully fenced backyard with no rear neighbors, creating a private outdoor retreat ideal for relaxing, entertaining, or simply enjoying the extra space. Clean, inviting, and move-in ready, this home is an excellent opportunity for buyers seeking comfort, functionality, and privacy in a convenient location.
Pending
Price cut: $20K (7/23)
$249,000
3115 Lexington Lake Dr, Missouri City, TX 77459
3beds
1,476sqft
Single Family Residence
Built in 2004
5,174 Square Feet Lot
$242,600 Zestimate®
$169/sqft
$30/mo HOA
What's special
Attached garageFresh interior paintPrivate outdoor retreatExtra spacePractical floor planWell-kept single-story homeFully fenced backyard
- 86 days
- 162
- 12
Zillow last checked:
Listing updated:
Listed by:
Pedro Iznaga TREC #0649061 281-813-1836,
Redfin Corporation
Source: HAR,MLS#: 78797571
Facts & features
Interior
Bedrooms & bathrooms
- Bedrooms: 3
- Bathrooms: 2
- Full bathrooms: 2
Rooms
- Room types: Utility Room
Primary bedroom
- Level: First
- Area: 252
- Dimensions: 18x14
Bedroom
- Level: First
- Area: 108
- Dimensions: 12x9
Bedroom
- Level: First
- Area: 120
- Dimensions: 12x10
Kitchen
- Level: First
- Area: 208
- Dimensions: 16x13
Living room
- Level: First
- Area: 256
- Dimensions: 16x16
Heating
- Natural Gas
Cooling
- Ceiling Fan(s), Electric
Appliances
- Included: Disposal, Gas Cooktop, Dishwasher
- Laundry: Electric Dryer Hookup, Washer Hookup
Features
- All Bedrooms Down, En-Suite Bath, Primary Bed - 1st Floor
- Flooring: Laminate, Tile
- Number of fireplaces: 1
- Fireplace features: Wood Burning
Interior area
- Total structure area: 1,476
- Total interior livable area: 1,476 sqft
Property
Parking
- Total spaces: 2
- Parking features: Attached, Garage Door Opener
- Attached garage spaces: 2
Features
- Stories: 1
- Patio & porch: Covered
- Fencing: Back Yard
Lot
- Size: 5,174 Square Feet
- Features: Subdivided, 0 Up To 1/4 Acre
Details
- Parcel number: 4885010010510907
Construction
Type & style
- Home type: SingleFamily
- Architectural style: Traditional
- Property subtype: Single Family Residence
Materials
- Brick
- Foundation: Slab
- Roof: Composition
Condition
- New construction: No
- Year built: 2004
Utilities & green energy
- Sewer: Public Sewer
- Water: Public, Water District
Community & HOA
Community
- Subdivision: Lexington Place Sec 1
HOA
- Has HOA: Yes
- HOA fee: $356 annually
Location
- Region: Missouri City
Financial & listing details
- Price per square foot: $169/sqft
- Tax assessed value: $240,455
- Annual tax amount: $5,472
- Date on market: 6/5/2026
- Listing terms: Cash,Conventional,VA Loan
- Road surface type: Concrete
Estimated market value
$242,600
$230,000 - $255,000
$1,835/mo
Price history
| Date | Event | Price |
|---|---|---|
| 8/11/2026 | Pending sale | $249,000$169/sqft |
Source:  HAR #78797571 Report a problem HAR #78797571 Report a problem | ||
| 7/23/2026 | Price change | $249,000-7.4%$169/sqft |
Source: HAR #78797571 Report a problem | ||
| 7/7/2026 | Price change | $269,000-5.6%$182/sqft |
Source: HAR #78797571 Report a problem | ||
| 6/5/2026 | Listed for sale | $285,000$193/sqft |
Source: HAR #78797571 Report a problem | ||
| 12/28/2021 | Listing removed | -- |
Source: Zillow Rental Manager Report a problem | ||
| 12/17/2021 | Listed for rent | $1,500$1/sqft |
Source: Zillow Rental Manager Report a problem | ||
| 10/21/2021 | Listing removed | -- |
Source: Zillow Rental Manager Report a problem | ||
| 10/15/2021 | Listed for rent | $1,500$1/sqft |
Source: Zillow Rental Manager Report a problem | ||
Public tax history
| Year | Property taxes | Tax assessment |
|---|---|---|
| 2025 | $5,166 +7.3% | $240,455 +3.7% |
| 2024 | $4,813 +0.3% | $231,859 +1.1% |
| 2023 | $4,798 -1.2% | $229,422 +6.6% |
| 2022 | $4,853 +30% | $215,220 +34.9% |
| 2021 | $3,733 +3.3% | $159,530 +5.6% |
| 2020 | $3,613 -0.9% | $151,050 +1.9% |
| 2019 | $3,646 +4% | $148,200 +6.3% |
| 2018 | $3,505 +2.8% | $139,420 -0.5% |
| 2017 | $3,410 | $140,140 +1.7% |
| 2016 | $3,410 +4.4% | $137,830 +4.3% |
| 2015 | $3,266 +11% | $132,090 +12.6% |
| 2014 | $2,942 | $117,350 +3.1% |
| 2013 | -- | $113,810 +0.9% |
| 2012 | -- | $112,740 +18.7% |
| 2011 | -- | $95,000 -24.6% |
| 2010 | -- | $125,940 +10.7% |
| 2009 | -- | $113,780 |
| 2008 | -- | $113,780 |
| 2007 | -- | $113,780 -2.2% |
| 2006 | -- | $116,340 +5.3% |
| 2005 | -- | $110,450 +8.2% |
| 2004 | -- | $102,120 |
Find assessor info on the county website
Monthly payment
Est. payment
Payment breakdown
Explore the cost of this home by adjusting the details. Changes won't be saved.Climate risks
Neighborhood: 77459
Nearby schools
Schools provided by the listing agent
- Elementary: Armstrong Elementary School (Fort Bend)
- Middle: Missouri City Middle School
- High: Marshall High School (Fort Bend)
Source: HAR. This data may not be complete. We recommend contacting the local school district to confirm school assignments for this home.
- $263,9003 bd2 ba1.7k sqft3111 Lexington Lake Dr, Missouri City, TX 77459Off Market
- $336,6003 bd2 ba2.4k sqft3119 Lexington Lake Dr, Missouri City, TX 77459Off Market
- $295,9004 bd2 ba2.6k sqft3107 Lexington Lake Dr, Missouri City, TX 77459Off Market
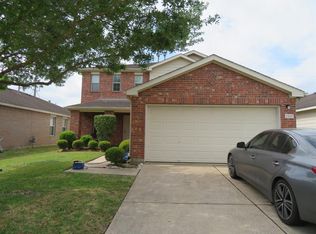
- $266,1003 bd2 ba1.7k sqft3123 Lexington Lake Dr, Missouri City, TX 77459Off Market
Similar homes
- $250,0003 bd3 ba1.6k sqft2015 Greencrest Dr, Missouri City, TX 77489For Sale
 MLS ID #7559072, Erica Guest, WM Realty TX LLC. HAR
 - $230,0003 bd2 ba1.7k sqft15506 Appleridge Dr, Missouri City, TX 77489For Sale
 MLS ID #5969437, Jen Nguyen, Keller Williams Signature. HAR
 - $250,0003 bd2 ba1.2k sqft10819 Cobblecreek Way, Missouri City, TX 77459For Sale
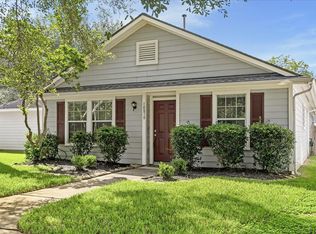 MLS ID #94136888, Sara Nguyen, Better Homes and Gardens Real Estate Gary Greene - Sugar Land. HAR
 - $234,0003 bd2 ba1.6k sqft16723 Lone Quail Ct, Missouri City, TX 77489For Sale
 MLS ID #49847995, Sandra Morgado, LPT Realty, LLC. HAR
