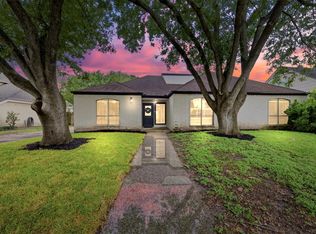
Home was fully paint white inside. Located in the Grove of Pecan Grove, this one-story 4 bedroom home offers a prime position on a quiet cut-de-sac street. The spacious layout includes high ceilings, a focal point fireplace, and recent upgrades such as new flooring and custom kitchen cabinets. The primary bedroom is secluded from the secondary bedrooms for added privacy. With excellent schools, no history of flooding, and easy access to dining and shopping, this property is perfect for families and entertaining.
For sale
Price cut: $5K (7/10)
$309,950
3411 Cannon Ridge Dr, Richmond, TX 77406
4beds
1,966sqft
Single Family Residence
Built in 1986
7,135 Square Feet Lot
$303,700 Zestimate®
$158/sqft
$23/mo HOA
What's special
Focal point fireplaceHigh ceilingsNew flooringCustom kitchen cabinetsSpacious layout
- 123 days
- 157
- 7
Zillow last checked:
Listing updated:
Listed by:
Sandra Silva TREC #0598647 281-788-4646,
Texas Pro Realty
Source: HAR,MLS#: 51095192
Facts & features
Interior
Bedrooms & bathrooms
- Bedrooms: 4
- Bathrooms: 2
- Full bathrooms: 2
Primary bedroom
- Level: First
- Area: 225
- Dimensions: 15x15
Bedroom
- Level: First
- Area: 120
- Dimensions: 12x10
Bedroom
- Level: First
- Area: 120
- Dimensions: 12x10
Bedroom
- Level: First
- Area: 132
- Dimensions: 12x11
Heating
- Electric
Cooling
- Electric
Appliances
- Included: Dishwasher
Features
- Number of fireplaces: 1
Interior area
- Total structure area: 1,966
- Total interior livable area: 1,966 sqft
Property
Parking
- Total spaces: 2
- Parking features: Attached
- Attached garage spaces: 2
Features
- Stories: 1
Lot
- Size: 7,135 Square Feet
- Features: Cul-De-Sac, 0 Up To 1/4 Acre
Details
- Parcel number: 3780070060520907
Construction
Type & style
- Home type: SingleFamily
- Architectural style: Traditional
- Property subtype: Single Family Residence
Materials
- Unknown
- Foundation: Slab
- Roof: Composition
Condition
- New construction: No
- Year built: 1986
Utilities & green energy
- Water: Water District
Community & HOA
Community
- Subdivision: The Grove Sec 7
HOA
- Has HOA: Yes
- HOA fee: $281 annually
Location
- Region: Richmond
Financial & listing details
- Price per square foot: $158/sqft
- Tax assessed value: $278,926
- Annual tax amount: $5,868
- Date on market: 6/3/2026
Estimated market value
$303,700
$289,000 - $319,000
$2,111/mo
Price history
| Date | Event | Price |
|---|---|---|
| 7/10/2026 | Price change | $309,950-1.6%$158/sqft |
Source:  HAR #51095192 Report a problem HAR #51095192 Report a problem | ||
| 5/13/2026 | Price change | $314,900-1.6%$160/sqft |
Source: HAR #26667046 Report a problem | ||
| 3/24/2026 | Listed for sale | $319,900-3.1%$163/sqft |
Source: HAR #26667046 Report a problem | ||
| 2/27/2024 | Listing removed | -- |
Source:  HAR #6962378 Report a problem HAR #6962378 Report a problem | ||
| 1/17/2024 | Price change | $1,900-4.3%$1/sqft |
Source: HAR #6962378 Report a problem | ||
| 1/17/2024 | Listing removed | -- |
Source: HAR #80445272 Report a problem | ||
| 1/15/2024 | Listed for rent | $1,985$1/sqft |
Source: HAR #6962378 Report a problem | ||
| 11/14/2023 | Price change | $330,000-1.5%$168/sqft |
Source: HAR #80445272 Report a problem | ||
| 8/14/2023 | Price change | $335,000-1.5%$170/sqft |
Source: HAR #80445272 Report a problem | ||
| 8/6/2023 | Price change | $340,000-2%$173/sqft |
Source: HAR #80445272 Report a problem | ||
| 7/28/2023 | Listed for sale | $347,000+54.2%$177/sqft |
Source: HAR #80445272 Report a problem | ||
| 7/29/2021 | Listing removed | -- |
Source:  RE/MAX International Report a problem RE/MAX International Report a problem | ||
| 7/4/2021 | Pending sale | $225,000$114/sqft |
Source: HAR #30904172 Report a problem | ||
| 6/14/2021 | Listed for sale | $225,000$114/sqft |
Source: HAR #30904172 Report a problem | ||
| 5/24/2021 | Pending sale | $225,000$114/sqft |
Source: HAR #30904172 Report a problem | ||
| 5/20/2021 | Listed for sale | $225,000$114/sqft |
Source: HAR #30904172 Report a problem | ||
Public tax history
| Year | Property taxes | Tax assessment |
|---|---|---|
| 2025 | $4,125 +0.1% | $278,926 -4.7% |
| 2024 | $4,122 -7.5% | $292,562 -6.2% |
| 2023 | $4,456 -1.7% | $311,993 +9.2% |
| 2022 | $4,532 +24.7% | $285,800 +30.8% |
| 2021 | $3,633 +5.1% | $218,480 +7.1% |
| 2020 | $3,456 +1.1% | $204,060 +3.3% |
| 2019 | $3,418 -0.5% | $197,570 +2.6% |
| 2018 | $3,435 -23.5% | $192,540 +2.5% |
| 2017 | $4,490 | $187,830 +2% |
| 2016 | $4,490 +41% | $184,090 +5.6% |
| 2015 | $3,184 +20.3% | $174,360 +20.9% |
| 2014 | $2,646 | $144,240 +2.7% |
| 2013 | -- | $140,450 +4.5% |
| 2012 | -- | $134,420 +2% |
| 2011 | -- | $131,720 -7.7% |
| 2010 | -- | $142,660 -4.2% |
| 2009 | -- | $148,880 +3% |
| 2008 | -- | $144,490 +3.6% |
| 2007 | -- | $139,470 +8% |
| 2006 | -- | $129,100 -3.3% |
| 2005 | -- | $133,450 +2.3% |
| 2004 | -- | $130,480 |
| 2003 | -- | -- |
| 2002 | -- | -- |
| 2001 | -- | -- |
| 2000 | -- | -- |
Find assessor info on the county website
Monthly payment
Est. payment
Payment breakdown
Explore the cost of this home by adjusting the details. Changes won't be saved.Climate risks
Neighborhood: 77406
Nearby schools
Schools provided by the listing agent
- Elementary: Pecan Grove Elementary School
- Middle: Bowie Middle School (Fort Bend)
- High: Travis High School (Fort Bend)
Source: HAR. This data may not be complete. We recommend contacting the local school district to confirm school assignments for this home.
Similar homes
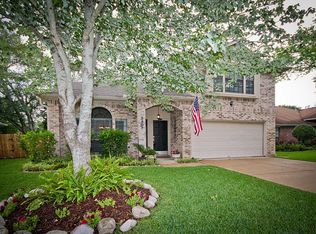
- $279,7864 bd2 ba1.7k sqft1818 Lansdowne Dr, Richmond, TX 77406For Sale
 MLS ID #48639816, Aqeel Virk, Keller Williams Realty Southwest. HAR
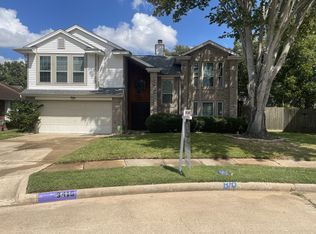
 - $300,0004 bd3 ba2.4k sqft7110 Rancheria Dr, Houston, TX 77083For Sale
 MLS ID #10955556, Anayeli Duran, Nextgen Real Estate Properties. HAR

 - $324,5004 bd2 ba2.2k sqft9530 Flying Eagle Ct, Houston, TX 77083For Sale
 MLS ID #94916324, Salman Latif, IN House Realty LLC. HAR
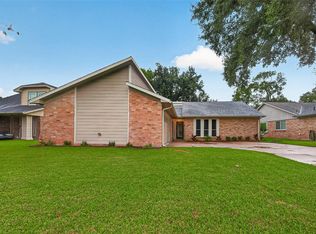
 - $279,0004 bd2 ba1.8k sqft3115 Shady Ridge Trl, Sugar Land, TX 77498For Sale
 MLS ID #97210115, Hong Chen, Dreamland Properties. HAR
