Beautiful corner-lot Perry Home featuring 4 bedrooms and 2.5 baths in the highly desirable Jordan Ranch community, known for its incredible amenities and vibrant lifestyle. The inviting entry opens to soaring ceilings, abundant natural light, and open concept living. The gourmet kitchen offers granite countertops, a large island, and stainless-steel appliances—perfect for everyday living or entertaining. The primary suite provides a private retreat with a huge soaking tub, walk in shower, dual vanities, and a spacious walk in closet. Three additional bedrooms add flexibility for family, guests, or a home office. Enjoy outdoor living on the extended covered patio and fully fenced backyard. Zoned to top rated schools with easy access to highways, shopping, dining, and parks plus a brand new H E B nearby and upcoming developments including Target and Lewis Food Hall.
For sale
Price cut: $10K (5/14)
$415,000
2803 Smokey Teek Ct, Katy, TX 77494
4beds
2,318sqft
:
Get pre-qualified$3,111/mo
Single Family Residence
Built in 2022
7,043 Square Feet Lot
$403,100 Zestimate®
$179/sqft
$98/mo HOA
What's special
Stainless-steel appliancesInviting entryExtended covered patioAbundant natural lightGranite countertopsCorner-lot perry homeSpacious walk in closet
- 80 days |
- 217 |
- 15 |
Zillow last checked:
Listing updated:
Listed by:
Shiv Kumar,
MIH REALTY, LLC
Source: HAR,MLS#: 56050809
Facts & features
Interior
Bedrooms & bathrooms
- Bedrooms: 4
- Bathrooms: 3
- Full bathrooms: 2
- 1/2 bathrooms: 1
Rooms
- Room types: Family Room
Primary bedroom
- Level: First
- Area: 234
- Dimensions: 13x18
Bedroom
- Level: First
- Area: 130
- Dimensions: 13x10
Bedroom
- Level: First
- Area: 130
- Dimensions: 13x10
Bedroom
- Level: First
- Area: 132
- Dimensions: 12x11
Dining room
- Level: First
- Area: 368
- Dimensions: 16x23
Living room
- Level: First
- Area: 176
- Dimensions: 16x11
Heating
- Electric
Cooling
- Electric
Appliances
- Included: ENERGY STAR Qualified Appliances, Disposal, Electric Oven, Microwave, Gas Cooktop, Dishwasher
Features
- High Ceilings, All Bedrooms Down, Walk-In Closet(s)
- Flooring: Carpet, Tile
- Windows: Window Coverings
- Has fireplace: No
Interior area
- Total structure area: 2,318
- Total interior livable area: 2,318 sqft
Property
Parking
- Total spaces: 2
- Parking features: Attached
- Attached garage spaces: 2
Accessibility
- Accessibility features: Customized Wheelchair Accessible, Accessible Bedroom, Accessible Closets, Accessible Common Area, Accessible Doors
Features
- Stories: 1
- Patio & porch: Patio/Deck
- Fencing: Back Yard,Full
Lot
- Size: 7,043 Square Feet
- Features: Corner Lot, Cul-De-Sac, Subdivided, 0 Up To 1/4 Acre
Details
- Parcel number: 4204260040190901
Construction
Type & style
- Home type: SingleFamily
- Architectural style: Traditional
- Property subtype: Single Family Residence
Materials
- Brick, Stone, Wood Siding
- Foundation: Slab
- Roof: Composition
Condition
- New construction: No
- Year built: 2022
Utilities & green energy
- Sewer: Public Sewer
- Water: Public
Green energy
- Green verification: ENERGY STAR Certified Homes
- Energy efficient items: Insulation
Community & HOA
Community
- Features: Subdivision Tennis Court
- Subdivision: Jordan Ranch Sec 26
HOA
- Has HOA: Yes
- Amenities included: Clubhouse, Fitness Center, Jogging Path, Park, Picnic Area, Playground, Pond, Pool, Tennis Court(s)
- HOA fee: $1,175 annually
Location
- Region: Katy
Financial & listing details
- Price per square foot: $179/sqft
- Tax assessed value: $442,245
- Annual tax amount: $12,319
- Date on market: 5/14/2026
- Listing terms: Cash,Conventional,FHA,VA Loan
- Ownership: Full Ownership
- Road surface type: Concrete
Estimated market value
$403,100
$383,000 - $423,000
$2,857/mo
Price history
| Date | Event | Price |
|---|---|---|
| 5/14/2026 | Price change | $415,000-2.4%$179/sqft |
Source:  HAR #56050809 Report a problem HAR #56050809 Report a problem | ||
| 10/5/2025 | Listing removed | $2,800$1/sqft |
Source: Zillow Rentals Report a problem | ||
| 9/25/2025 | Listed for rent | $2,800$1/sqft |
Source: Zillow Rentals Report a problem | ||
| 9/12/2025 | Price change | $425,000-2.3%$183/sqft |
Source: HAR #5551446 Report a problem | ||
| 7/29/2025 | Price change | $435,000-1.1%$188/sqft |
Source: HAR #5551446 Report a problem | ||
| 7/23/2025 | Price change | $440,000+1.1%$190/sqft |
Source: HAR #5551446 Report a problem | ||
| 7/21/2025 | Price change | $435,000-1.1%$188/sqft |
Source: HAR #48670591 Report a problem | ||
| 6/7/2025 | Price change | $440,000-2.2%$190/sqft |
Source: HAR #48670591 Report a problem | ||
| 5/8/2025 | Listed for sale | $450,000$194/sqft |
Source: HAR #48670591 Report a problem | ||
Public tax history
| Year | Property taxes | Tax assessment |
|---|---|---|
| 2025 | $7,366 +4.7% | $442,245 +4.9% |
| 2024 | $7,033 +15.3% | $421,733 -7.2% |
| 2023 | $6,101 +873.8% | $454,301 +1198% |
| 2022 | $627 | $35,000 |
Find assessor info on the county website
Monthly payment
Est. payment
Payment breakdown
Explore the cost of this home by adjusting the details. Changes won't be saved.Climate risks
Neighborhood: 77494
Nearby schools
GreatSchools rating
- 10/10Kathleen Joerger Lindsey Elementary SchoolGrades: PK-5Distance: 0.4 mi
- 8/10Dean Leaman Junior High SchoolGrades: 6-8Distance: 3.5 mi
- 7/10Fulshear High SchoolGrades: 9-12Distance: 3.8 mi
Schools provided by the listing agent
- Elementary: Lindsey Elementary School (Lamar)
- Middle: Leaman Junior High School
- High: Fulshear High School
Source: HAR. This data may not be complete. We recommend contacting the local school district to confirm school assignments for this home.
- $515,5004 bd3 ba2.9k sqft2835 Lemonwood Ln, Katy, TX 77494Off Market
- $408,1004 bd3 ba2.2k sqft2811 Smokey Teek Ct, Katy, TX 77494Off Market
- $437,0004 bd3 ba2.5k sqft2818 Acacia Grove Dr, Katy, TX 77494Off Market
- $431,0004 bd3 ba1.9k sqft2814 Acacia Grove Dr, Katy, TX 77494Off Market
- $491,1004 bd3 ba2.5k sqft2822 Acacia Grove Dr, Katy, TX 77494Off Market
- $503,6004 bd3 ba2.5k sqft2843 Lemonwood Ln, Katy, TX 77494Off Market
- $433,2004 bd3 ba2.8k sqft2815 Smokey Teek Ct, Katy, TX 77494Off Market
- $388,4004 bd3 ba2.2k sqft2831 Lemonwood Ln, Katy, TX 77494Off Market
A local agent can set up tours, give advice and negotiate with sellers.
A local lender can help you make sure your offer is ready when you are.
Similar homes
- $414,9004 bd3 ba2.6k sqft29310 Sweet Orange Ct, Katy, TX 77494For Sale
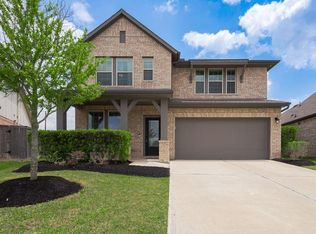 MLS ID #34418044, Jack McLemore, ListingResults.com. HAR
 - $410,0004 bd3 ba2.4k sqft2830 Noble Grove Ln, Katy, TX 77494For Sale
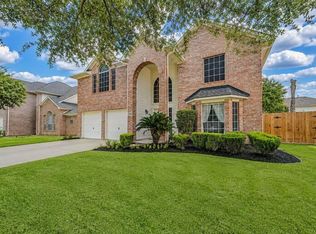 MLS ID #12110533, Claudia Duque, PAK Home Realty. HAR
 - $375,0004 bd3 ba2.3k sqft3507 Sunburst Ct, Katy, TX 77494For Sale
 MLS ID #33905871, Guang Yang, Texas Signature Realty. HAR
 - $469,0004 bd4 ba3.3k sqft3322 Black Gore Creek Dr, Katy, TX 77494For Sale
 MLS ID #31021620, Tai Dinh, Keller Williams Signature. HAR
 - $489,9004 bd4 ba3.3k sqft3215 Cripple Creek Dr, Katy, TX 77494For SaleMLS ID #51538922, Li Zhang, Forever Realty, LLC. HAR
- $375,0003 bd3 ba2.6k sqft24610 Cabin Line Ln, Katy, TX 77494For SaleMLS ID #61258832, James Kwon, Douglas Elliman Real Estate. HAR
- $450,0004 bd4 ba2.8k sqft2302 Blue Jay Ln, Katy, TX 77494For SaleMLS ID #46935143, Carolyn Bauerschlag, Compass RE Texas, LLC - West Houston. HAR
- $399,0004 bd3 ba2.4k sqft2223 Tonkawa Trl, Katy, TX 77493For SaleMLS ID #26872407, Anisa Hoxha, Keller Williams Memorial. HAR
- $475,0004 bd3 ba3.1k sqft28006 S Rusty Hawthorne Dr, Katy, TX 77494For SaleMLS ID #93947103, Sandra Holcomb, CB&A, Realtors-Katy. HAR
- $520,0004 bd4 ba3.4k sqft4302 Kent Ranch Ct, Katy, TX 77494For SaleMLS ID #57290018, Charlie Russo, RE/MAX Signature. HAR
- $439,0004 bd4 ba2.8k sqft6622 Tiger Trl, Katy, TX 77493For SaleMLS ID #1064512, Christopher Hiller, Keller Williams Premier Realty. HAR
- $525,0004 bd3 ba3.3k sqft1511 Baldridge Ln, Katy, TX 77494For SaleMLS ID #89064206, Samuel Carratala, eXp Realty LLC. HAR
- $440,0005 bd3 ba2.7k sqft7319 Woodlark Ridge Dr, Katy, TX 77493For SaleMLS ID #97241426, Venkudusamy Muthusamy, Sevvel Realty Group LLC. HAR
- $584,0004 bd4 ba3.3k sqft1214 Crescent Mirror Ln, Katy, TX 77494For SaleMLS ID #28770967, Lyly Nana, Champions NextGen Real Estate. HAR
- $379,9004 bd3 ba3.1k sqft30205 Willow Chase Ln, Brookshire, TX 77423For SaleMLS ID #21920670, Mauricio Rojas Diaz, eXp Realty, LLC. HAR
- $415,0004 bd4 ba2.8k sqft24903 Providence Heights Way, Richmond, TX 77406For SaleMLS ID #49333809, Hany Elqutub, HomeSmart. HAR
- $429,9004 bd4 ba2.6k sqft24726 Alaiga Glen Dr, Richmond, TX 77406For SaleMLS ID #35463211, Johanna Cordova Esparza, Keller Williams Memorial. HAR
- $469,0004 bd4 ba3.3k sqft30631 Morning Dove Dr, Brookshire, TX 77423For SaleMLS ID #58705036, Aadil Murad, Better Homes and Gardens Real Estate Gary Greene - Katy. HAR
- $353,9504 bd3 ba2.5k sqft24426 Hikers Bend Dr, Katy, TX 77493For SaleMLS ID #15124596, Elizabeth Jaquez, Elizabeth Rodriguez Jaquez. HAR
- $375,0004 bd4 ba2.4k sqft765 Ocean Palms Dr, Katy, TX 77493For SaleMLS ID #41015789, Kathryn Faught, eXp Realty LLC. HAR
