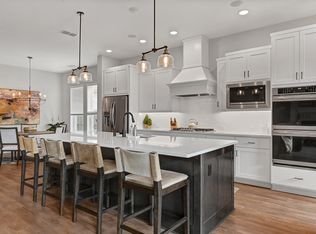
Rare opportunity to own the desirable Highland Homes 540 floor plan on one of the best lots in Cane Island! Situated on an oversized cul-de-sac lot with no back or side neighbors & bordered by green space on two sides, this 4-bedroom, 3.5-bath home offers exceptional privacy & room to create your dream backyard oasis. Enjoy the extended covered patio overlooking the expansive yard. Inside, soaring ceilings, abundant natural light, elegant architectural details, & plantation shutters throughout create a warm and inviting atmosphere. The gourmet kitchen features upgraded appliances, abundant cabinetry, & an open-concept design ideal for entertaining. The primary suite offers a wall of windows & a luxurious bath with soaking tub & oversized shower. Complete with a 3-car garage & including the refrigerator, washer, & dryer, this home is truly move-in ready. Located in award-winning Cane Island with resort-style amenities, trails, parks, easy access to I-10, and top-rated Katy ISD schools
For sale
$630,000
2722 Sierra Forest Ct, Katy, TX 77493
4beds
2,681sqft
:
Get pre-qualified$4,590/mo
Single Family Residence
Built in 2023
0.42 Acres Lot
$604,500 Zestimate®
$235/sqft
$133/mo HOA
What's special
- 41 days |
- 72 |
- 2 |
Zillow last checked:
Listing updated:
Listed by:
Brittany Wooten TREC #0684649 713-870-5101,
Martha Turner Sotheby's International Realty
Source: HAR,MLS#: 94781840
Facts & features
Interior
Bedrooms & bathrooms
- Bedrooms: 4
- Bathrooms: 4
- Full bathrooms: 3
- 1/2 bathrooms: 1
Rooms
- Room types: Utility Room
Primary bathroom
- Features: Hollywood Bath, Primary Bath: Double Sinks, Primary Bath: Separate Shower, Primary Bath: Soaking Tub, Secondary Bath(s): Tub/Shower Combo
Kitchen
- Features: Breakfast Bar, Kitchen Island, Kitchen open to Family Room, Pots/Pans Drawers, Soft Closing Cabinets, Soft Closing Drawers
Heating
- Natural Gas
Cooling
- Ceiling Fan(s), Electric
Appliances
- Included: ENERGY STAR Qualified Appliances, Water Heater, Disposal, Dryer, Refrigerator, Washer, Electric Oven, Microwave, Gas Range, Dishwasher
- Laundry: Electric Dryer Hookup, Gas Dryer Hookup
Features
- High Ceilings, Prewired for Alarm System, All Bedrooms Down, Primary Bed - 1st Floor
- Flooring: Carpet, Engineered Hardwood, Tile
- Windows: Window Coverings
- Number of fireplaces: 1
- Fireplace features: Gas, Wood Burning
Interior area
- Total structure area: 2,681
- Total interior livable area: 2,681 sqft
Property
Parking
- Total spaces: 3
- Parking features: Attached, Tandem
- Attached garage spaces: 3
Features
- Stories: 1
- Patio & porch: Covered
- Exterior features: Back Green Space, Side Yard, Sprinkler System
- Fencing: Back Yard,Full
Lot
- Size: 0.42 Acres
- Features: Back Yard, Cul-De-Sac, Subdivided, 0 Up To 1/4 Acre
Details
- Parcel number: 422402001011000
Construction
Type & style
- Home type: SingleFamily
- Architectural style: Traditional
- Property subtype: Single Family Residence
Materials
- Brick, Stone, Wood Siding
- Foundation: Slab
- Roof: Composition
Condition
- New construction: No
- Year built: 2023
Utilities & green energy
- Water: Water District
Green energy
- Energy efficient items: Thermostat, HVAC
Community & HOA
Community
- Security: Prewired for Alarm System
- Subdivision: Cane Island
HOA
- Has HOA: Yes
- Amenities included: Clubhouse, Fitness Center, Jogging Path, Party Room, Picnic Area, Playground, Pond, Pool, Sport Court, Tennis Court(s), Trail(s)
- HOA fee: $1,600 annually
Location
- Region: Katy
Financial & listing details
- Price per square foot: $235/sqft
- Tax assessed value: $549,730
- Annual tax amount: $16,090
- Date on market: 6/26/2026
- Listing terms: Cash,Conventional,FHA,VA Loan
- Ownership: Full Ownership
- Road surface type: Concrete
Estimated market value
$604,500
$574,000 - $635,000
$3,446/mo
Price history
| Date | Event | Price |
|---|---|---|
| 6/26/2026 | Listed for sale | $630,000+3.3%$235/sqft |
Source:  HAR #94781840 Report a problem HAR #94781840 Report a problem | ||
| 3/12/2024 | Sold | -- |
Source: Agent Provided Report a problem | ||
| 2/8/2024 | Pending sale | $610,000$228/sqft |
Source: HAR #17740437 Report a problem | ||
| 2/2/2024 | Listed for sale | $610,000$228/sqft |
Source: HAR #17740437 Report a problem | ||
Public tax history
| Year | Property taxes | Tax assessment |
|---|---|---|
| 2025 | $2,763 | $549,730 -8.5% |
| 2024 | -- | $601,080 +701.4% |
| 2023 | $438 | $75,000 |
Find assessor info on the county website
Monthly payment
Est. payment
Payment breakdown
Explore the cost of this home by adjusting the details. Changes won't be saved.Climate risks
Neighborhood: 77493
Nearby schools
GreatSchools rating
- 8/10ROBERTSON ELGrades: PK-5Distance: 0.5 mi
- 8/10Katy Junior High SchoolGrades: 6-8Distance: 2.5 mi
- 7/10Katy High SchoolGrades: 9-12Distance: 1.9 mi
Schools provided by the listing agent
- Elementary: Robertson Elementary School (Katy)
- Middle: Katy Junior High School
- High: Katy High School
Source: HAR. This data may not be complete. We recommend contacting the local school district to confirm school assignments for this home.
- $666,200-- bd-- ba3.6k sqft2718 Sierra Forest Ct, Katy, TX 77493Off Market
- $558,100-- bd-- ba3.1k sqft2714 Sierra Forest Ct, Katy, TX 77493Off Market
- $522,7003 bd4 ba2.6k sqft2711 Sierra Forest Ct, Katy, TX 77493Off Market
- $780,300-- bd-- ba3.1k sqft7502 Snowfield Peak Ln, Katy, TX 77493Off Market
- $563,300-- bd-- ba2.9k sqft2707 Sierra Forest Ct, Katy, TX 77493Off Market
- $527,000-- bd-- ba2.5k sqft7502 Merced Grove Ln, Katy, TX 77493Off Market
- $507,000-- bd-- ba2.6k sqft2703 Sierra Forest Ct, Katy, TX 77493Off Market
- $548,900-- bd-- ba2.7k sqft7518 Merced Grove Ln, Katy, TX 77493Off Market
A local agent can set up tours, give advice and negotiate with sellers.
A local lender can help you make sure your offer is ready when you are.
Similar homes
- $624,9904 bd3 ba2.9k sqft3011 Lantana Trl, Katy, TX 77493For Sale
 MLS ID #996839, Natalie Tye, Natalie Tye, Broker. HAR
 - $665,0004 bd4 ba3.3k sqft7238 Monarch Dr, Katy, TX 77493For Sale
 MLS ID #66979350, Lauren Manuel, Realm Real Estate Professionals - Katy. HAR
 - $565,0004 bd4 ba3.3k sqft6023 Verde Place Ln, Katy, TX 77493For Sale
 MLS ID #61579227, Jose Alves, eXp Realty LLC. HAR
 - $599,9004 bd4 ba3.5k sqft6539 Woodleaf Lake Loop, Katy, TX 77493For Sale
 MLS ID #64572350, Aurelio Diaz, Nan & Company Properties - Corporate Office (Heights). HAR
 - $674,0004 bd4 ba3.4k sqft1918 Longcroft Ln, Katy, TX 77493For SaleMLS ID #95798856, Holli Evans, Keller Williams Premier Realty. HAR
- $524,9994 bd4 ba2.6k sqft2702 Country Ln, Katy, TX 77493For SaleMLS ID #25193143, Kristy Stone, C.R.Realty. HAR
- $729,9905 bd5 ba3.3k sqft2730 Thunder Creek Dr, Katy, TX 77493For SaleMLS ID #73778552, Amanda Franco, Natalie Tye, Broker. HAR
- $749,9004 bd5 ba3.8k sqft6903 Shoreline View Dr, Katy, TX 77493For SaleMLS ID #91885830, Jamie McMartin, Compass RE Texas, LLC - West Houston. HAR
- $889,9994 bd4 ba3.4k sqft7403 Kinglet Ct, Katy, TX 77493For SaleMLS ID #95151289, Kristy Stone, C.R.Realty. HAR
- $824,9905 bd5 ba3.4k sqft3114 Swift Way, Katy, TX 77493For SaleMLS ID #66790943, Victor Zhou, South Real Estate and Contemporary Art. HAR
- $629,0004 bd4 ba3.6k sqft24834 White Alder Way, Katy, TX 77493For SaleMLS ID #53833184, Vi Tran, 5th Stream Realty. HAR
- $599,0004 bd4 ba3.4k sqft2714 Ember Pass Ln, Katy, TX 77494For SaleMLS ID #71497828, Promiti Roy, Realm Real Estate Professionals - Katy. HAR
- from $658,9905 bd5 ba4k sqftLakewood Plan, Lakes of Cane Island, Katy, TX 77493New ConstructionChesmar Homes
- $624,9005 bd5 ba3.5k sqft25431 Schmidt Dr, Katy, TX 77493New ConstructionMLS ID #40784041, Lee Jones, Perry Homes Realty, LLC. HAR
- $524,9904 bd4 ba2.6k sqft7219 Sylvan Birch Trl, Katy, TX 77493For SaleMLS ID #12078096, Yury Torres, AYRE Realty Inc. HAR
- $559,9004 bd3 ba2.8k sqft24919 Hibiscus Garden Way, Katy, TX 77493For SaleMLS ID #79500639, Yelitza Manrique, Step Real Estate. HAR
- $649,9004 bd4 ba3.2k sqft7206 Bush Glade Dr, Katy, TX 77493New ConstructionHAR
- $635,0004 bd4 ba3k sqft30523 Lavender Basil Ln, Brookshire, TX 77423For SaleMLS ID #81293873, Angela Lockhart, CB&A, Realtors-Katy. HAR
- $699,9004 bd4 ba3.3k sqft25434 Schmidt Dr, Katy, TX 77493New ConstructionHAR
- $589,1645 bd5 ba3.7k sqft1004 Arbor Village Ln, Katy, TX 77493New ConstructionMLS ID #74333929, Tammy Fruge, Westin Homes. HAR
