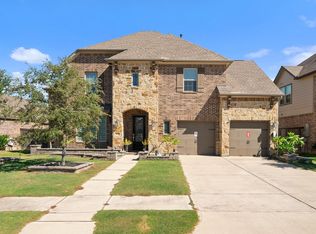
Stunning J. Patrick masterpiece featuring 5 bedrooms, 4.5 baths, media room, game room, private office, and 3 private suites! The oversized primary suite offers a sitting area and luxury retreat feel. A second downstairs suite and third upstairs suite make this home perfect for multigenerational living. Enjoy your heated pool & spa, covered patio with remote screen, and approx. 1,200 sqft Artificial Turf backyard built for entertaining. Features include custom closets, built-in vanity in primary closet, designer lighting, smart home automation for lights, AC, locks, cameras, sprinkler & pool. Also, UV air cleaner, whole-house surge protector, dedicated treadmill circuit, and window coverings. Walk to Jordan Ranch’s Lazy River & gym! Community amenities include trails, tennis/pickleball courts, playgrounds, sports fields & a 1.5-acre farm. Better than new! Tax value $829K. Quick sale due to relocation. Furniture, W/D/Fridge are available for purchase.
For sale
$750,000
30402 Indigo Falls Dr, Brookshire, TX 77423
5beds
3,815sqft
Single Family Residence
Built in 2020
9,639 Square Feet Lot
$719,600 Zestimate®
$197/sqft
$100/mo HOA
What's special
- 92 days |
- 174 |
- 10 |
Zillow last checked:
Listing updated:
Listed by:
Lourdes Codina TREC #0636457 281-723-0068,
United Real Estate
Source: HAR,MLS#: 98209430
Facts & features
Interior
Bedrooms & bathrooms
- Bedrooms: 5
- Bathrooms: 5
- Full bathrooms: 4
- 1/2 bathrooms: 1
Rooms
- Room types: Utility Room
Primary bedroom
- Level: First
- Area: 266
- Dimensions: 19 x 14
Bedroom
- Level: Second
- Area: 143
- Dimensions: 13 x 11
Bedroom
- Level: First
- Area: 132
- Dimensions: 12 x 11
Bedroom
- Level: Second
- Area: 156
- Dimensions: 13 x 12
Bedroom
- Level: Second
- Area: 121
- Dimensions: 11 x 11
Other
- Level: First
- Area: 192
- Dimensions: 16 x 12
Dining room
- Level: First
- Area: 143
- Dimensions: 13 x 11
Family room
- Level: First
- Area: 340
- Dimensions: 20 x 17
Heating
- Natural Gas
Cooling
- Electric
Features
- 2 Bedrooms Down, Primary Bed - 1st Floor
Interior area
- Total structure area: 3,815
- Total interior livable area: 3,815 sqft
Video & virtual tour
Property
Parking
- Total spaces: 3
- Parking features: Attached, Garage Door Opener, Double-Wide Driveway
- Attached garage spaces: 3
Features
- Stories: 2
- Has private pool: Yes
- Pool features: Heated, In Ground, Pool/Spa Combo
Lot
- Size: 9,639 Square Feet
- Features: Subdivided, 0 Up To 1/4 Acre
Details
- Parcel number: 4204060010120901
Construction
Type & style
- Home type: SingleFamily
- Architectural style: Traditional
- Property subtype: Single Family Residence
Materials
- Brick
- Foundation: Slab
- Roof: Composition
Condition
- New construction: No
- Year built: 2020
Details
- Builder name: J. Patrick Homes
Utilities & green energy
- Sewer: Public Sewer
- Water: Public
Community & HOA
Community
- Subdivision: Jordan Ranch
HOA
- Has HOA: Yes
- HOA fee: $1,200 annually
Location
- Region: Brookshire
Financial & listing details
- Price per square foot: $197/sqft
- Tax assessed value: $707,853
- Annual tax amount: $8,934
- Date on market: 5/26/2026
- Listing terms: Cash,Conventional,FHA,Owner Will Carry,VA Loan,Wrap
- Ownership: Full Ownership
Estimated market value
$719,600
$684,000 - $756,000
$4,663/mo
Price history
| Date | Event | Price |
|---|---|---|
| 6/16/2026 | Listed for sale | $750,000$197/sqft |
Source:  HAR #98209430 Report a problem HAR #98209430 Report a problem | ||
Public tax history
| Year | Property taxes | Tax assessment |
|---|---|---|
| 2025 | $8,934 +5.8% | $666,582 +10% |
| 2024 | $8,447 +25.5% | $605,984 +22.8% |
| 2023 | $6,730 | $493,658 |
Find assessor info on the county website
Monthly payment
Est. payment
Payment breakdown
Explore the cost of this home by adjusting the details. Changes won't be saved.Climate risks
Neighborhood: 77423
Nearby schools
GreatSchools rating
- 9/10Willie Melton Sr Elementary SchoolGrades: PK-5Distance: 0.7 mi
- 8/10Dean Leaman Junior High SchoolGrades: 6-8Distance: 4.1 mi
- 7/10Fulshear High SchoolGrades: 9-12Distance: 4.4 mi
Schools provided by the listing agent
- Elementary: Willie Melton Sr Elementary
- Middle: Leaman Junior High School
- High: Fulshear High School
Source: HAR. This data may not be complete. We recommend contacting the local school district to confirm school assignments for this home.
- $521,7004 bd3 ba3k sqft30406 Indigo Falls Dr, Brookshire, TX 77423Off Market
- $640,4004 bd5 ba4.1k sqft30410 Indigo Falls Dr, Brookshire, TX 77423Off Market
- $676,9004 bd4 ba3.7k sqft30319 Indigo Falls Dr, Brookshire, TX 77423Off Market

- $639,3004 bd3 ba4k sqft30306 Indigo Falls Dr, Brookshire, TX 77423Off Market
- $574,9004 bd4 ba3.4k sqft30407 Indigo Falls Dr, Brookshire, TX 77423Off Market
- $502,4004 bd3 ba3k sqft30310 Indigo Falls Dr, Brookshire, TX 77423Off Market
- $593,5004 bd3 ba2.8k sqft30414 Indigo Falls Dr, Brookshire, TX 77423Off Market
- $596,8004 bd5 ba3.3k sqft30311 Indigo Falls Dr, Brookshire, TX 77423Off Market
A local agent can set up tours, give advice and negotiate with sellers.
Similar homes
- $750,0004 bd5 ba3.7k sqft2503 Brazos Trl, Katy, TX 77493For Sale
 MLS ID #24610677, Jared Turner, Turner Mangum,LLC. HAR
 - $549,9004 bd4 ba3.5k sqft30807 Barred Owl Way, Brookshire, TX 77423For Sale
 MLS ID #60206222, Leslie Jerez, HomeSmart. HAR
 - $569,9904 bd4 ba3.4k sqft2723 Camellia Ave, Brookshire, TX 77423For Sale
 MLS ID #93206896, Hai Huynh, Keller Williams Signature. HAR
 - $475,0004 bd3 ba2.2k sqft2122 Germander Ln, Brookshire, TX 77423For Sale
 MLS ID #32253054, Jason Vo, Danny Nguyen Commercial. HAR
 - $699,9994 bd4 ba4k sqft28927 Ember Crest Ln, Fulshear, TX 77441For SaleMLS ID #8600958, Yvonne Cazares, Monarch & Co. HAR
- $699,9504 bd3 ba3.8k sqft1815 Brea Ridge Trl, Katy, TX 77494For SaleMLS ID #82473785, Cuicui lu, Lei & Associates, LLC. HAR
- $749,9004 bd5 ba3.8k sqft6903 Shoreline View Dr, Katy, TX 77493For SaleMLS ID #91885830, Jamie McMartin, Compass RE Texas, LLC - West Houston. HAR
- $697,0004 bd4 ba3.4k sqft28306 Hannahs Harbor Ln, Katy, TX 77494For SaleMLS ID #5106510, Melanie Airey, Berkshire Hathaway HomeServices Premier Properties. HAR
- $729,0004 bd4 ba3.7k sqft5431 Farm Hill Way, Fulshear, TX 77441For SaleMLS ID #78060689, Theresa Richter, Keller Williams Realty Southwest. HAR
- $574,9604 bd5 ba3.1k sqft5106 Indian Pine Ln, Brookshire, TX 77423For SaleMLS ID #52778544, Lisett Labarca, HomeSmart. HAR
- $764,9904 bd4 ba3.7k sqft32002 Crested Knoll Ct, Fulshear, TX 77441For SaleMLS ID #96392674, Caleb Mangum, Turner Mangum,LLC. HAR
- $709,9904 bd4 ba3.6k sqft1423 Hackberry Heights Dr, Richmond, TX 77406For SaleMLS ID #69814320, Zain Momin, Atlas Real Estate. HAR
- $605,0004 bd4 ba3.4k sqft29035 Hauter Way, Fulshear, TX 77441For SaleMLS ID #79955996, Kuen Wong, SKW Realty. HAR
- $749,9994 bd4 ba3.5k sqft32810 Wall Flower Dr, Fulshear, TX 77441For SaleMLS ID #43348685, Rita Lewis, Orchard Brokerage. HAR
- $734,9995 bd5 ba3.6k sqft1203 Orange Pumpkin Ln, Richmond, TX 77406For Sale By Owner
- $799,9005 bd5 ba4.5k sqft7007 Shoreline View Dr, Katy, TX 77493For SaleMLS ID #72885456, Brooke Ray, Orchard Brokerage. HAR
- $889,9994 bd4 ba3.4k sqft7403 Kinglet Ct, Katy, TX 77493For SaleMLS ID #95151289, Kristy Stone, C.R.Realty. HAR
- $920,0005 bd6 ba4.1k sqft27422 Grayson Gap Ct, Fulshear, TX 77441For SaleMLS ID #43355578, Galina Saburov, CB&A, Realtors- Loop Central. HAR
- $749,5004 bd4 ba3.5k sqft16935 Kilgarth Dr, Richmond, TX 77407For SaleMLS ID #92123164, Kevin Luong, B & W Realty Group LLC. HAR
- $674,0004 bd4 ba3.4k sqft1918 Longcroft Ln, Katy, TX 77493For SaleMLS ID #95798856, Holli Evans, Keller Williams Premier Realty. HAR
