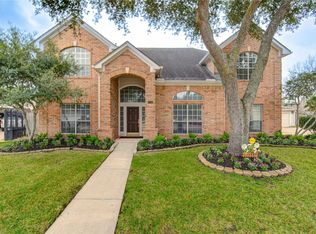
Beautiful 2-story home featuring a formal dining room, a private study with French doors, and a spacious den with a cathedral ceiling that creates an impressive central gathering space. The open-concept kitchen connects seamlessly to the main living areas, while the primary bedroom is conveniently located downstairs and includes a large walk-in closet off the en-suite bath. Upstairs, you’ll find a generous game room with built-ins, along with 4 additional bedrooms and 2 full bathrooms, offering plenty of space for family, guests, or flexible use. The home has been well maintained throughout, inside and out. A wonderful opportunity in a desirable area—schedule your showing today, as this home is sure to attract attention.
For sale
Price cut: $15K (7/27)
$500,000
5906 Indian Hills Ln, Sugar Land, TX 77479
5beds
4,296sqft
:
Get pre-qualified$3,686/mo
Single Family Residence
Built in 1999
9,430 Square Feet Lot
$482,500 Zestimate®
$116/sqft
$86/mo HOA
What's special
Formal dining roomOpen-concept kitchenImpressive central gathering space
- 45 days |
- 395 |
- 31 |
Zillow last checked:
Listing updated:
Listed by:
Paola Samaia Lozano TREC #0828500 832-797-0524,
Keller Williams Realty Austin
Source: HAR,MLS#: 33133894
Facts & features
Interior
Bedrooms & bathrooms
- Bedrooms: 5
- Bathrooms: 4
- Full bathrooms: 3
- 1/2 bathrooms: 1
Rooms
- Room types: Den
Heating
- Natural Gas
Cooling
- Electric
Features
- 2 Staircases, Primary Bed - 1st Floor
- Number of fireplaces: 1
- Fireplace features: Gas Log
Interior area
- Total structure area: 4,296
- Total interior livable area: 4,296 sqft
Property
Parking
- Total spaces: 2
- Parking features: Attached
- Attached garage spaces: 2
Features
- Stories: 2
Lot
- Size: 9,430 Square Feet
- Features: Subdivided, 0 Up To 1/4 Acre
Details
- Parcel number: 6460040010160901
Construction
Type & style
- Home type: SingleFamily
- Architectural style: Traditional
- Property subtype: Single Family Residence
Materials
- Brick
- Foundation: Slab
- Roof: Composition
Condition
- New construction: No
- Year built: 1999
Utilities & green energy
- Water: Public
Community & HOA
Community
- Subdivision: Riverpark Sec 4
HOA
- Has HOA: Yes
- HOA fee: $1,035 annually
Location
- Region: Sugar Land
Financial & listing details
- Price per square foot: $116/sqft
- Tax assessed value: $507,962
- Annual tax amount: $12,244
- Date on market: 6/18/2026
Estimated market value
$482,500
$458,000 - $507,000
$3,732/mo
Price history
| Date | Event | Price |
|---|---|---|
| 7/27/2026 | Price change | $500,000-2.9%$116/sqft |
Source:  HAR #33133894 Report a problem HAR #33133894 Report a problem | ||
| 7/13/2026 | Price change | $515,000-1.9%$120/sqft |
Source: HAR #33133894 Report a problem | ||
| 6/18/2026 | Listed for sale | $525,000+41.9%$122/sqft |
Source: HAR #33133894 Report a problem | ||
| 10/22/2014 | Sold | -- |
Source: Agent Provided Report a problem | ||
| 9/19/2014 | Pending sale | $369,900$86/sqft |
Source: Homepath #84518749 Report a problem | ||
| 9/13/2014 | Listed for sale | $369,900+51%$86/sqft |
Source: Van Slyke Real Estate #84518749 Report a problem | ||
| 5/14/2014 | Sold | -- |
Source: Public Record Report a problem | ||
| 7/10/2013 | Listing removed | $245,000$57/sqft |
Source: Oxford Realty #18087101 Report a problem | ||
| 4/4/2013 | Listed for sale | $245,000$57/sqft |
Source: Oxford Realty #18087101 Report a problem | ||
| 8/12/2002 | Sold | -- |
Source: Public Record Report a problem | ||
| 2/11/2002 | Sold | -- |
Source: Public Record Report a problem | ||
Public tax history
| Year | Property taxes | Tax assessment |
|---|---|---|
| 2025 | $3,194 -20.3% | $502,280 +10% |
| 2024 | $4,009 +6% | $456,618 +10% |
| 2023 | $3,781 -32.9% | $415,107 +10% |
| 2022 | $5,631 +3.9% | $377,370 +10% |
| 2021 | $5,419 +4.6% | $343,060 +4.7% |
| 2020 | $5,182 -2.3% | $327,570 -0.3% |
| 2019 | $5,302 +1.1% | $328,600 +2.6% |
| 2018 | $5,243 -24.1% | $320,190 +3.2% |
| 2017 | $6,908 | $310,180 -3.1% |
| 2016 | $6,908 +4.8% | $320,040 +6.4% |
| 2015 | $6,594 +13.9% | $300,820 +14.3% |
| 2014 | $5,791 | $263,120 +3.8% |
| 2013 | -- | $253,470 +3.1% |
| 2012 | -- | $245,920 -3.3% |
| 2011 | -- | $254,250 -5.1% |
| 2010 | -- | $268,030 -5.6% |
| 2009 | -- | $283,800 +3.9% |
| 2008 | -- | $273,210 +18.4% |
| 2007 | -- | $230,800 -6.8% |
| 2006 | -- | $247,770 +2.7% |
| 2005 | -- | $241,190 -1.3% |
| 2004 | -- | $244,480 |
| 2003 | -- | -- |
| 2002 | -- | -- |
| 2001 | -- | -- |
| 2000 | -- | -- |
Find assessor info on the county website
Monthly payment
Est. payment
Payment breakdown
Explore the cost of this home by adjusting the details. Changes won't be saved.Climate risks
Neighborhood: Riverpark
Nearby schools
GreatSchools rating
- 9/10Irma Dru Hutchison Elementary SchoolGrades: PK-5Distance: 2.6 mi
- 5/10Lamar Junior High SchoolGrades: 6-8Distance: 5.9 mi
- 5/10Lamar Cons High SchoolGrades: 9-12Distance: 6.1 mi
Schools provided by the listing agent
- Elementary: Hutchison Elementary School
- Middle: Lamar Junior High School
- High: Lamar Consolidated High School
Source: HAR. This data may not be complete. We recommend contacting the local school district to confirm school assignments for this home.
- $437,6005 bd3 ba3.4k sqft5902 Indian Hills Ln, Sugar Land, TX 77479Off Market
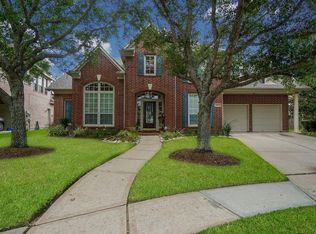
- $435,6005 bd3 ba3.2k sqft5910 Indian Hills Ln, Sugar Land, TX 77479Off Market
- $459,9004 bd4 ba3.3k sqft2602 Barton Grove Ct, Sugar Land, TX 77479Off Market

- $473,0004 bd3 ba3.9k sqft5914 Indian Hills Ln, Sugar Land, TX 77479Off Market
- $534,2005 bd3 ba3.6k sqft2603 Adlerspoint Ln, Sugar Land, TX 77479Off Market
- $470,7004 bd4 ba3.4k sqft5907 Indian Hills Ln, Sugar Land, TX 77479Off Market
- $498,8004 bd3 ba3.5k sqft5900 Indian Hills Ln, Sugar Land, TX 77479Off Market
- $615,7005 bd3 ba4.8k sqft2602 Adlerspoint Ln, Sugar Land, TX 77479Off Market
A local agent can set up tours, give advice and negotiate with sellers.
A local lender can help you make sure your offer is ready when you are.
Similar homes
- $479,9905 bd4 ba3.3k sqft5911 Canyon Brook Ct, Sugar Land, TX 77479For Sale
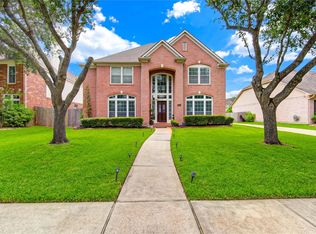 MLS ID #52923064, Mohammad Khatri, Roots Brokerage. HAR
 - $539,9005 bd4 ba3.2k sqft1818 Cross Spring Dr, Sugar Land, TX 77479For Sale
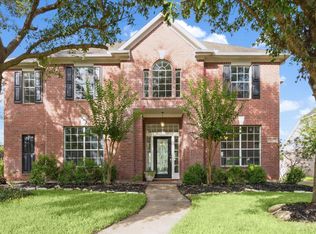 MLS ID #74708766, Sammy Younis, RE/MAX Southwest. HAR
 - $525,0004 bd3 ba2.9k sqft9018 Carriage Point Dr, Sugar Land, TX 77479For Sale
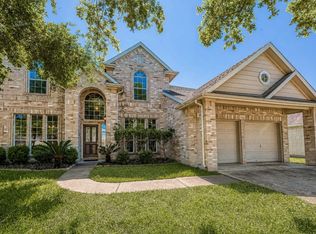 MLS ID #60539847, Brad Countryman, Keller Williams Realty Southwest. HAR
 - $569,8005 bd4 ba3k sqft1730 Monvale Ln, Sugar Land, TX 77479For Sale
 MLS ID #62117196, Grace Wu, Adila Realty LLC. HAR
 - $599,9005 bd4 ba3.3k sqft3911 Fawn Nest Trl, Sugar Land, TX 77479For SaleMLS ID #24556694, Ana Peternell, Keller Williams Premier Realty. HAR
- $595,0005 bd4 ba3.2k sqft1615 Monvale Ln, Sugar Land, TX 77479For SaleMLS ID #30349547, Robert Pollard, Keller Williams Premier Realty. HAR
- $432,0004 bd3 ba2.5k sqft6214 Spencers Glen Way, Sugar Land, TX 77479For SaleMLS ID #46666229, Amber Broadway, Opendoor Brokerage, LLC. HAR
- $615,0004 bd4 ba3.3k sqft3722 Springhill Ln, Sugar Land, TX 77479For SaleMLS ID #12213247, Jessica Wix, Keller Williams Premier Realty. HAR
- $599,0004 bd4 ba3.7k sqft5303 Riverstone Crossing Dr, Sugar Land, TX 77479For SaleMLS ID #66896344, Ann Magoon, Berkshire Hathaway HomeServices Premier Properties. HAR
- $675,0004 bd4 ba3.6k sqft7914 Chianti Ct, Sugar Land, TX 77479For SaleMLS ID #51244972, Shane Light, eXp Realty LLC. HAR
- $520,0004 bd4 ba3.9k sqft1127 Gloria Ct, Sugar Land, TX 77478For SaleMLS ID #8982441, Wai Wing Lung, SKW Realty. HAR
- $529,0004 bd3 ba3.1k sqft3230 Serene Oak Dr, Sugar Land, TX 77478For SaleMLS ID #31258890, Mona Parikh, Keller Williams Realty Southwest. HAR
- $559,0004 bd4 ba3.4k sqft3814 Hunters Gate Ct, Sugar Land, TX 77479For SaleMLS ID #60584578, Mona Parikh, Keller Williams Realty Southwest. HAR
- $487,9004 bd4 ba3.9k sqft4319 Oak Forest Dr, Missouri City, TX 77459For SaleMLS ID #35458361, Brandon Montealvo, Realty Of America, LLC. HAR
- $724,8005 bd4 ba4.5k sqft4907 Keneshaw St, Sugar Land, TX 77479For SaleMLS ID #67663705, Lida Aria, Main Realty. HAR
- $685,0004 bd3 ba3.2k sqft4914 Hillswick Dr, Sugar Land, TX 77479For SaleMLS ID #42258805, Danielle Nguyen, 5th Stream Realty. HAR
- $515,0005 bd5 ba3.5k sqft4503 Toledo Bend Dr, Richmond, TX 77406For SaleMLS ID #21357677, Paola Samaia Lozano, Keller Williams Realty Austin. HAR
- $439,9004 bd4 ba3k sqft4814 Dixie Ct, Sugar Land, TX 77478For SaleMLS ID #43924927, Benjamin Howard, NB Elite Realty. HAR
- $519,0004 bd5 ba3.6k sqft1131 Plantation Dr, Richmond, TX 77406For SaleMLS ID #12003674, Brenda Duane, Berkshire Hathaway HomeServices Premier Properties. HAR
- $456,0004 bd3 ba2.4k sqft3223 Richland Dr, Sugar Land, TX 77478For SaleMLS ID #51407796, Michelle Lee, KingFay Inc. HAR
