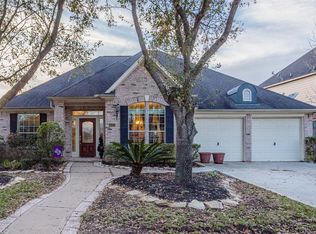
Gorgeous 5-bedroom home featuring two bedrooms downstairs and a true 3-car garage. The owner has completed numerous upgrades, including granite countertops and stunning Lyptus engineered hardwood flooring throughout the entry, formals, den, one downstairs bedroom, the staircase, upstairs hallways, and the game room. This beautifully maintained home offers a functional layout with generous room sizes and quality finishes throughout. Conveniently located near schools and shopping, this property combines comfort, style, and an ideal location.
For sale
Price cut: $15K (7/17)
$515,000
4503 Toledo Bend Dr, Richmond, TX 77406
5beds
3,544sqft
:
Get pre-qualified$3,740/mo
Single Family Residence
Built in 2001
10,053 Square Feet Lot
$508,100 Zestimate®
$145/sqft
$71/mo HOA
What's special
Two bedrooms downstairsQuality finishes throughoutGranite countertopsGenerous room sizesFunctional layout
- 57 days |
- 220 |
- 13 |
Zillow last checked:
Listing updated:
Listed by:
Paola Samaia Lozano TREC #0828500 832-797-0524,
Keller Williams Realty Austin
Source: HAR,MLS#: 21357677
Facts & features
Interior
Bedrooms & bathrooms
- Bedrooms: 5
- Bathrooms: 5
- Full bathrooms: 4
- 1/2 bathrooms: 1
Rooms
- Room types: Den, Utility Room
Primary bathroom
- Features: Primary Bath: Double Sinks, Primary Bath: Shower Only
Heating
- Natural Gas, Zoned
Cooling
- Ceiling Fan(s), Electric, Zoned
Appliances
- Included: Disposal, Gas Oven, Microwave, Gas Range, Dishwasher
- Laundry: Electric Dryer Hookup, Gas Dryer Hookup, Washer Hookup
Features
- High Ceilings, 2 Bedrooms Down, Primary Bed - 1st Floor
- Flooring: Carpet, Laminate, Tile
- Number of fireplaces: 2
Interior area
- Total structure area: 3,544
- Total interior livable area: 3,544 sqft
Property
Parking
- Total spaces: 3
- Parking features: Attached
- Attached garage spaces: 3
Features
- Stories: 2
- Has private pool: Yes
- Pool features: In Ground
- Fencing: Back Yard
Lot
- Size: 10,053 Square Feet
- Features: Subdivided, 0 Up To 1/4 Acre
Details
- Parcel number: 9163030020370907
Construction
Type & style
- Home type: SingleFamily
- Architectural style: Traditional
- Property subtype: Single Family Residence
Materials
- Brick, Cement Siding
- Foundation: Slab
- Roof: Composition
Condition
- New construction: No
- Year built: 2001
Utilities & green energy
- Sewer: Public Sewer
- Water: Public
Community & HOA
Community
- Subdivision: Waterside Estates Sec 3
HOA
- Has HOA: Yes
- HOA fee: $847 annually
Location
- Region: Richmond
Financial & listing details
- Price per square foot: $145/sqft
- Tax assessed value: $534,466
- Annual tax amount: $10,764
- Date on market: 6/9/2026
- Listing terms: Cash,Conventional,VA Loan
- Ownership: Full Ownership
- Road surface type: Concrete
Estimated market value
$508,100
$483,000 - $534,000
$4,487/mo
Price history
| Date | Event | Price |
|---|---|---|
| 7/17/2026 | Price change | $515,000-2.8%$145/sqft |
Source:  HAR #21357677 Report a problem HAR #21357677 Report a problem | ||
| 6/25/2026 | Price change | $530,000-3.6%$150/sqft |
Source: HAR #21357677 Report a problem | ||
| 6/9/2026 | Listed for sale | $550,000+103.8%$155/sqft |
Source: HAR #21357677 Report a problem | ||
| 9/14/2012 | Listing removed | $269,900$76/sqft |
Source: JUDITH ST.JULIEN #18369247 Report a problem | ||
| 8/11/2012 | Listed for sale | $269,900+12.5%$76/sqft |
Source: JUDITH ST.JULIEN #18369247 Report a problem | ||
| 7/25/2012 | Sold | -- |
Source: Agent Provided Report a problem | ||
| 4/19/2012 | Price change | $239,900-5.9%$68/sqft |
Source: David Figueroa, Real Estate #48654051 Report a problem | ||
| 3/19/2012 | Listed for sale | $254,900-3.8%$72/sqft |
Source: David Figueroa, Real Estate #48654051 Report a problem | ||
| 10/30/2011 | Listing removed | $264,900$75/sqft |
Source: StarCrest Realty #18369247 Report a problem | ||
| 9/6/2011 | Price change | $264,900-1.9%$75/sqft |
Source: StarCrest Realty #18369247 Report a problem | ||
| 7/29/2011 | Price change | $269,900-1.8%$76/sqft |
Source: StarCrest Realty #18369247 Report a problem | ||
| 7/6/2011 | Listed for sale | $274,900-11.9%$78/sqft |
Source: StarCrest Realty #18369247 Report a problem | ||
| 9/23/2010 | Listing removed | $312,000$88/sqft |
Source: ZipRealty, Inc. #41428174 Report a problem | ||
| 7/14/2010 | Listed for sale | $312,000$88/sqft |
Source: ZipRealty, Inc #41428174 Report a problem | ||
| 10/11/2006 | Sold | -- |
Source: Public Record Report a problem | ||
Public tax history
| Year | Property taxes | Tax assessment |
|---|---|---|
| 2025 | -- | $525,333 +10% |
| 2024 | -- | $477,575 +10% |
| 2023 | -- | $434,159 +10% |
| 2022 | -- | $394,690 +10% |
| 2021 | -- | $358,810 +5.3% |
| 2020 | -- | $340,640 +1.8% |
| 2019 | -- | $334,500 +1.8% |
| 2018 | -- | $328,590 -1.4% |
| 2017 | -- | $333,390 +10% |
| 2016 | -- | $303,080 +10% |
| 2015 | $6,476 | $275,530 +10% |
| 2014 | $6,476 | $250,480 +6.4% |
| 2013 | -- | $235,340 -5.2% |
| 2012 | -- | $248,160 +3.8% |
| 2011 | -- | $239,160 |
| 2010 | -- | $239,160 +0.3% |
| 2009 | -- | $238,530 +2.7% |
| 2008 | -- | $232,230 +0.8% |
| 2007 | -- | $230,320 +3.9% |
| 2006 | -- | $221,660 +4.1% |
| 2005 | -- | $213,000 +5.9% |
| 2004 | -- | $201,040 |
| 2003 | -- | -- |
| 2002 | -- | -- |
| 2001 | -- | -- |
| 2000 | -- | -- |
Find assessor info on the county website
Monthly payment
Est. payment
Payment breakdown
Explore the cost of this home by adjusting the details. Changes won't be saved.Climate risks
Neighborhood: Waterside
Nearby schools
GreatSchools rating
- 8/10Oakland Elementary SchoolGrades: PK-5Distance: 0.6 mi
- 9/10James Bowie Middle SchoolGrades: 6-8Distance: 2.2 mi
- 7/10William B Travis High SchoolGrades: 9-12Distance: 0.7 mi
Schools provided by the listing agent
- Elementary: Oakland Elementary School
- Middle: Bowie Middle School (Fort Bend)
- High: Travis High School (Fort Bend)
Source: HAR. This data may not be complete. We recommend contacting the local school district to confirm school assignments for this home.
- $413,9004 bd3 ba2.8k sqft4423 Toledo Bend Dr, Richmond, TX 77406Off Market
- $413,1004 bd2 ba2.7k sqft4511 Toledo Bend Dr, Richmond, TX 77406Off Market
- $397,4004 bd2 ba2.6k sqft1402 Lake Pauline Ct, Richmond, TX 77406Off Market
- $362,4003 bd2 ba2.5k sqft4419 Toledo Bend Dr, Richmond, TX 77406Off Market
- $508,700-- bd2 ba3.5k sqft1406 Lake Pauline Ct, Richmond, TX 77406Off Market
- $495,9004 bd3 ba3.3k sqft1403 Bellwood Lake Dr, Richmond, TX 77406Off Market
- $342,8003 bd2 ba2.1k sqft4502 Toledo Bend Dr, Richmond, TX 77406Off Market
- $376,8004 bd2 ba2.4k sqft4422 Toledo Bend Dr, Richmond, TX 77406Off Market
A local agent can set up tours, give advice and negotiate with sellers.
Similar homes
- $475,0005 bd5 ba3.3k sqft9615 Slumbering Willow Ln, Richmond, TX 77406For Sale
 MLS ID #65804496, Paola Samaia Lozano, Keller Williams Realty Austin. HAR
 - $480,0004 bd3 ba2.9k sqft17623 Barrowfield Ln, Richmond, TX 77407For Sale
 MLS ID #77852512, Jamie Kastens, Keller Williams Realty Southwest. HAR
 - $449,0004 bd3 ba3.5k sqft5047 Crystal Bluff Ct, Richmond, TX 77407For Sale
 MLS ID #4988803, Noe Farias, eXp Realty LLC. HAR
 - $529,9004 bd4 ba3.2k sqft21327 Pennshore Ln, Katy, TX 77450For Sale
 MLS ID #96857873, Vanessa Burban, Hill Top Realty, LLC. HAR
 - $625,0004 bd4 ba3.9k sqft21007 Shelby Meadow Ln, Richmond, TX 77407For SaleMLS ID #14541480, Sara Nguyen, Better Homes and Gardens Real Estate Gary Greene - Sugar Land. HAR
- $495,0005 bd4 ba3.2k sqft1402 Brook Grove Dr, Katy, TX 77450For SaleMLS ID #58766381, Prasad Anandaraman, All Texas Real Estate Group. HAR
- $485,0004 bd4 ba3.3k sqft1114 Jasons Bend Dr, Sugar Land, TX 77479For SaleMLS ID #84342206, Shamsha Ali, Walzel Properties - Corporate Office. HAR
- $439,0004 bd3 ba3k sqft21410 Pebble Grove Ct, Richmond, TX 77407For SaleMLS ID #69182738, Adel Hazim, RE/MAX Grand. HAR
- $495,9904 bd3 ba3.1k sqft1511 Pacific Grove Ln, Katy, TX 77494For SaleMLS ID #36377865, Ibrahim Allam, New ERA TX Realty LLC. HAR
- $515,0005 bd4 ba3.3k sqft2503 Hodges Bend Cir, Sugar Land, TX 77479For SaleMLS ID #21718776, Sammy Younis, RE/MAX Southwest. HAR
- $500,0005 bd4 ba4.2k sqft5906 Indian Hills Ln, Sugar Land, TX 77479For SaleMLS ID #33133894, Paola Samaia Lozano, Keller Williams Realty Austin. HAR
- $468,0005 bd4 ba3.1k sqft13138 Haven Falls Ln, Sugar Land, TX 77478For SaleMLS ID #74688985, Ken Luu, RE/MAX Fine Properties. HAR
- $634,0004 bd4 ba3.4k sqft21431 Wild Jasmine Ln, Katy, TX 77450For SaleMLS ID #64654402, Amber Broadway, Opendoor Brokerage, LLC. HAR
- $374,9904 bd3 ba2.6k sqft5402 Quarry Ridge Rd, Richmond, TX 77407For SaleMLS ID #70195143, Josh Rodriguez, Keller Williams Memorial. HAR
- $360,0004 bd3 ba2.5k sqft2403 Old River Ln, Richmond, TX 77406For SaleMLS ID #47610378, Alexis Garcia, Mega Realty. HAR
- $519,8884 bd3 ba3.1k sqft5611 Plum Point Ct, Sugar Land, TX 77479For SaleMLS ID #90551522, Chin Chen, Top USA Investment, LLC. HAR
- $515,0004 bd4 ba3.2k sqft5323 Heath River Ln, Sugar Land, TX 77479For SaleMLS ID #65997488, Ashley Luna, Camelot Realty Group. HAR
- $430,0004 bd3 ba2.6k sqft22114 Blossom Meadow Ct, Katy, TX 77494For SaleMLS ID #72869424, Larry Cockman, eXp Realty LLC. HAR
- $575,0004 bd3 ba2.9k sqft1215 Rosemeadow Dr, Houston, TX 77094For SaleMLS ID #58309417, Jamie Poirier, Red Pear Realty. HAR
- $339,0004 bd3 ba2.6k sqft7106 Still Haven Dr, Richmond, TX 77407For SaleMLS ID #23043825, Huy Phan, Texas Signature Realty. HAR
