GORGEOUS HOME WITH POOL. LAMINATE-WOOD FLOOR DOWNSTAIRS, CARPET UPSTAIRS, STAIRS WITH WOOD FLOOR, GRANITE COUNTERTOP, ISLAND KITCHEN, PRINCIPAL BATHROOM WITH DOUBLE SINK, TUB AND SEPARATED SHOWER, FRESH PAITING INTERIOR, FIREPLACE, BALCONY, TROPICAL BACK YARD WITH POOL TO ENTERTAIN YOUR FAMILY AND FRIENDS.
For sale
Price cut: $7.7K (9/1)
$439,800
2415 Braypark Ln, Katy, TX 77450
4beds
2,838sqft
Single Family Residence
Built in 2005
-- sqft lot
$432,500 Zestimate®
$155/sqft
$52/mo HOA
What's special
Carpet upstairsGranite countertopIsland kitchenTub and separated showerStairs with wood floorLaminate-wood floor downstairsGorgeous home with pool
- 37 days
- 499
- 30
Zillow last checked:
Listing updated:
Listed by:
Cecilia Cardenas TREC #0426326 832-452-4663,
RE/MAX Grand
Source: HAR,MLS#: 25252184
Facts & features
Interior
Bedrooms & bathrooms
- Bedrooms: 4
- Bathrooms: 4
- Full bathrooms: 3
- 1/2 bathrooms: 1
Rooms
- Room types: Den, Utility Room
Primary bedroom
- Level: First
- Area: 247
- Dimensions: 19X13
Bedroom
- Level: Second
- Area: 120
- Dimensions: 12X10
Bedroom
- Level: Second
- Area: 169
- Dimensions: 13X13
Bedroom
- Level: Second
- Area: 169
- Dimensions: 13X13
Breakfast
- Level: First
- Area: 64
- Dimensions: 8X8
Den
- Level: First
- Area: 234
- Dimensions: 18X13
Dining room
- Features: Living/Dining combo
- Level: First
- Area: 108
- Dimensions: 12X9
Game room
- Level: Second
- Area: 304
- Dimensions: 19X16
Kitchen
- Level: First
- Area: 150
- Dimensions: 15X10
Living room
- Features: Living/Dining combo
- Level: First
- Area: 144
- Dimensions: 12X12
Primary bath
- Features: Double Sinks, Tub + Separate Shower, Whirlpool/Tub
- Level: First
Utility room
- Features: In House
Heating
- Natural Gas
Cooling
- Ceiling Fan(s), Electric
Appliances
- Included: Refrigerator, Convection Oven, Microwave, Gas Range, Dishwasher
- Laundry: Washer Hookup
Features
- Primary Bed - 1st Floor
- Flooring: Carpet, Laminate, Tile
- Number of fireplaces: 1
- Fireplace features: Free Standing
Interior area
- Total structure area: 2,838
- Total interior livable area: 2,838 sqft
Property
Parking
- Total spaces: 2
- Parking features: Attached
- Attached garage spaces: 2
Features
- Stories: 2
- Exterior features: Balcony, Sprinkler System
- Has private pool: Yes
- Pool features: Gunite, In Ground
- Has spa: Yes
- Fencing: Back Yard,Full
Lot
- Features: Subdivided, 0 Up To 1/4 Acre
Details
- Parcel number: 1274260010008
Construction
Type & style
- Home type: SingleFamily
- Architectural style: Traditional
- Property subtype: Single Family Residence
Materials
- Brick, Wood Siding
- Foundation: Slab
- Roof: Composition
Condition
- New construction: No
- Year built: 2005
Utilities & green energy
- Sewer: Public Sewer
- Water: Public
Green energy
- Energy efficient items: Attic Vents
Community & HOA
Community
- Subdivision: Westgreen Park
HOA
- Has HOA: Yes
- HOA fee: $620 annually
Location
- Region: Katy
Financial & listing details
- Price per square foot: $155/sqft
- Tax assessed value: $335,647
- Annual tax amount: $4,210
- Date on market: 7/30/2026
Estimated market value
$432,500
$411,000 - $454,000
$3,146/mo
Price history
| Date | Event | Price |
|---|---|---|
| 9/1/2026 | Price change | $439,800-1.7%$155/sqft |
Source:  HAR #25252184 Report a problem HAR #25252184 Report a problem | ||
| 8/24/2026 | Price change | $447,500-1.6%$158/sqft |
Source: HAR #25252184 Report a problem | ||
| 7/30/2026 | Listed for sale | $455,000$160/sqft |
Source: HAR #25252184 Report a problem | ||
| 3/25/2015 | Listing removed | $2,500$1/sqft |
Source: RE/MAX Grand #88315800 Report a problem | ||
| 3/10/2015 | Listed for rent | $2,500$1/sqft |
Source: RE/MAX Grand #88315800 Report a problem | ||
Public tax history
| Year | Property taxes | Tax assessment |
|---|---|---|
| 2025 | $4,210 -0.2% | $335,647 +1.2% |
| 2024 | $4,219 +18.1% | $331,683 -12.5% |
| 2023 | $3,572 -14.7% | $379,121 +20.3% |
| 2022 | $4,190 | $315,253 +20.4% |
| 2021 | -- | $261,806 +22.4% |
| 2020 | -- | $213,941 |
| 2019 | $3,996 -23.7% | $213,941 +0.5% |
| 2018 | $5,241 | $212,922 -3.8% |
| 2017 | $5,241 +1.8% | $221,272 +2.6% |
| 2016 | $5,150 -2% | $215,600 -8.5% |
| 2015 | $5,254 | $235,619 |
| 2014 | $5,254 | $235,619 +24.7% |
| 2013 | -- | $189,000 |
| 2012 | -- | $189,000 -5.5% |
| 2011 | -- | $200,000 |
| 2010 | -- | $200,000 |
| 2009 | -- | $200,000 +31.5% |
| 2007 | -- | $152,078 |
| 2006 | -- | -- |
Find assessor info on the county website
Monthly payment
Est. payment
Payment breakdown
Explore the cost of this home by adjusting the details. Changes won't be saved.Climate risks
Neighborhood: 77450
Nearby schools
Schools provided by the listing agent
- Elementary: Hayes Elementary School
- Middle: Memorial Parkway Junior High School
- High: Taylor High School (Katy)
Source: HAR. This data may not be complete. We recommend contacting the local school district to confirm school assignments for this home.


Similar homes
- $495,0005 bd4 ba3.2k sqft1402 Brook Grove Dr, Katy, TX 77450For Sale
 MLS ID #58766381, Prasad Anandaraman, All Texas Real Estate Group. HAR
 - $465,0005 bd3 ba2.9k sqft1422 Queens Bay Dr, Katy, TX 77494For Sale
 MLS ID #934320, Timothy Chu, HomeSmart. HAR
 - $535,0004 bd4 ba2.9k sqft22002 Flannery Ct, Katy, TX 77450For Sale
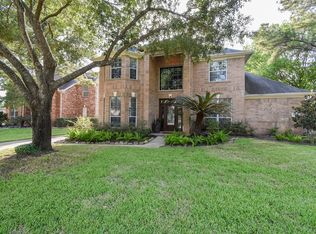 MLS ID #58148924, Monica Avila, RE/MAX Cinco Ranch. HAR
 - $465,0004 bd3 ba3.1k sqft6411 S Saddle Creek Ln, Fulshear, TX 77441For Sale
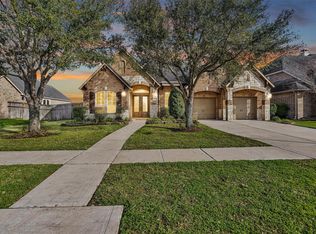 MLS ID #18498588, Sean Gambini, GoUpRE. HAR
