WELCOME TO 8702 CHALLIS PARK CT! Beautiful TWO-STORY HOME ideally situated on a CORNER CUL-DE-SAC LOT next to an OPEN FIELD, offering extra privacy and an open feel. This spacious home features 4 BEDROOMS, 3.5 BATHS, including a NEWLY ADDED FULL BATH up stair , with the PRIMARY BEDROOM DOWNSTAIRS. TILE AND WOOD FLOORING THROUGHOUT—NO CARPET! The functional layout provides plenty of space for everyday living and entertaining. ROOF IS APPROXIMATELY 6 YEARS OLD. Enjoy the benefits of a LOW TAX RATE and LOW HOA FEES. NEVER FLOODED. Excellent location with convenient access to US-290 and BELTWAY 8, making commuting around Houston easy. Close to numerous SHOPPING CENTERS, restaurants, grocery stores, and everyday conveniences. A great combination of LOCATION, PRIVACY, SPACE, and VALUE!
For sale
$399,900
8702 Challis Park Ct, Houston, TX 77040
4beds
2,910sqft
Single Family Residence
Built in 2010
7,161 Square Feet Lot
$390,100 Zestimate®
$137/sqft
$38/mo HOA
What's special
Two-story homePrimary bedroom downstairsCorner cul-de-sac lot
- 37 days
- 146
- 12
Zillow last checked:
Listing updated:
Listed by:
Kevin Duc Nguyen TREC #0529196 281-748-4874,
ABSOLUTE Realty Group Inc.
Source: HAR,MLS#: 66177027
Facts & features
Interior
Bedrooms & bathrooms
- Bedrooms: 4
- Bathrooms: 4
- Full bathrooms: 3
- 1/2 bathrooms: 1
Primary bedroom
- Level: First
- Area: 252
- Dimensions: 18*14
Bedroom
- Level: Second
- Area: 132
- Dimensions: 12x11
Bedroom
- Level: Second
- Area: 132
- Dimensions: 12x11
Bedroom
- Level: Second
- Area: 110
- Dimensions: 10*11
Heating
- Natural Gas
Cooling
- Ceiling Fan(s), Electric
Appliances
- Included: Disposal, Ice Maker, Double Oven, Electric Oven, Freestanding Oven, Gas Oven, Microwave, Free-Standing Range, Dishwasher
Features
- Flooring: Engineered Hardwood, Tile
Interior area
- Total structure area: 2,910
- Total interior livable area: 2,910 sqft
Property
Parking
- Total spaces: 2
- Parking features: Attached
- Attached garage spaces: 2
Features
- Stories: 2
- Patio & porch: Patio/Deck
- Fencing: Full
Lot
- Size: 7,161 Square Feet
- Features: Subdivided, 0 Up To 1/4 Acre
Details
- Parcel number: 1290510010005
Construction
Type & style
- Home type: SingleFamily
- Architectural style: Traditional
- Property subtype: Single Family Residence
Materials
- Brick, Cement Siding
- Foundation: Slab
- Roof: Composition
Condition
- New construction: No
- Year built: 2010
Utilities & green energy
- Water: Public
Green energy
- Energy efficient items: Attic Vents
Community & HOA
Community
- Subdivision: Audubon
HOA
- Has HOA: Yes
- HOA fee: $450 annually
Location
- Region: Houston
Financial & listing details
- Price per square foot: $137/sqft
- Tax assessed value: $343,012
- Annual tax amount: $8,650
- Date on market: 9/28/2026
- Road surface type: Concrete
Estimated market value
$390,100
$371,000 - $410,000
$2,480/mo
Price history
| Date | Event | Price |
|---|---|---|
| 9/28/2026 | Listed for sale | $399,9000%$137/sqft |
Source:  HAR #66177027 Report a problem | ||
| 9/3/2026 | Listing removed | $400,000$137/sqft |
Source: HAR #66270650 Report a problem | ||
| 7/12/2026 | Listed for sale | $400,000-4.8%$137/sqft |
Source: HAR #66270650 Report a problem | ||
| 7/1/2026 | Listing removed | $420,000$144/sqft |
Source: HAR #25608793 Report a problem | ||
| 5/20/2026 | Price change | $420,000-6.7%$144/sqft |
Source: HAR #25608793 Report a problem | ||
| 3/23/2026 | Listed for sale | $450,000$155/sqft |
Source: HAR #25608793 Report a problem | ||
| 8/9/2020 | Sold | -- |
Source: Agent Provided Report a problem | ||
Public tax history
| Year | Property taxes | Tax assessment |
|---|---|---|
| 2025 | $2,654 +2.3% | $343,012 |
| 2024 | $2,594 +18.7% | $343,012 +7.8% |
| 2023 | $2,186 +4.5% | $318,227 +5.4% |
| 2022 | $2,092 | $301,786 +17.4% |
| 2021 | -- | $257,034 +10.6% |
| 2020 | $1,792 +17.7% | $232,303 |
| 2019 | $1,523 -73.4% | $232,303 +1.7% |
| 2018 | $5,731 | $228,509 |
| 2017 | $5,731 +3.4% | $228,509 +5.1% |
| 2016 | $5,541 +9.1% | $217,381 +3.9% |
| 2015 | $5,078 | $209,293 +18.7% |
| 2014 | $5,078 | $176,300 +6.1% |
| 2013 | -- | $166,147 |
| 2012 | -- | $166,147 +2.4% |
| 2011 | -- | $162,272 |
Find assessor info on the county website
Monthly payment
Est. payment
Payment breakdown
Explore the cost of this home by adjusting the details. Changes won't be saved.Climate risks
Neighborhood: 77040
Nearby schools
Schools provided by the listing agent
- Elementary: Post Elementary School (Cypress-Fairbanks)
- Middle: Dean Middle School
- High: Jersey Village High School
Source: HAR. This data may not be complete. We recommend contacting the local school district to confirm school assignments for this home.
Similar homes
- $439,9954 bd3 ba3k sqft8607 Village Ter, Houston, TX 77040For Sale
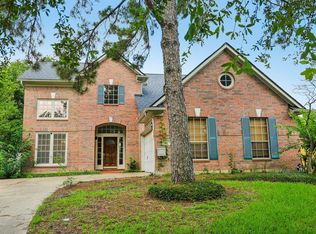 MLS ID #30396673, Simon Shafik, Texas United Realty. HAR
- $390,0004 bd3 ba3k sqft11411 Cypresswood Trail Dr, Houston, TX 77070For Sale
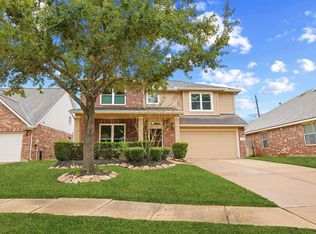 MLS ID #9303786, Danny Wilson, REALM Real Estate Professionals - North Houston. HAR
- $399,0004 bd4 ba3.2k sqft11510 Cypresswood Trail Dr, Houston, TX 77070For Sale
 MLS ID #30973767, Shelley Cooley, eXp Realty LLC. HAR
- $399,0004 bd4 ba3.2k sqft14906 El Miranda Dr, Houston, TX 77095For Sale
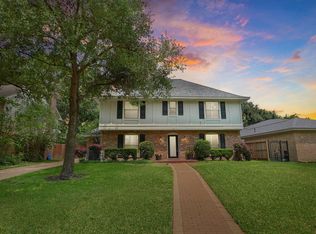 MLS ID #46818239, Diana Alderman, Hearthstone Realty. HAR
