Truly exceptional 2-story home in Harper’s Preserve, ideally located near The Woodlands with easy access to I-45, shopping, and top medical facilities. Built in 2021, this 4-bedroom, 3.5-bath home offers 3,340 sq ft of thoughtfully designed living space. The open-concept kitchen features quartz countertops, gas cooktop, stainless steel appliances, a large island with seating, stylish gray cabinetry with black hardware, stacked tile backsplash, and a spacious walk-in pantry. Kitchen flows seamlessly into the family room and open dining area. Private primary suite down with spa-like bath, soaking tub, separate shower, dual vanities, and large walk-in closet. Dedicated study at the front of the home. Upstairs includes a large game room and spacious secondary bedrooms, all with walk-in closets, including one with an en-suite bath. New LVP flooring (Nov 2025), epoxy garage, screened-in back porch, and great curb appeal with brick and stone exterior complete this move-in ready home.
For sale
Price increase: $400 (10/6)
$479,900
17209 Olive Blossom Ct, Conroe, TX 77385
4beds
3,340sqft
Single Family Residence
Built in 2021
6,342 Square Feet Lot
$471,300 Zestimate®
$144/sqft
$94/mo HOA
What's special
Epoxy garageStainless steel appliancesQuartz countertopsLarge walk-in closetSoaking tubStacked tile backsplashOpen-concept kitchen
- 14 days
- 64
- 2
Likely to sell faster than
Zillow last checked:
Listing updated:
Listed by:
Kris Weiss TREC #0640492 281-468-8400,
Nan & Company Properties - Woodlands Office
Source: HAR,MLS#: 42446838
Facts & features
Interior
Bedrooms & bathrooms
- Bedrooms: 4
- Bathrooms: 4
- Full bathrooms: 3
- 1/2 bathrooms: 1
Primary bedroom
- Level: First
- Area: 208
- Dimensions: 16 x 13
Bedroom
- Level: Second
- Area: 195
- Dimensions: 15 x 13
Bedroom
- Level: Second
- Area: 168
- Dimensions: 14 x 12
Bedroom
- Level: Second
- Area: 180
- Dimensions: 15 x 12
Other
- Level: First
- Area: 25
- Dimensions: 5 x 5
Other
- Level: First
- Area: 144
- Dimensions: 12 x 12
Other
- Level: Second
- Area: 40
- Dimensions: 8 x 5
Other
- Level: Second
- Area: 40
- Dimensions: 8 x 5
Dining room
- Level: First
- Area: 144
- Dimensions: 12 x 12
Family room
- Level: First
- Area: 255
- Dimensions: 17 x 15
Game room
- Level: Second
- Area: 336
- Dimensions: 21 x 16
Kitchen
- Level: First
- Area: 272
- Dimensions: 17 x 16
Primary bath
- Level: First
- Dimensions: 13 x 0
Utility room
- Level: First
- Area: 48
- Dimensions: 8 x 6
Heating
- Natural Gas
Cooling
- Ceiling Fan(s), Electric
Appliances
- Included: Water Heater, Disposal, Gas Oven, Microwave, Gas Cooktop, Dishwasher
- Laundry: Electric Dryer Hookup, Gas Dryer Hookup, Washer Hookup
Features
- En-Suite Bath, Primary Bed - 1st Floor, Walk-In Closet(s)
- Flooring: Carpet, Tile, Vinyl
- Windows: Insulated/Low-E windows, Window Coverings
Interior area
- Total structure area: 3,340
- Total interior livable area: 3,340 sqft
Video & virtual tour
Property
Parking
- Total spaces: 2
- Parking features: Attached, Garage Door Opener, Double-Wide Driveway
- Attached garage spaces: 2
Features
- Stories: 2
- Patio & porch: Covered
- Exterior features: Sprinkler System
- Fencing: Back Yard
Lot
- Size: 6,342 Square Feet
- Features: Subdivided, 0 Up To 1/4 Acre
Details
- Parcel number: 509308
Construction
Type & style
- Home type: SingleFamily
- Architectural style: Traditional
- Property subtype: Single Family Residence
Materials
- Brick, Cement Siding, Stone
- Foundation: Slab
- Roof: Composition
Condition
- New construction: No
- Year built: 2021
Utilities & green energy
- Sewer: Public Sewer
- Water: Public
Green energy
- Energy efficient items: Thermostat
Community & HOA
Community
- Subdivision: Harper's Preserve
HOA
- Has HOA: Yes
- Amenities included: Controlled Access, Playground, Pond, Splash Pad, Trail(s)
- HOA fee: $1,127 annually
Location
- Region: Conroe
Financial & listing details
- Price per square foot: $144/sqft
- Tax assessed value: $548,080
- Annual tax amount: $13,853
- Date on market: 10/6/2026
- Listing terms: Cash,Conventional,FHA,VA Loan
- Exclusions: Draperies, Drapery Rods And Tvs
- Road surface type: Concrete, Curbs, Gutters
Estimated market value
$471,300
$448,000 - $495,000
$3,325/mo
Price history
| Date | Event | Price |
|---|---|---|
| 10/6/2026 | Price change | $479,900+0.1%$144/sqft |
Source:  HAR #42446838 Report a problem HAR #42446838 Report a problem | ||
| 8/19/2026 | Price change | $479,500-1%$144/sqft |
Source: HAR #94819564 Report a problem | ||
| 5/1/2026 | Listed for sale | $484,500+11.8%$145/sqft |
Source: HAR #94819564 Report a problem | ||
| 10/7/2021 | Listing removed | -- |
Source: HAR #30319154 Report a problem | ||
| 6/28/2021 | Pending sale | $433,524$130/sqft |
Source: HAR #30319154 Report a problem | ||
| 6/1/2021 | Price change | $433,524+1.2%$130/sqft |
Source: HAR #30319154 Report a problem | ||
| 5/27/2021 | Price change | $428,524+0.7%$128/sqft |
Source: HAR #30319154 Report a problem | ||
| 5/20/2021 | Price change | $425,524+0.7%$127/sqft |
Source: HAR #30319154 Report a problem | ||
| 5/18/2021 | Listed for sale | $422,524$127/sqft |
Source: HAR #30319154 Report a problem | ||
Public tax history
| Year | Property taxes | Tax assessment |
|---|---|---|
| 2025 | $5,204 -38.2% | $548,080 +3.1% |
| 2024 | $8,421 -2.2% | $531,448 -2.2% |
| 2023 | $8,613 | $543,190 +9.1% |
| 2022 | -- | $497,700 +1432.3% |
| 2021 | $600 | $32,480 |
Find assessor info on the county website
Monthly payment
Est. payment
Payment breakdown
Explore the cost of this home by adjusting the details. Changes won't be saved.Climate risks
Neighborhood: 77385
Nearby schools
Schools provided by the listing agent
- Elementary: Suchma Elementary School
- Middle: Irons Junior High School
- High: Oak Ridge High School
Source: HAR. This data may not be complete. We recommend contacting the local school district to confirm school assignments for this home.
- $392,600-- bd3 ba2.1k sqft17213 Olive Blossom Ct, Conroe, TX 77385Off Market
- $473,500-- bd3 ba3k sqft17205 Olive Blossom Ct, Conroe, TX 77385Off Market
- $439,8004 bd3 ba2.6k sqft17217 Olive Blossom Ct, Conroe, TX 77385Off Market
- $349,8003 bd2 ba1.8k sqft17210 Olive Blossom Ct, Conroe, TX 77385Off Market
Similar homes
- $479,9004 bd4 ba3.3k sqft32052 Autumn Orchard Ln, Conroe, TX 77385For Sale
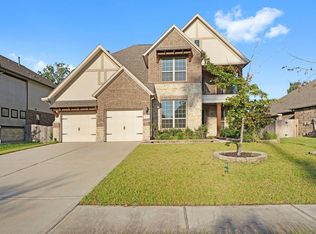 MLS ID #95962970, Lucila Reyes, Better Homes and Gardens Real Estate Gary Greene - Lake Conroe South. HAR
 - $390,5004 bd4 ba2.4k sqft17786 Tree Of Heaven, Conroe, TX 77385For Sale
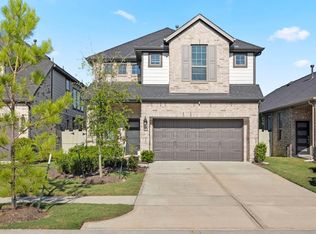 MLS ID #3064853, Sarita Kennedy, HomeSmart. HAR
 - $545,0004 bd3 ba3.4k sqft32187 Park Plains Dr, Conroe, TX 77385For Sale
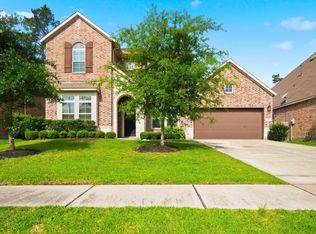 MLS ID #2508723, Samantha Tworek, eXp Realty LLC. HAR
 - $365,0005 bd3 ba2.6k sqft9968 Western Ridge Way, Conroe, TX 77385For Sale
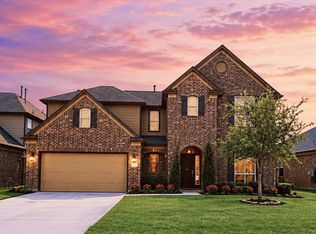 MLS ID #9830788, Stephanie Tully, LPT Realty, LLC. HAR
