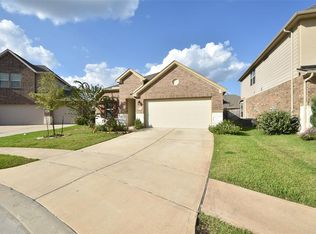
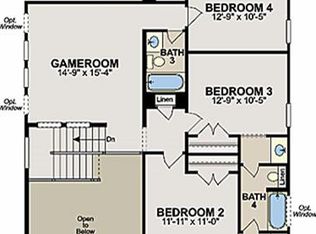
Incredibly maintained and move-in ready with standout features! This 4-bedroom, 2.5-bath, two-story home with a dedicated study features a beautiful brick and stone elevation, lovely garden, extended front patio, and extra-wide side yards. It sits at the end of a private cul-de-sac on an oversized pie-shaped lot. Fresh interior paint and brand-new carpet in all carpeted areas! Timeless tile flows through the downstairs living areas, and the open-concept floor plan is perfect for entertaining. The kitchen features tons of counter and cabinet space, a center island, and a huge pantry with built-in shelving. The oversized garage offers extra storage with a bonus half-bay. Upstairs includes a large primary suite, three secondary bedrooms, and a spacious game room. Endless possibilities await in the huge backyard with a covered patio. Feeds into great schools all with top ratings! Minutes from Grand Parkway, I-45, The Woodlands, shopping, and dining!
For sale
Price cut: $10K (9/7)
$329,000
7130 Edwanna Ln, Spring, TX 77389
4beds
2,439sqft
Single Family Residence
Built in 2014
8,498 Square Feet Lot
$326,400 Zestimate®
$135/sqft
$43/mo HOA
What's special
Fresh interior paintLovely gardenExtra-wide side yardsExtended front patioOversized pie-shaped lot
- 72 days
- 185
- 17
Zillow last checked:
Listing updated:
Listed by:
Kimberly Kindred TREC #0584062 281-889-0037,
CB&A, Realtors
Source: HAR,MLS#: 63354270
Facts & features
Interior
Bedrooms & bathrooms
- Bedrooms: 4
- Bathrooms: 3
- Full bathrooms: 2
- 1/2 bathrooms: 1
Primary bedroom
- Level: Second
- Area: 285
- Dimensions: 19x15
Bedroom
- Level: Second
- Area: 160
- Dimensions: 16x10
Bedroom
- Level: Second
- Area: 160
- Dimensions: 16x10
Bedroom
- Level: Second
- Area: 143
- Dimensions: 13x11
Other
- Level: First
- Area: 120
- Dimensions: 12x10
Breakfast
- Level: First
- Area: 90
- Dimensions: 15x6
Den
- Level: First
- Area: 255
- Dimensions: 17x15
Game room
- Level: Second
- Area: 231
- Dimensions: 21x11
Kitchen
- Level: First
- Area: 135
- Dimensions: 15x9
Utility room
- Level: First
- Area: 42
- Dimensions: 7x6
Heating
- Natural Gas
Cooling
- Ceiling Fan(s), Electric
Appliances
- Included: Water Heater, Disposal, Gas Oven, Microwave, Gas Range, Dishwasher
- Laundry: Electric Dryer Hookup, Washer Hookup
Features
- Crown Molding, Formal Entry/Foyer, Vaulted Ceiling, All Bedrooms Up, En-Suite Bath, Primary Bed - 2nd Floor, Sitting Area, Walk-In Closet(s)
- Flooring: Carpet, Tile
- Windows: Insulated/Low-E windows, Window Coverings
- Number of fireplaces: 1
- Fireplace features: Gas, Gas Log
Interior area
- Total structure area: 2,439
- Total interior livable area: 2,439 sqft
Video & virtual tour
Property
Parking
- Total spaces: 2
- Parking features: Attached, Oversized, Garage Door Opener, Double-Wide Driveway
- Attached garage spaces: 2
Features
- Stories: 2
- Patio & porch: Covered, Patio/Deck, Porch
- Exterior features: Back Green Space, Side Yard
- Has spa: Yes
- Fencing: Back Yard
Lot
- Size: 8,498 Square Feet
- Features: Back Yard, Cul-De-Sac, Subdivided, 0 Up To 1/4 Acre
Details
- Parcel number: 1357380010027
Construction
Type & style
- Home type: SingleFamily
- Architectural style: Traditional
- Property subtype: Single Family Residence
Materials
- Brick, Cement Siding, Stone
- Foundation: Slab
- Roof: Composition
Condition
- New construction: No
- Year built: 2014
Utilities & green energy
- Sewer: Public Sewer
- Water: Water District
Green energy
- Energy efficient items: Thermostat, Insulation, Other Energy Features
Community & HOA
Community
- Subdivision: Preserve At Northampton
HOA
- Has HOA: Yes
- Amenities included: Jogging Path, Playground
- HOA fee: $515 annually
Location
- Region: Spring
Financial & listing details
- Price per square foot: $135/sqft
- Tax assessed value: $327,321
- Annual tax amount: $7,975
- Date on market: 7/17/2026
- Listing terms: Cash,Conventional,FHA,Investor,VA Loan
- Exclusions: None
- Road surface type: Concrete, Curbs
Estimated market value
$326,400
$310,000 - $343,000
$3,106/mo
Price history
| Date | Event | Price |
|---|---|---|
| 9/7/2026 | Price change | $329,000-2.9%$135/sqft |
Source:  HAR #63354270 Report a problem HAR #63354270 Report a problem | ||
| 8/20/2026 | Price change | $338,9980%$139/sqft |
Source: HAR #63354270 Report a problem | ||
| 8/14/2026 | Price change | $338,999-2.6%$139/sqft |
Source: HAR #63354270 Report a problem | ||
| 7/17/2026 | Listed for sale | $348,000$143/sqft |
Source: HAR #63354270 Report a problem | ||
Public tax history
| Year | Property taxes | Tax assessment |
|---|---|---|
| 2025 | $5,811 -0.8% | $327,321 +10.8% |
| 2024 | $5,861 +1.3% | $295,319 -4.5% |
| 2023 | $5,786 -8.8% | $309,189 +2.2% |
| 2022 | $6,344 | $302,400 +24.2% |
| 2021 | -- | $243,444 +3.6% |
| 2020 | $6,232 +83.4% | $235,000 +0.1% |
| 2019 | $3,398 -41.8% | $234,682 +12.3% |
| 2018 | $5,836 | $208,992 |
| 2017 | $5,836 -0.7% | $208,992 |
| 2016 | $5,877 | $208,992 +61% |
| 2015 | -- | $129,831 |
Find assessor info on the county website
Monthly payment
Est. payment
Payment breakdown
Explore the cost of this home by adjusting the details. Changes won't be saved.Climate risks
Neighborhood: 77389
Nearby schools
Schools provided by the listing agent
- Elementary: Northampton Elementary School
- Middle: Hildebrandt Intermediate School
- High: Klein Oak High School
Source: HAR. This data may not be complete. We recommend contacting the local school district to confirm school assignments for this home.
Similar homes
- $300,0003 bd2 ba1.7k sqft23710 Walnut Maze Ct, Spring, TX 77389For Sale
 MLS ID #56650923, Jimmy Franklin, eXp Realty LLC. HAR
 - $--4 bd2 ba2.1k sqft6115 Allentown Dr, Spring, TX 77389Auction
 ServiceLink Auction
 - $330,0004 bd3 ba2.8k sqft6047 Northcrest Village Way, Spring, TX 77388For Sale
 MLS ID #47126890, Heather Chavana, eXp Realty LLC. HAR
 - $339,9004 bd3 ba2.2k sqft6126 Inway Dr, Spring, TX 77389For Sale
 MLS ID #38869235, Cynthia Smith, Renters Warehouse Texas, LLC. HAR
