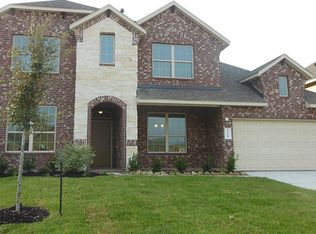
Welcome to this beautiful four-bedroom, two-bathroom home located on a cul-de-sac street in the highly desirable Hampton Creek neighborhood! This home features an inviting, open-concept floor plan with attractive LVP flooring that creates a seamless and airy flow throughout the living spaces. The heart of the home is the main living area, anchored by a cozy fireplace. It perfectly connects to a beautifully updated kitchen equipped with durable granite countertops and modern stainless steel appliances.
The primary bedroom serves as a private retreat, complete with a large walk-in closet and an luxury en-suite bathroom featuring a convenient double-sink vanity. Step outside to find a fully fenced-in backyard, providing an excellent and secure space for outdoor enjoyment and relaxation.
This home is conveniently located minutes from The Woodlands, shopping, dining, grocery stores & major thoroughfares.
Schedule your private showing today!
For sale
Price cut: $5K (9/24)
$339,900
24554 Grayson Falls Ln, Spring, TX 77389
4beds
2,054sqft
Single Family Residence
Built in 2015
8,337 Square Feet Lot
$335,900 Zestimate®
$165/sqft
$91/mo HOA
What's special
Cozy fireplaceAttractive lvp flooringInviting open-concept floor planDurable granite countertopsBeautifully updated kitchenLarge walk-in closetCul-de-sac street
- 70 days
- 241
- 40
Zillow last checked:
Listing updated:
Listed by:
Lynette Thomas TREC #0635717 888-216-6364,
Entera Realty LLC
Source: HAR,MLS#: 41390522
Facts & features
Interior
Bedrooms & bathrooms
- Bedrooms: 4
- Bathrooms: 2
- Full bathrooms: 2
Primary bedroom
- Level: First
- Area: 208
- Dimensions: 16 x 13
Bedroom
- Level: First
- Area: 120
- Dimensions: 12 x 10
Bedroom
- Level: First
- Area: 120
- Dimensions: 12 x 10
Bedroom
- Level: First
- Area: 130
- Dimensions: 13 x 10
Living room
- Level: First
- Area: 182
- Dimensions: 13 x 14
Heating
- Natural Gas
Cooling
- Electric
Appliances
- Included: Disposal, Ice Maker, Refrigerator, Gas Oven, Microwave, Gas Cooktop, Gas Range, Dishwasher
- Laundry: Electric Dryer Hookup, Washer Hookup
Features
- High Ceilings, All Bedrooms Down, En-Suite Bath, Walk-In Closet(s)
- Flooring: Carpet, Tile, Vinyl
- Number of fireplaces: 1
- Fireplace features: Gas, Gas Log
Interior area
- Total structure area: 2,054
- Total interior livable area: 2,054 sqft
Property
Parking
- Total spaces: 2
- Parking features: Attached, Garage Door Opener
- Attached garage spaces: 2
Features
- Stories: 1
- Patio & porch: Covered
- Fencing: Back Yard
Lot
- Size: 8,337 Square Feet
- Features: Cul-De-Sac, 0 Up To 1/4 Acre
Details
- Parcel number: 1362590010008
Construction
Type & style
- Home type: SingleFamily
- Architectural style: Traditional
- Property subtype: Single Family Residence
Materials
- Brick, Stone
- Foundation: Slab
- Roof: Composition
Condition
- New construction: No
- Year built: 2015
Utilities & green energy
- Sewer: Public Sewer
- Water: Public, Water District
Community & HOA
Community
- Subdivision: Hampton Crk Sec 3
HOA
- Has HOA: Yes
- HOA fee: $1,096 annually
Location
- Region: Spring
Financial & listing details
- Price per square foot: $165/sqft
- Tax assessed value: $306,551
- Annual tax amount: $9,089
- Date on market: 7/16/2026
- Listing terms: Cash,Conventional,FHA,VA Loan
- Road surface type: Asphalt
Estimated market value
$335,900
$319,000 - $353,000
$2,450/mo
Price history
| Date | Event | Price |
|---|---|---|
| 9/24/2026 | Price change | $339,900-1.4%$165/sqft |
Source:  HAR #41390522 Report a problem HAR #41390522 Report a problem | ||
| 8/13/2026 | Price change | $344,900-1.4%$168/sqft |
Source: HAR #41390522 Report a problem | ||
| 7/16/2026 | Listed for sale | $349,900$170/sqft |
Source: HAR #41390522 Report a problem | ||
| 6/17/2023 | Listing removed | -- |
Source: Zillow Rentals Report a problem | ||
| 6/14/2023 | Price change | $2,525-2.1%$1/sqft |
Source: Zillow Rentals Report a problem | ||
| 5/31/2023 | Listed for rent | $2,580+7.7%$1/sqft |
Source: Zillow Rentals Report a problem | ||
| 5/18/2022 | Listing removed | -- |
Source: Zillow Rental Network Premium Report a problem | ||
| 5/14/2022 | Price change | $2,395-4.6%$1/sqft |
Source: Zillow Rental Network Premium Report a problem | ||
| 4/18/2022 | Listed for rent | $2,510+35.7%$1/sqft |
Source: Zillow Rental Network Premium Report a problem | ||
| 8/23/2021 | Sold | -- |
Source: Agent Provided Report a problem | ||
| 10/9/2018 | Listing removed | $1,850$1/sqft |
Source: Keller Williams Realty - The Woodlands #5494845 Report a problem | ||
| 9/23/2018 | Price change | $1,850+8.8%$1/sqft |
Source: Keller Williams Realty - The Woodlands #5494845 Report a problem | ||
| 9/3/2018 | Price change | $1,700-10.5%$1/sqft |
Source: Owner Report a problem | ||
| 8/22/2018 | Price change | $1,900-9.5%$1/sqft |
Source: Owner Report a problem | ||
| 8/17/2018 | Listed for rent | $2,100$1/sqft |
Source: Owner Report a problem | ||
| 5/18/2016 | Sold | -- |
Source: Public Record Report a problem | ||
Public tax history
| Year | Property taxes | Tax assessment |
|---|---|---|
| 2025 | $5,778 +0.2% | $306,551 -1% |
| 2024 | $5,769 -4% | $309,794 -7.5% |
| 2023 | $6,013 +2.5% | $335,067 +14.1% |
| 2022 | $5,864 | $293,692 +21.9% |
| 2021 | -- | $240,920 +1.5% |
| 2020 | $4,551 +125.1% | $237,264 +0.8% |
| 2019 | $2,022 -74.9% | $235,497 +3.1% |
| 2018 | $8,060 | $228,456 |
| 2017 | $8,060 -5.4% | $228,456 |
| 2016 | $8,521 | -- |
Find assessor info on the county website
Monthly payment
Est. payment
Payment breakdown
Explore the cost of this home by adjusting the details. Changes won't be saved.Climate risks
Neighborhood: 77389
Nearby schools
Schools provided by the listing agent
- Elementary: French Elementary School (Klein)
- Middle: Hofius Intermediate School
- High: Klein Oak High School
Source: HAR. This data may not be complete. We recommend contacting the local school district to confirm school assignments for this home.
Similar homes
- $365,0004 bd2 ba1.8k sqft24630 Charlton Green Ln, Spring, TX 77389For Sale
 MLS ID #36865888, Erick Grimaldi, Keller Williams Realty The Woodlands. HAR
 - $346,0004 bd3 ba2.5k sqft5206 Pointe Spring Xing, Spring, TX 77389For Sale
 MLS ID #50512459, Caroline Gonzales, Compass RE Texas, LLC - The Woodlands. HAR
 - $337,0003 bd2 ba2.1k sqft5511 Claymore Meadow Ln, Spring, TX 77389For Sale
 MLS ID #27684993, Heather Chavana, eXp Realty LLC. HAR
 - $339,9004 bd3 ba2.2k sqft6126 Inway Dr, Spring, TX 77389For Sale
 MLS ID #38869235, Cynthia Smith, Renters Warehouse Texas, LLC. HAR
