Nestled on a serene 3-acre, tree-filled cul-de-sac in the Sendera Ranch neighborhood—just minutes from shopping and restaurants—this property offers space, privacy, and incredible potential for the buyer eager to bring their own vision to life. With a newer roof and recent A/C system already in place, the foundation is set for you to focus on the fun part: making the generous layout your own. Inside, you’ll find 4 spacious bedrooms, 2 full baths, a large living room, dining room, and a kitchen ready for your personal touch. Step outside to a covered patio, a detached garage with a hobby shop, and a peaceful wooded setting where friendly deer and their babies wander through. For those who love the idea of shaping a home to match their style, this is a rare opportunity in a location that feels like a retreat.
For sale
Price cut: $12K (7/18)
$585,000
5914 Stone Creek Dr, Magnolia, TX 77354
4beds
2,567sqft
:
Get pre-qualified$4,113/mo
Single Family Residence
Built in 1998
3.09 Acres Lot
$568,600 Zestimate®
$228/sqft
$33/mo HOA
What's special
- 66 days |
- 408 |
- 26 |
Zillow last checked:
Listing updated:
Listed by:
Cindy Hamann TREC #0447183 281-413-1187,
Integrity Texas Properties
Source: HAR,MLS#: 88706517
Facts & features
Interior
Bedrooms & bathrooms
- Bedrooms: 4
- Bathrooms: 2
- Full bathrooms: 2
Rooms
- Room types: Utility Room
Primary bedroom
- Level: First
- Area: 270
- Dimensions: 18 X 15
Bedroom
- Level: First
- Area: 169
- Dimensions: 13 X 13
Bedroom
- Level: First
- Area: 169
- Dimensions: 13 X 13
Bedroom
- Level: First
- Area: 144
- Dimensions: 12 X 12
Breakfast
- Level: First
- Area: 120
- Dimensions: 10 X 12
Dining room
- Level: First
- Area: 156
- Dimensions: 12 X 13
Other
- Level: First
- Area: 143
- Dimensions: 13 X 11
Kitchen
- Level: First
- Area: 196
- Dimensions: 14 X 14
Living room
- Level: First
- Area: 475
- Dimensions: 25 X 19
Utility room
- Level: First
- Area: 88
- Dimensions: 11 X 8
Heating
- Propane
Cooling
- Attic Fan, Ceiling Fan(s), Electric
Appliances
- Included: Disposal, Double Oven, Electric Oven, Gas Range, Dishwasher
- Laundry: Electric Dryer Hookup, Gas Dryer Hookup, Washer Hookup
Features
- All Bedrooms Down
- Flooring: Carpet, Tile, Wood
- Number of fireplaces: 1
- Fireplace features: Gas, Wood Burning
Interior area
- Total structure area: 2,567
- Total interior livable area: 2,567 sqft
Property
Parking
- Total spaces: 4
- Parking features: Detached, Attached Carport
- Garage spaces: 2
- Carport spaces: 2
- Covered spaces: 4
Features
- Stories: 1
- Patio & porch: Covered
- Has spa: Yes
Lot
- Size: 3.09 Acres
- Features: Cul-De-Sac, 2 Up to 5 Acres
Details
- Parcel number: 226815
Construction
Type & style
- Home type: SingleFamily
- Architectural style: Traditional
- Property subtype: Single Family Residence
Materials
- Brick
- Foundation: Slab
- Roof: Composition
Condition
- New construction: No
- Year built: 1998
Details
- Builder name: Tilson
Utilities & green energy
- Sewer: Aerobic Septic
- Water: Public
Green energy
- Energy efficient items: Attic Vents
Community & HOA
Community
- Subdivision: Sendera Ranch
HOA
- Has HOA: Yes
- HOA fee: $400 annually
Location
- Region: Magnolia
Financial & listing details
- Price per square foot: $228/sqft
- Tax assessed value: $586,918
- Annual tax amount: $8,988
- Date on market: 6/3/2026
- Listing terms: Cash,Conventional,FHA,VA Loan
- Ownership: Full Ownership
Estimated market value
$568,600
$540,000 - $597,000
$2,401/mo
Price history
| Date | Event | Price |
|---|---|---|
| 7/18/2026 | Price change | $585,000-2%$228/sqft |
Source:  HAR #88706517 Report a problem HAR #88706517 Report a problem | ||
| 6/4/2026 | Listed for sale | $597,000$233/sqft |
Source: HAR #88706517 Report a problem | ||
Public tax history
| Year | Property taxes | Tax assessment |
|---|---|---|
| 2025 | -- | $568,555 +10% |
| 2024 | $2,247 +1.9% | $516,868 +10% |
| 2023 | $2,205 | $469,880 +0.8% |
| 2022 | -- | $466,000 +20% |
| 2021 | $4,121 +1% | $388,330 +10% |
| 2020 | $4,079 +1.1% | $353,030 +9.8% |
| 2019 | $4,033 -20.5% | $321,390 +10% |
| 2018 | $5,071 +26.6% | $292,170 |
| 2017 | $4,006 -1% | $292,170 +0.1% |
| 2016 | $4,044 -2.2% | $291,850 +8.9% |
| 2015 | $4,135 | $267,910 +10% |
| 2014 | $4,135 | $243,550 +10% |
| 2013 | -- | $221,410 +8.3% |
| 2012 | -- | $204,470 -10.3% |
| 2011 | -- | $227,930 |
| 2010 | -- | $227,930 |
| 2009 | -- | $227,930 +4% |
| 2008 | -- | $219,180 +10% |
| 2007 | -- | $199,250 |
| 2006 | -- | $199,250 -5.1% |
| 2005 | -- | $210,000 |
| 2004 | -- | $210,000 -0.8% |
| 2003 | -- | $211,730 |
| 2002 | -- | $211,730 +2.1% |
| 2001 | -- | $207,360 |
Find assessor info on the county website
Monthly payment
Est. payment
Payment breakdown
Explore the cost of this home by adjusting the details. Changes won't be saved.Climate risks
Neighborhood: 77354
Nearby schools
GreatSchools rating
- 9/10Tom R Ellisor Elementary SchoolGrades: PK-4Distance: 1.7 mi
- 7/10Bear Branch Junior High SchoolGrades: 7-8Distance: 3 mi
- 7/10Magnolia High SchoolGrades: 9-12Distance: 7.9 mi
Schools provided by the listing agent
- Elementary: Tom R. Ellisor Elementary School
- Middle: Bear Branch Junior High School
- High: Magnolia High School
Source: HAR. This data may not be complete. We recommend contacting the local school district to confirm school assignments for this home.
- $871,3004 bd4 ba3.3k sqft5906 Stone Creek Dr, Magnolia, TX 77354Off Market
- $732,8004 bd4 ba3k sqft5907 Stone Creek Dr, Magnolia, TX 77354Off Market

- $600,300-- bd2 ba1.9k sqft5818 Stone Creek Dr, Magnolia, TX 77354Off Market
- $966,9005 bd6 ba4.2k sqft1726 Country Creek Ct, Magnolia, TX 77354Off Market
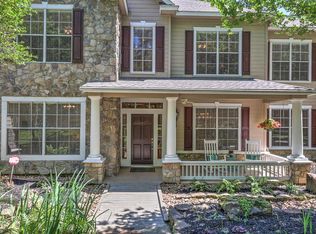
- $580,000-- bd2 ba2.3k sqft1615 Cattle Dr, Magnolia, TX 77354Off Market
- $339,0002.03 acres1828 Country Creek Ct, Magnolia, TX 77354Lot/Land
- $571,700-- bd2 ba2k sqft5823 Stone Creek Dr, Magnolia, TX 77354Off Market
- $903,1005 bd4 ba3.5k sqft1810 Country Creek Ct, Magnolia, TX 77354Off Market
A local agent can set up tours, give advice and negotiate with sellers.
Similar homes
- $550,0005 bd3 ba3k sqft1018 Mesquite Dr, Magnolia, TX 77354For Sale
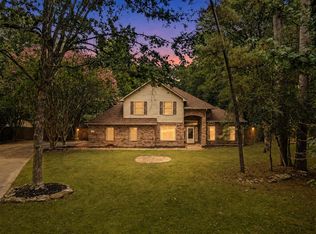 MLS ID #90929965, Jason Parks, FirstWalk Realty. HAR
 - $675,0003 bd3 ba2.9k sqft5925 Ranch Lake Dr, Magnolia, TX 77354For Sale
 MLS ID #91146017, Razelle Smith, RE/MAX Integrity. HAR
 - $585,0004 bd3 ba2.5k sqft3907 Black Oak Ln, Montgomery, TX 77316For Sale
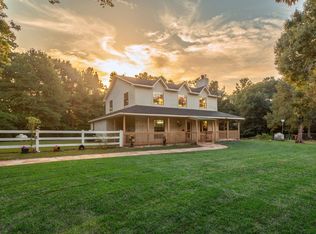 MLS ID #72465290, Stacey Brown, CB&A, Realtors. HAR
 - $484,9003 bd2 ba2.2k sqft5802 Pacco Ln, Magnolia, TX 77354For Sale
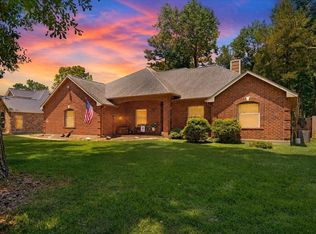 MLS ID #45514829, Andrew Gordon, Compass RE Texas, LLC - The Woodlands. HAR
 - $749,9994 bd4 ba2.7k sqft9322 Sendera Dr, Magnolia, TX 77354For SaleMLS ID #86843028, Marla Bailey, Compass RE Texas, LLC - The Woodlands. HAR
- $359,9994 bd2 ba2.2k sqft6610 Woodland Oaks, Magnolia, TX 77354For SaleMLS ID #5438170, Ingrid Tavares, CB&A, Realtors. HAR
- $580,0004 bd3 ba2.8k sqft2 Camborn Pl, Conroe, TX 77384For SaleMLS ID #81254536, Trina Hoffland, The Home Run Team, LLC. HAR
- $388,7504 bd3 ba2.7k sqft7222 Charred Pine Dr, Magnolia, TX 77354For SaleMLS ID #72459457, Ashlie Sustaita, Full Circle Texas. HAR
- $550,0004 bd3 ba2.8k sqft78 E Hobbit Glen Dr, Conroe, TX 77384For SaleMLS ID #56928049, Isaigha McNeil, Corcoran Prestige Realty. HAR
- $599,0004 bd4 ba3k sqft138 S Evangeline Oaks Cir, Conroe, TX 77384For SaleMLS ID #61466892, Keith Robertson, Top Guns Realty on Lake Conroe. HAR
- $524,9004 bd4 ba3.2k sqft59 W Prairie Dawn Cir, Conroe, TX 77385For SaleMLS ID #37080920, Roger Morton, RE/MAX The Woodlands & Spring. HAR
- $655,0004 bd3 ba2.3k sqft10331 Iron Ore Rd, Conroe, TX 77303For SaleMLS ID #18183640, Martha Wright, CB&A, Realtors. HAR
- $734,9004 bd4 ba3k sqft7619 Lorna Rd, Montgomery, TX 77316For SaleMLS ID #27093031, Jack McLemore, ListingResults.com. HAR
- $599,0003 bd2 ba1.9k sqft504 Catfish Ln, Conroe, TX 77384For SaleMLS ID #95086433, Max Brand, Max Brand Realty. HAR
- $625,0004 bd4 ba2.8k sqft2 Windledge Pl, Spring, TX 77381For SaleMLS ID #67427273, Roger Richardson, Point Real Estate. HAR
- $495,0004 bd2 ba2.4k sqft11692 Clark Ln, Conroe, TX 77385For SaleMLS ID #59752593, Lisa Hudgens, RE/MAX Partners. HAR
- $529,9004 bd4 ba2.5k sqft16440 Holly St, Porter, TX 77365For SaleMLS ID #43526062, Kim Cox, JLA Realty. HAR
- $509,0004 bd3 ba2.5k sqft27 N Duskwood Pl, Spring, TX 77381For SaleMLS ID #94802305, J. Claudia Seybold, Connect Realty.com. HAR
- $599,0004 bd3 ba2.9k sqft10 Cape Chestnut Dr, Spring, TX 77381For SaleMLS ID #91912753, Sherri Lund, Layne Realty, LLC. HAR
- $695,0003 bd4 ba3.5k sqft15420 Queen Elizabeth Ct, Montgomery, TX 77316For SaleMLS ID #97276752, Kate Powell, Pam Westlake Realty Group. HAR
