This one has it all! Gorgeous water views in the highly desired community of Gleannloch Farms! Great location near the athletic fields, playground & 1 of the 3 pools! This fabulous 2 story has a large family room open to a chefs kitchen, formal dining, home office, TWO bedrooms down & 2 more bedrooms upstairs - also a media room & seperate gameroom up! The covered back porch offers relaxing evenings overlooking the water & late night movies under the stars. Two and 1/2 car garage! Tankless water heater, epoxy garage floor, water softener system, hardwired cameras, designer outdoor hardwired auto lighting & gas line on the back porch, secondary gas line for direct portable generator connection. Tons of storage including cabinets & sink in the utility room.Gleannloch has fabulous resort style amenities, 3 pools/lazy river, sports fields, tennis/pickleball courts, playgrounds, state of the art gym, lakes & tons of trails. Fabulous shopping & restaurants close by! Close to the Exxon & IAH!
For sale
$525,000
9011 Gardenia Meadow Ln, Spring, TX 77379
4beds
3,109sqft
Single Family Residence
Built in 2017
6,603 Square Feet Lot
$512,400 Zestimate®
$169/sqft
$105/mo HOA
What's special
Home officeFormal diningGorgeous water viewsMedia roomTankless water heaterEpoxy garage floorHardwired cameras
- 41 days
- 179
- 20
Zillow last checked:
Listing updated:
Listed by:
Mimi Tanner TREC #0663516 281-825-6892,
Better Homes and Gardens Real Estate Gary Greene - Champions
Source: HAR,MLS#: 21755798
Facts & features
Interior
Bedrooms & bathrooms
- Bedrooms: 4
- Bathrooms: 3
- Full bathrooms: 3
Rooms
- Room types: Den, Family Room, Media Room, Utility Room
Primary bedroom
- Level: First
- Area: 224
- Dimensions: 16x14
Bedroom
- Level: First
- Area: 108
- Dimensions: 12x9
Bedroom
- Level: Second
- Area: 120
- Dimensions: 12x10
Bedroom
- Level: Second
- Area: 132
- Dimensions: 12x11
Other
- Level: First
- Area: 120
- Dimensions: 12x10
Breakfast
- Level: First
- Area: 40
- Dimensions: 8x5
Dining room
- Level: First
- Area: 110
- Dimensions: 11x10
Family room
- Level: First
- Area: 288
- Dimensions: 18x16
Game room
- Level: Second
- Area: 204
- Dimensions: 17x12
Media room
- Level: Second
- Area: 176
- Dimensions: 16x11
Heating
- Natural Gas
Cooling
- Ceiling Fan(s), Electric
Appliances
- Included: Water Heater, Gas Cooktop
Features
- High Ceilings, Prewired for Alarm System, 2 Bedrooms Down, Primary Bed - 1st Floor, Split Plan, Walk-In Closet(s)
- Flooring: Carpet, Engineered Hardwood, Laminate, Tile
- Windows: Insulated/Low-E windows, Window Coverings
- Number of fireplaces: 1
- Fireplace features: Gas Log
Interior area
- Total structure area: 3,109
- Total interior livable area: 3,109 sqft
Property
Parking
- Total spaces: 2
- Parking features: Attached, Oversized, Garage Door Opener, Double-Wide Driveway, Electric Vehicle Charging Station(s)
- Attached garage spaces: 2
Features
- Stories: 2
- Patio & porch: Covered, Patio/Deck
- Exterior features: Back Green Space, Sprinkler System
- Fencing: Back Yard,Full
- Has view: Yes
- View description: Water
- Has water view: Yes
- Water view: Water
- Waterfront features: Pond
Lot
- Size: 6,603 Square Feet
- Features: Back Yard, Near Golf Course, Subdivided, Waterfront, 0 Up To 1/4 Acre
Details
- Parcel number: 1348260010005
Construction
Type & style
- Home type: SingleFamily
- Architectural style: Traditional
- Property subtype: Single Family Residence
Materials
- Brick, Stone, Unknown
- Foundation: Slab
- Roof: Composition
Condition
- New construction: No
- Year built: 2017
Utilities & green energy
- Water: Water District
Green energy
- Green verification: ENERGY STAR Certified Homes, Other Green Certification
- Energy efficient items: Attic Vents, Thermostat, HVAC, Other Energy Features
Community & HOA
Community
- Features: Subdivision Tennis Court
- Security: Prewired for Alarm System
- Subdivision: East Lake At Gleannloch
HOA
- Has HOA: Yes
- Amenities included: Clubhouse, Dog Park, Fitness Center, Jogging Path, Paid Patrol, Park, Party Room, Picnic Area, Playground, Pond, Pool, Security, Splash Pad, Sport Court, Tennis Court(s), Trail(s)
- HOA fee: $1,257 annually
Location
- Region: Spring
Financial & listing details
- Price per square foot: $169/sqft
- Tax assessed value: $440,000
- Annual tax amount: $10,384
- Date on market: 8/20/2026
- Listing terms: Cash,Conventional,FHA,VA Loan
Estimated market value
$512,400
$487,000 - $538,000
$3,012/mo
Price history
| Date | Event | Price |
|---|---|---|
| 8/20/2026 | Listed for sale | $525,000$169/sqft |
Source:  HAR #21755798 Report a problem HAR #21755798 Report a problem | ||
Public tax history
| Year | Property taxes | Tax assessment |
|---|---|---|
| 2025 | $6,044 +2.4% | $440,000 +6.9% |
| 2024 | $5,904 +4.4% | $411,427 -5.4% |
| 2023 | $5,656 -11.1% | $434,806 +3% |
| 2022 | $6,361 | $422,076 +24.4% |
| 2021 | -- | $339,218 +8.5% |
| 2020 | $5,937 +177.5% | $312,759 -0.8% |
| 2019 | $2,140 +85.7% | $315,237 -0.3% |
| 2018 | $1,152 | $316,203 +732.1% |
| 2017 | $1,152 0% | $38,000 -31.2% |
| 2016 | $1,152 +42.7% | $55,214 |
| 2015 | $808 | $55,214 |
| 2014 | $808 | -- |
Find assessor info on the county website
Monthly payment
Est. payment
Payment breakdown
Explore the cost of this home by adjusting the details. Changes won't be saved.Climate risks
Neighborhood: Gleannloch Farms
Nearby schools
Schools provided by the listing agent
- Elementary: Frank Elementary School
- Middle: Doerre Intermediate School
- High: Klein Cain High School
Source: HAR. This data may not be complete. We recommend contacting the local school district to confirm school assignments for this home.
- $504,4004 bd3 ba2.8k sqft9015 Gardenia Meadow Ln, Spring, TX 77379Off Market
- $379,7004 bd3 ba2.6k sqft9007 Gardenia Meadow Ln, Spring, TX 77379Off Market

- $419,8004 bd3 ba2.6k sqft9019 Gardenia Meadow Ln, Spring, TX 77379Off Market
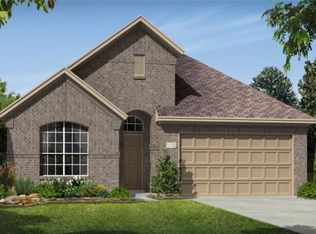
- $404,0004 bd3 ba2.6k sqft9003 Gardenia Meadow Ln, Spring, TX 77379Off Market
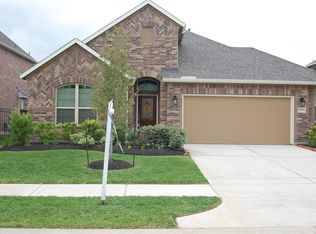
Similar homes
- $539,0004 bd4 ba3.4k sqft9722 Blue Cruls Way, Spring, TX 77379For Sale
 MLS ID #59048957, Susan Matson, Compass RE Texas, LLC - The Woodlands. HAR
 - $499,9003 bd3 ba2.6k sqft9511 Needham Cross Dr, Spring, TX 77379For Sale
 MLS ID #34833820, Connie Santiago, Keller Williams Realty Professionals. HAR
 - $525,0004 bd4 ba3.2k sqft10502 Landsdowne Pointe Dr, Spring, TX 77379For Sale
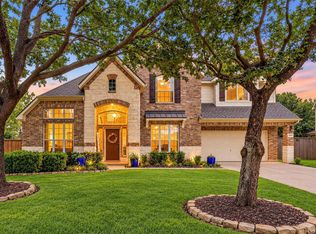 MLS ID #6912032, Mary Taormina, Redfin Corporation. HAR
 - $547,9004 bd3 ba3.1k sqft9706 Rollinson Park Dr, Spring, TX 77379For Sale
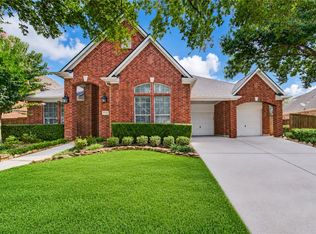 MLS ID #10314107, Pat Sherf, PGS Real Estate. HAR
