Poolside living with a tropical flair. The backyard is the star: pool and spa, authentic palapa with outdoor kitchen and bar seating, expansive slate decking, and green space to play. Inside, a formal dining room, private study with arched openings, faux finishes, and tile flooring throughout the first floor. The family room features a fireplace with custom built-ins; the kitchen offers granite counters and stainless appliances. The first-floor primary suite is a private retreat, plus three more bedrooms upstairs with a spacious game room, three full baths and one half bath. Three-car garage and sprinkler system complete this everyday getaway.
Pending
$435,000
9326 Steam Springs Dr, Spring, TX 77379
4beds
3,269sqft
Single Family Residence
Built in 2005
0.29 Acres Lot
$431,000 Zestimate®
$133/sqft
$61/mo HOA
What's special
Pool and spaFaux finishesFormal dining roomExpansive slate deckingGranite countersStainless appliancesSpacious game room
- 20 days
- 875
- 96
Likely to sell faster than
Zillow last checked:
Listing updated:
Listed by:
Garrett Howell TREC #0626514 281-773-0361,
eXp Realty LLC
Source: HAR,MLS#: 75089861
Facts & features
Interior
Bedrooms & bathrooms
- Bedrooms: 4
- Bathrooms: 4
- Full bathrooms: 3
- 1/2 bathrooms: 1
Primary bedroom
- Level: First
- Area: 252
- Dimensions: 18x14
Bedroom
- Level: Second
- Area: 117
- Dimensions: 13x9
Bedroom
- Level: Second
- Area: 110
- Dimensions: 11x10
Bedroom
- Level: Second
- Area: 156
- Dimensions: 13x12
Primary bathroom
- Level: First
Bathroom
- Level: Second
Bathroom
- Level: Second
Breakfast
- Level: First
- Area: 72
- Dimensions: 9x8
Dining room
- Level: First
- Area: 108
- Dimensions: 12x9
Family room
- Level: First
- Area: 336
- Dimensions: 21x16
Game room
- Level: Second
- Area: 224
- Dimensions: 16x14
Half bath
- Level: First
Kitchen
- Level: First
- Area: 165
- Dimensions: 15x11
Office
- Level: First
- Area: 182
- Dimensions: 14x13
Utility room
- Level: Second
Heating
- Natural Gas, Zoned
Cooling
- Ceiling Fan(s), Electric, Zoned
Appliances
- Included: Disposal, Electric Oven, Oven, Microwave, Gas Cooktop, Dishwasher
- Laundry: Electric Dryer Hookup, Gas Dryer Hookup, Washer Hookup
Features
- Crown Molding, Formal Entry/Foyer, High Ceilings, 3 Bedrooms Up, En-Suite Bath, Primary Bed - 1st Floor, Walk-In Closet(s)
- Number of fireplaces: 1
- Fireplace features: Gas
Interior area
- Total structure area: 3,269
- Total interior livable area: 3,269 sqft
Property
Parking
- Total spaces: 3
- Parking features: Garage
- Attached garage spaces: 3
Features
- Stories: 2
- Patio & porch: Covered, Patio/Deck, Porch
- Exterior features: Outdoor Kitchen
- Has private pool: Yes
- Pool features: Gunite, In Ground, Pool/Spa Combo
- Fencing: Back Yard
Lot
- Size: 0.29 Acres
- Features: Cul-De-Sac, Subdivided, 0 Up To 1/4 Acre
Details
- Parcel number: 1245940020007
Construction
Type & style
- Home type: SingleFamily
- Architectural style: Traditional
- Property subtype: Single Family Residence
Materials
- Brick
- Foundation: Slab
- Roof: Composition
Condition
- New construction: No
- Year built: 2005
Utilities & green energy
- Water: Water District
Community & HOA
Community
- Subdivision: Memorial Creek Estates
HOA
- Has HOA: Yes
- HOA fee: $727 annually
Location
- Region: Spring
Financial & listing details
- Price per square foot: $133/sqft
- Tax assessed value: $428,071
- Annual tax amount: $9,481
- Date on market: 10/28/2026
- Listing terms: Cash,Conventional,FHA,VA Loan
Estimated market value
$431,000
$409,000 - $453,000
$4,589/mo
Price history
| Date | Event | Price |
|---|---|---|
| 11/8/2026 | Pending sale | $435,000$133/sqft |
Source:  HAR #75089861 Report a problem | ||
| 10/28/2026 | Listed for sale | $435,000+32.6%$133/sqft |
Source: HAR #75089861 Report a problem | ||
| 9/30/2017 | Listing removed | $328,000$100/sqft |
Source: Better Homes and Gardens Real Estate Gary Greene #74173780 Report a problem | ||
| 7/28/2017 | Pending sale | $328,000$100/sqft |
Source: Better Homes and Gardens Real Estate Gary Greene #74173780 Report a problem | ||
| 7/25/2017 | Listed for sale | $328,000$100/sqft |
Source: BHGRE Gary Greene #74173780 Report a problem | ||
Public tax history
| Year | Property taxes | Tax assessment |
|---|---|---|
| 2025 | $5,842 +3.7% | $428,071 +8.3% |
| 2024 | $5,632 +15% | $395,251 +1.7% |
| 2023 | $4,900 -12.3% | $388,487 +5.6% |
| 2022 | $5,585 | $368,011 +22.3% |
| 2021 | -- | $300,836 +0.5% |
| 2020 | $5,667 +179% | $299,343 |
| 2019 | $2,031 -72.7% | $299,343 |
| 2018 | $7,448 | $299,343 |
| 2017 | $7,448 +7.6% | $299,343 |
| 2016 | $6,925 +17.9% | $299,343 |
| 2015 | $5,874 | $299,343 +29.8% |
| 2014 | $5,874 | $230,694 |
| 2013 | -- | $230,694 -9% |
| 2012 | -- | $253,452 |
| 2011 | -- | $253,452 |
| 2010 | -- | $253,452 |
| 2009 | -- | $253,452 +8.9% |
| 2007 | -- | $232,833 |
| 2006 | -- | $232,833 |
Find assessor info on the county website
Monthly payment
Est. payment
Payment breakdown
Explore the cost of this home by adjusting the details. Changes won't be saved.Climate risks
Neighborhood: 77379
Nearby schools
Schools provided by the listing agent
- Elementary: Hassler Elementary School
- Middle: Doerre Intermediate School
- High: Klein Cain High School
Source: HAR. This data may not be complete. We recommend contacting the local school district to confirm school assignments for this home.
- $389,6005 bd4 ba3.7k sqft9322 Steam Springs Dr, Spring, TX 77379Off Market

- $463,6005 bd4 ba4.1k sqft17439 Memorial Mills Dr, Spring, TX 77379Off Market
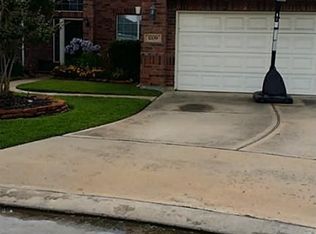
- $397,0005 bd3 ba3.7k sqft9318 Steam Springs Dr, Spring, TX 77379Off Market
- $442,6005 bd4 ba3.7k sqft17435 Memorial Mills Dr, Spring, TX 77379Off Market
Similar homes
- $455,0005 bd4 ba3.9k sqft9211 Memorial Grove Dr, Spring, TX 77379For Sale
 MLS ID #8410128, Glenda Diaz de Mejia, CB&A, Realtors. HAR
- $369,0004 bd3 ba2.6k sqft8306 Ash Valley Dr, Spring, TX 77379For Sale
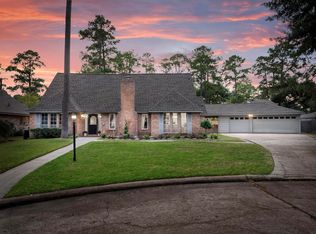 MLS ID #89242535, Lillian Hermes, Real Broker, LLC. HAR
- $389,0004 bd3 ba3.1k sqft8007 Vickridge Ln, Spring, TX 77379For Sale
 MLS ID #83584185, Lauri T. Brewer, CB&A, Realtors. HAR
- $439,0003 bd3 ba2.6k sqft1210 Brinson Ct, Spring, TX 77379For Sale
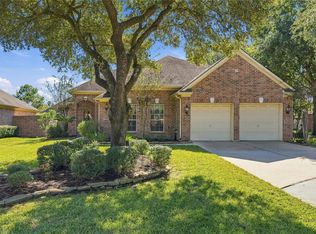 MLS ID #96047739, Irene Romano, CB&A, Realtors. HAR
