This spacious two-story home offers a flexible floor plan w/ additional rooms & versatile living spaces to accommodate a variety of needs. This home features a first-floor primary suite, a dedicated office & an inviting family room w/ high ceilings, abundant natural light & a gas-log fireplace. The kitchen offers granite countertops, dark wood cabinetry, stainless steel appliances & a breakfast bar, opening to the family room & breakfast area for easy everyday living. The entire home features fresh paint & new carpet was just installed October 2026 & HVAC is only 1 year old too!
Upstairs, you'll find a game room that makes an ideal kids' study area, homework station or playroom, along w/ secondary bedrooms & a full bathroom. An additional bedroom has been added upstairs, offering even more flexibility. Part of the garage has also been converted into an air-conditioned room, providing valuable extra space for various uses! Spacious backyard w/ no back neighbors too!
For sale
$395,000
10510 Landsdowne Pointe Dr, Spring, TX 77379
5beds
2,774sqft
Single Family Residence
Built in 2006
9,208 Square Feet Lot
$386,900 Zestimate®
$142/sqft
$106/mo HOA
What's special
- 12 days
- 342
- 46
Likely to sell faster than
Zillow last checked:
Listing updated:
Listed by:
Jeanette Zirlott TREC #0822558 713-454-3245,
Real Broker, LLC,
Steven Franco TREC #0689548 346-676-8566,
Real Broker, LLC
Source: HAR,MLS#: 65123003
Facts & features
Interior
Bedrooms & bathrooms
- Bedrooms: 5
- Bathrooms: 3
- Full bathrooms: 2
- 1/2 bathrooms: 1
Primary bedroom
- Level: First
- Dimensions: -
Bedroom
- Level: Second
- Dimensions: -
Bedroom
- Level: Second
- Dimensions: -
Bedroom
- Level: Second
- Dimensions: -
Bedroom
- Level: Second
- Dimensions: -
Den
- Level: First
Other
- Level: First
- Area: 48
- Dimensions: 8 x 6
Kitchen
- Level: First
- Area: 182
- Dimensions: 14 x 13
Utility room
- Level: First
- Area: 30
- Dimensions: 6 x 5
Heating
- Natural Gas
Cooling
- Electric
Appliances
- Included: Disposal, Oven, Microwave, Gas Range, Dishwasher
- Laundry: Electric Dryer Hookup, Washer Hookup
Features
- Formal Entry/Foyer, High Ceilings, Primary Bed - 1st Floor
- Flooring: Carpet, Tile, Vinyl
- Number of fireplaces: 1
- Fireplace features: Gas Log
Interior area
- Total structure area: 2,774
- Total interior livable area: 2,774 sqft
Property
Parking
- Total spaces: 2
- Parking features: Attached, Garage Door Opener, Converted Garage, Double-Wide Driveway
- Attached garage spaces: 2
Features
- Stories: 2
- Patio & porch: Covered
- Exterior features: Side Yard, Sprinkler System
- Fencing: Back Yard,Full
Lot
- Size: 9,208 Square Feet
- Features: Back Yard, Subdivided, 0 Up To 1/4 Acre
Details
- Parcel number: 1232090010015
Construction
Type & style
- Home type: SingleFamily
- Architectural style: Traditional
- Property subtype: Single Family Residence
Materials
- Brick, Wood Siding
- Foundation: Slab
- Roof: Composition
Condition
- New construction: No
- Year built: 2006
Details
- Builder name: Plantation
Utilities & green energy
- Sewer: Public Sewer
- Water: Public
Green energy
- Energy efficient items: Thermostat
Community & HOA
Community
- Subdivision: Gleannloch Farms Sec 18
HOA
- Has HOA: Yes
- Amenities included: Fitness Center, Golf Course, Jogging Path, Park, Playground, Pond, Tennis Court(s)
- HOA fee: $1,272 annually
Location
- Region: Spring
Financial & listing details
- Price per square foot: $142/sqft
- Tax assessed value: $412,827
- Annual tax amount: $9,463
- Date on market: 10/29/2026
- Listing terms: Cash,Conventional,FHA,VA Loan
- Road surface type: Concrete
Estimated market value
$386,900
$368,000 - $406,000
$2,641/mo
Price history
| Date | Event | Price |
|---|---|---|
| 10/29/2026 | Listed for sale | $395,000+9.8%$142/sqft |
Source:  HAR #65123003 Report a problem | ||
| 12/30/2022 | Sold | -- |
Source: eXp Realty #83298199 Report a problem | ||
| 12/6/2022 | Pending sale | $359,900$130/sqft |
Source: HAR #20012948 Report a problem | ||
| 11/18/2022 | Price change | $359,900-2.7%$130/sqft |
Source: HAR #20012948 Report a problem | ||
| 10/28/2022 | Price change | $370,000-6.8%$133/sqft |
Source: HAR #20012948 Report a problem | ||
| 9/23/2022 | Price change | $396,900+5.9%$143/sqft |
Source: HAR #20012948 Report a problem | ||
| 9/9/2022 | Price change | $374,900-1.3%$135/sqft |
Source: HAR #20012948 Report a problem | ||
| 8/25/2022 | Price change | $380,000-4.9%$137/sqft |
Source: HAR #20012948 Report a problem | ||
| 7/5/2022 | Listed for sale | $399,500+110.4%$144/sqft |
Source: HAR #20012948 Report a problem | ||
| 4/7/2010 | Sold | -- |
Source: Agent Provided Report a problem | ||
| 2/25/2010 | Price change | $189,900-2.6%$68/sqft |
Source: RE/MAX Mobility #2759234 Report a problem | ||
| 2/21/2010 | Listed for sale | $194,900$70/sqft |
Source: RE/MAX Mobility #2759234 Report a problem | ||
Public tax history
| Year | Property taxes | Tax assessment |
|---|---|---|
| 2025 | $5,583 -12.5% | $412,827 -6.1% |
| 2024 | $6,378 -14.7% | $439,627 +2.9% |
| 2023 | $7,473 +20.8% | $427,162 +5.1% |
| 2022 | $6,188 | $406,339 +22.9% |
| 2021 | -- | $330,656 +0.8% |
| 2020 | $6,244 +189.5% | $328,081 +3.2% |
| 2019 | $2,157 -70.9% | $317,819 +7.2% |
| 2018 | $7,419 | $296,411 |
| 2017 | $7,419 +0.8% | $296,411 |
| 2016 | $7,364 +18.4% | $296,411 |
| 2015 | $6,221 | $296,411 +13.4% |
| 2014 | $6,221 | $261,434 +18.3% |
| 2013 | -- | $221,000 |
| 2012 | -- | $221,000 |
| 2011 | -- | $221,000 |
| 2010 | -- | $221,000 -2.7% |
| 2009 | -- | $227,126 +0.2% |
| 2007 | -- | $226,722 +582.9% |
| 2004 | -- | $33,200 |
Find assessor info on the county website
Monthly payment
Est. payment
Payment breakdown
Explore the cost of this home by adjusting the details. Changes won't be saved.Climate risks
Neighborhood: Gleannloch Farms
Nearby schools
Schools provided by the listing agent
- Elementary: Frank Elementary School
- Middle: Doerre Intermediate School
- High: Klein Cain High School
Source: HAR. This data may not be complete. We recommend contacting the local school district to confirm school assignments for this home.
- $405,1003 bd2 ba2.6k sqft10514 Landsdowne Pointe Dr, Spring, TX 77379Off Market
- $395,4004 bd3 ba2.5k sqft10506 Landsdowne Pointe Dr, Spring, TX 77379Off Market
- $530,0004 bd4 ba3.4k sqft10518 Landsdowne Pointe Dr, Spring, TX 77379Off Market

- $545,0004 bd4 ba3.2k sqft10502 Landsdowne Pointe Dr, Spring, TX 77379For Sale
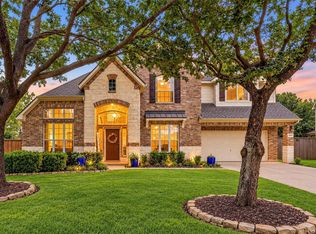
Similar homes
- $385,0004 bd4 ba2.3k sqft1103 Compass Cove Cir, Spring, TX 77379For Sale
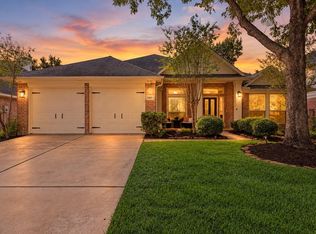 MLS ID #93476145, Alejandro Rojas, Better Homes and Gardens Real Estate Gary Greene - Champions. HAR
- $395,0004 bd3 ba2.4k sqft9414 Sagehampton Ct, Spring, TX 77379For Sale
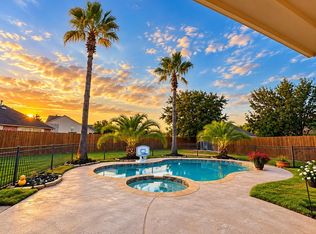 MLS ID #22334083, Susan Matson, Compass RE Texas, LLC - The Woodlands. HAR
- $--4 bd3 ba2.9k sqft19230 Crescent Pass Dr, Tomball, TX 77375Auction
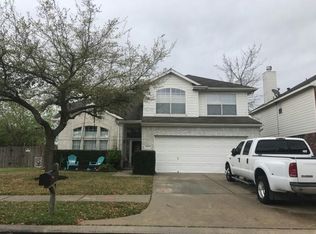 Auction.com 2
- $385,0004 bd3 ba2.7k sqft19634 Candlewood Oaks Ln, Spring, TX 77379For Sale
 MLS ID #22441306, Manika Sethia, Home Dream Solutions. HAR
