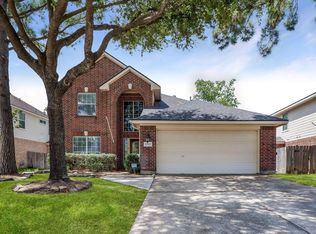
Beautifully updated home in highly desirable Gleannloch Farms, offering charm, comfort, and an array of recent improvements. Features include a NEW ROOF in 2024, recent AC and stove, and a stunning crystal leaded-glass mahogany front door. Inside, enjoy waterproof flooring and tile, fresh interior and exterior paint, replaced baseboards, and beautifully remodeled Mediterranean-style bathrooms. Updated light fixtures and ceiling fans complement the elegant mantel and gas fireplace. The refrigerator in the garage remains with the home; all other refrigerators, washer, dryer, and furnishings will be removed by the seller. The spacious backyard offers a private, peaceful retreat, perfect for relaxing or entertaining. Walking distance to the Aquatic Center, multiple pools, fitness center, catch-and-release lakes, tennis courts and equestrian center. Close to the 27-hole golf course, Vintage, Grand Parkway 99, shopping, dining, and exemplary schools.
For sale
$365,000
19911 Sternwood Manor Dr, Spring, TX 77379
4beds
2,382sqft
Single Family Residence
Built in 2002
6,786 Square Feet Lot
$357,900 Zestimate®
$153/sqft
$96/mo HOA
What's special
Beautifully remodeled mediterranean-style bathroomsRecent ac and stoveWaterproof flooring and tileReplaced baseboards
- 9 days
- 259
- 14
Likely to sell faster than
Zillow last checked:
Listing updated:
Listed by:
Kevin Duc Nguyen TREC #0529196 281-748-4874,
ABSOLUTE Realty Group Inc.
Source: HAR,MLS#: 71966178
Facts & features
Interior
Bedrooms & bathrooms
- Bedrooms: 4
- Bathrooms: 3
- Full bathrooms: 2
- 1/2 bathrooms: 1
Primary bedroom
- Level: First
- Area: 342
- Dimensions: 19*18
Bedroom
- Level: Second
- Area: 165
- Dimensions: 15*11
Bedroom
- Level: Second
- Area: 143
- Dimensions: 13*11
Bedroom
- Level: Second
- Area: 120
- Dimensions: 10*12
Dining room
- Level: First
- Area: 110
- Dimensions: 11*10
Kitchen
- Level: First
- Area: 112
- Dimensions: 14*08
Living room
- Level: First
- Area: 240
- Dimensions: 15*16
Heating
- Natural Gas
Cooling
- Electric
Appliances
- Included: Disposal, Gas Oven, Microwave, Dishwasher
Features
- Flooring: Tile, Wood
- Windows: Window Coverings
- Number of fireplaces: 1
Interior area
- Total structure area: 2,382
- Total interior livable area: 2,382 sqft
Property
Parking
- Parking features: Attached, Double-Wide Driveway
- Has attached garage: Yes
Features
- Stories: 2
- Patio & porch: Covered
- Fencing: Back Yard,Full
Lot
- Size: 6,786 Square Feet
- Features: Subdivided, 0 Up To 1/4 Acre
Details
- Parcel number: 1231050030003
Construction
Type & style
- Home type: SingleFamily
- Architectural style: Traditional
- Property subtype: Single Family Residence
Materials
- Brick, Vinyl Siding
- Foundation: Slab
- Roof: Composition
Condition
- New construction: No
- Year built: 2002
Utilities & green energy
- Sewer: Public Sewer
- Water: Public
Community & HOA
Community
- Subdivision: Gleannloch Farms Sec 23
HOA
- Has HOA: Yes
- Amenities included: Playground, Pool
- HOA fee: $1,157 annually
Location
- Region: Spring
Financial & listing details
- Price per square foot: $153/sqft
- Tax assessed value: $305,922
- Annual tax amount: $7,815
- Date on market: 10/2/2026
- Listing terms: Cash,Conventional,FHA
- Road surface type: Concrete
Estimated market value
$357,900
$340,000 - $376,000
$2,483/mo
Price history
| Date | Event | Price |
|---|---|---|
| 10/2/2026 | Listed for sale | $365,000-0.2%$153/sqft |
Source:  HAR #71966178 Report a problem HAR #71966178 Report a problem | ||
| 8/5/2022 | Listing removed | -- |
Source: HAR #12468093 Report a problem | ||
| 7/5/2022 | Pending sale | $365,900$154/sqft |
Source: HAR #12468093 Report a problem | ||
| 6/29/2022 | Listed for sale | $365,900+95.1%$154/sqft |
Source: HAR #12468093 Report a problem | ||
| 1/10/2014 | Listing removed | $187,500$79/sqft |
Source: Las Lomas Realty Elite #49228934 Report a problem | ||
| 12/14/2013 | Price change | $187,500-0.8%$79/sqft |
Source: Las Lomas Realty Elite #49228934 Report a problem | ||
| 11/24/2013 | Price change | $189,000-0.8%$79/sqft |
Source: Las Lomas Realty Elite #49228934 Report a problem | ||
| 11/10/2013 | Price change | $190,500+0.5%$80/sqft |
Source: Las Lomas Realty Elite #49228934 Report a problem | ||
| 11/2/2013 | Price change | $189,500-0.3%$80/sqft |
Source: Las Lomas Realty Elite #49228934 Report a problem | ||
| 10/4/2013 | Price change | $190,000-1.3%$80/sqft |
Source: Las Lomas Realty Elite #49228934 Report a problem | ||
| 9/7/2013 | Listed for sale | $192,500+1.4%$81/sqft |
Source: Las Lomas Realty Elite #49228934 Report a problem | ||
| 10/15/2010 | Listing removed | $189,900$80/sqft |
Source: Las Lomas Realty Elite #21135934 Report a problem | ||
| 8/18/2010 | Price change | $189,900-3.1%$80/sqft |
Source: Las Lomas Realty Elite #21135934 Report a problem | ||
| 8/11/2010 | Listed for sale | $195,900$82/sqft |
Source: Las Lomas Realty Elite #21135934 Report a problem | ||
Public tax history
| Year | Property taxes | Tax assessment |
|---|---|---|
| 2025 | $3,771 -7.8% | $305,922 +0.8% |
| 2024 | $4,088 -14.4% | $303,359 -14.9% |
| 2023 | $4,777 +58.9% | $356,500 +9.9% |
| 2022 | $3,007 | $324,352 +27.7% |
| 2021 | -- | $253,989 +4.2% |
| 2020 | $4,553 +182.2% | $243,831 -1% |
| 2019 | $1,614 -72.7% | $246,398 +13.9% |
| 2018 | $5,909 | $216,303 |
| 2017 | $5,909 +4.4% | $216,303 +4.2% |
| 2016 | $5,658 +5.1% | $207,566 |
| 2015 | $5,382 | $207,566 +10.2% |
| 2014 | $5,382 | $188,383 +10.7% |
| 2013 | -- | $170,187 |
| 2012 | -- | $170,187 |
| 2011 | -- | $170,187 |
| 2010 | -- | $170,187 +1.9% |
| 2009 | -- | $166,982 -1.6% |
| 2007 | -- | $169,762 +11.3% |
| 2006 | -- | $152,500 |
| 2005 | -- | $152,500 |
| 2004 | -- | $152,500 |
| 2003 | -- | $152,500 |
Find assessor info on the county website
Monthly payment
Est. payment
Payment breakdown
Explore the cost of this home by adjusting the details. Changes won't be saved.Climate risks
Neighborhood: Gleannloch Farms
Nearby schools
Schools provided by the listing agent
- Elementary: Frank Elementary School
- Middle: Doerre Intermediate School
- High: Klein Cain High School
Source: HAR. This data may not be complete. We recommend contacting the local school district to confirm school assignments for this home.
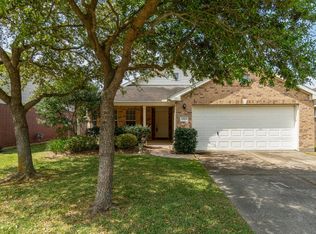
- $299,8003 bd2 ba1.6k sqft19915 Sternwood Manor Dr, Spring, TX 77379Off Market
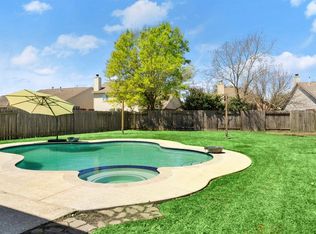
- $376,5004 bd3 ba2.2k sqft19835 Ringwald Ct, Spring, TX 77379Off Market
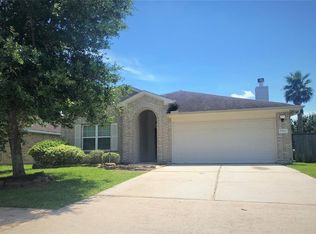
- $291,4004 bd2 ba1.9k sqft19919 Sternwood Manor Dr, Spring, TX 77379Off Market
- $291,0003 bd2 ba1.7k sqft19831 Sternwood Manor Dr, Spring, TX 77379Off Market
Similar homes
- $328,0004 bd3 ba2.3k sqft8902 Stoney Bend Dr, Spring, TX 77379For Sale
 MLS ID #37369923, Thomas Ramirez, Texas Premier Realty. HAR
 - $369,0004 bd3 ba2.8k sqft8238 Theisswood Rd, Spring, TX 77379For Sale
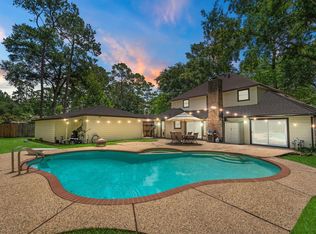 MLS ID #33580473, Esanet Benedict, Better Homes and Gardens Real Estate Gary Greene - Champions. HAR
 - $369,0005 bd4 ba2.8k sqft6711 Campden Dr, Spring, TX 77379For Sale
 MLS ID #85769307, Shanon Nabors, Orchard Brokerage. HAR
 - $305,0004 bd3 ba2.1k sqft20915 Sandy Briar Ct, Spring, TX 77379For Sale
 MLS ID #44875369, Lana Sims, All City Real Estate. HAR
