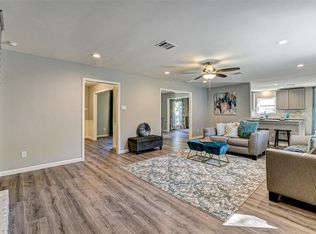
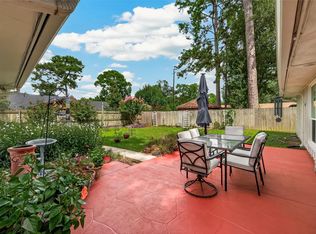
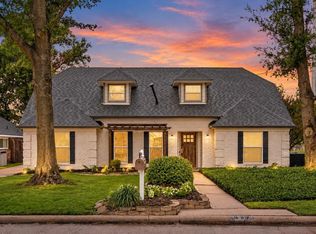
Imagine coming home to 1754 Nocturne Lane. As you step inside, the light, bright paint fills the home with fresh, uplifting energy. Your weekends start in the backyard paradise, where a gorgeous, private garden wraps you in greenery and a relaxing pool invites you to cool off on warm afternoons. Inside, this beautifully laid out 3-bedroom, 2-bathroom home features an updated kitchen designed for effortless meals and easy conversation. The beautifully renovated primary bath feels like a boutique spa, complete with an oversized primary closet that gives you all the room you’ve ever wanted. Perfectly positioned in Spring Branch, your morning commute and weekend errands are a breeze with instant access to I-10, Beltway 8, Memorial City, City Center and so much more! This isn't just a house; it’s the backdrop to your next chapter. Welcome home.
Pending
Price cut: $15K (8/20)
$505,000
1754 Nocturne Ln, Houston, TX 77043
3beds
1,840sqft
Single Family Residence
Built in 1960
8,751 Square Feet Lot
$486,500 Zestimate®
$274/sqft
$5/mo HOA
What's special
Relaxing poolLight bright paintBackyard paradiseGorgeous private gardenOversized primary closetBeautifully renovated primary bath
- 109 days
- 131
- 4
Zillow last checked:
Listing updated:
Listed by:
Keith Towne TREC #0665310 281-507-5414,
Keller Williams Premier Realty,
Timothy Sojka TREC #0441296 713-822-2152,
Keller Williams Premier Realty
Source: HAR,MLS#: 95211306
Facts & features
Interior
Bedrooms & bathrooms
- Bedrooms: 3
- Bathrooms: 2
- Full bathrooms: 2
Primary bedroom
- Level: First
- Area: 180
- Dimensions: 15x12
Bedroom
- Level: First
- Area: 132
- Dimensions: 12x11
Bedroom
- Level: First
- Area: 121
- Dimensions: 11x11
Other
- Level: First
- Area: 49
- Dimensions: 7x7
Other
- Level: First
- Area: 88
- Dimensions: 11x8
Breakfast
- Level: First
- Area: 96
- Dimensions: 12 x 8
Dining room
- Level: First
- Area: 176
- Dimensions: 16x11
Family room
- Level: First
- Area: 322
- Dimensions: 23 X 14
Kitchen
- Level: First
- Area: 144
- Dimensions: 12x12
Living room
- Level: First
- Area: 121
- Dimensions: 11x11
Primary bath
- Level: First
- Area: 120
- Dimensions: 15x8
Heating
- Natural Gas
Cooling
- Ceiling Fan(s), Electric
Appliances
- Included: Disposal, Refrigerator, Electric Oven, Microwave, Electric Range, Dishwasher
- Laundry: Gas Dryer Hookup, Washer Hookup
Features
- Crown Molding, Formal Entry/Foyer, High Ceilings, Vaulted Ceiling, All Bedrooms Down, Primary Bed - 1st Floor, Walk-In Closet(s)
- Flooring: Bamboo, Carpet, Tile
- Windows: Window Coverings
- Number of fireplaces: 1
- Fireplace features: Gas Log
Interior area
- Total structure area: 1,840
- Total interior livable area: 1,840 sqft
Property
Parking
- Total spaces: 2
- Parking features: Attached, Garage Door Opener, Double-Wide Driveway
- Attached garage spaces: 2
Features
- Stories: 1
- Patio & porch: Patio/Deck
- Exterior features: Side Yard, Sprinkler System
- Has private pool: Yes
- Pool features: Gunite, In Ground
- Fencing: Back Yard,Partial
Lot
- Size: 8,751 Square Feet
- Features: Back Yard, Build Line Restricted, Corner Lot, Cul-De-Sac, Subdivided, 0 Up To 1/4 Acre
Details
- Additional structures: Shed(s)
- Parcel number: 0915660000038
Construction
Type & style
- Home type: SingleFamily
- Architectural style: Ranch,Traditional
- Property subtype: Single Family Residence
Materials
- Batts Insulation, Blown-In Insulation, Brick, Cement Siding
- Foundation: Slab
- Roof: Composition
Condition
- New construction: No
- Year built: 1960
Utilities & green energy
- Sewer: Public Sewer
- Water: Public
Green energy
- Energy efficient items: Attic Vents, Thermostat
Community & HOA
Community
- Subdivision: Royal Oaks R/P
HOA
- Has HOA: Yes
- HOA fee: $55 annually
Location
- Region: Houston
Financial & listing details
- Price per square foot: $274/sqft
- Tax assessed value: $527,557
- Annual tax amount: $1,483
- Date on market: 7/2/2026
- Road surface type: Concrete, Curbs
Estimated market value
$486,500
$462,000 - $511,000
$3,137/mo
Price history
| Date | Event | Price |
|---|---|---|
| 9/30/2026 | Pending sale | $505,000$274/sqft |
Source:  HAR #95211306 Report a problem HAR #95211306 Report a problem | ||
| 8/20/2026 | Price change | $505,000-2.9%$274/sqft |
Source: HAR #95211306 Report a problem | ||
| 7/21/2026 | Price change | $520,000-2.8%$283/sqft |
Source: HAR #95211306 Report a problem | ||
| 7/2/2026 | Listed for sale | $535,000$291/sqft |
Source: HAR #95211306 Report a problem | ||
Public tax history
| Year | Property taxes | Tax assessment |
|---|---|---|
| 2025 | $1,483 +6.1% | $527,557 +1.4% |
| 2024 | $1,397 -7.6% | $520,355 +1.3% |
| 2023 | $1,513 +15.4% | $513,921 +6.4% |
| 2022 | $1,311 | $482,959 +11.7% |
| 2021 | -- | $432,510 +8.8% |
| 2020 | $3,639 +8.3% | $397,659 +12.1% |
| 2019 | $3,361 -49.2% | $354,609 -6.5% |
| 2018 | $6,617 | $379,361 +7.7% |
| 2017 | $6,617 +33.5% | $352,309 +18.8% |
| 2016 | $4,959 +16.6% | $296,483 |
| 2015 | $4,253 | $296,483 +26.7% |
| 2014 | $4,253 | $233,985 +22.8% |
| 2013 | -- | $190,520 +15.2% |
| 2012 | -- | $165,395 +9.8% |
| 2011 | -- | $150,597 -1.3% |
| 2010 | -- | $152,650 |
| 2009 | -- | $152,650 |
| 2007 | -- | $152,650 +4.1% |
| 2006 | -- | $146,700 |
| 2005 | -- | $146,700 +1% |
| 2004 | -- | $145,200 +10% |
| 2003 | -- | $132,000 +10% |
| 2002 | -- | $120,000 +10% |
| 2001 | -- | $109,100 +10% |
| 2000 | -- | $99,200 |
Find assessor info on the county website
Monthly payment
Est. payment
Payment breakdown
Explore the cost of this home by adjusting the details. Changes won't be saved.Climate risks
Neighborhood: Spring Branch West
Nearby schools
Schools provided by the listing agent
- Elementary: Shadow Oaks Elementary School
- Middle: Spring Oaks Middle School
- High: Spring Woods High School
Source: HAR. This data may not be complete. We recommend contacting the local school district to confirm school assignments for this home.
Similar homes
- $415,0003 bd2 ba2.1k sqft10062 Warwana Rd, Houston, TX 77080For Sale
 MLS ID #5104175, Andrew Pikoff, Keller Williams Preferred. HAR
 - $535,0004 bd3 ba2.3k sqft9506 Moorberry Ln, Houston, TX 77080For Sale
 MLS ID #28695968, Matthew Gullo, Keller Williams Realty Metropolitan. HAR
 - $499,9004 bd3 ba2.5k sqft3622 Morningview Dr, Houston, TX 77080For Sale
 MLS ID #80638866, Jennifer Chatham, Keller Williams Realty Professionals. HAR
 - $549,0003 bd3 ba2.2k sqft10714 Piping Rock Ln, Houston, TX 77042For Sale
 MLS ID #7569060, Matthew Labita, Compass RE Texas, LLC - Memorial. HAR
