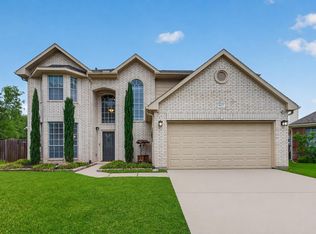
Come home to privacy, comfort, and everyday ease. Ideally situated on a cul-de-sac within a gated community, this inviting home sits across from the community gazebo and green space, while no rear neighbors offer added backyard privacy. The recently renovated kitchen features quartz countertops, beautiful glass-front cabinetry, and stainless steel appliances—an inviting setting for morning coffee or gathering with friends. Fresh exterior paint and refreshed interior spaces complement crown molding and hardwood and engineered wood flooring throughout. A Generac generator adds extra peace of mind. Zoned to Cy-Fair ISD and conveniently located near Hwy 290, with easy access to shopping, dining, and major employment centers. A wonderful blend of privacy, neighborhood charm, and convenience.
For sale
$499,999
10743 Karter Ct, Houston, TX 77064
4beds
3,256sqft
Single Family Residence
Built in 2005
7,670 Square Feet Lot
$486,600 Zestimate®
$154/sqft
$113/mo HOA
What's special
Stainless steel appliancesQuartz countertopsBeautiful glass-front cabinetryRecently renovated kitchenCrown moldingFresh exterior paintRefreshed interior spaces
- 11 days
- 172
- 20
Likely to sell faster than
Zillow last checked:
Listing updated:
Listed by:
Maritza Canenguez-Botsford TREC #0582290 832-248-7303,
Compass RE Texas, LLC - Houston,
Maria Barnabe TREC #0620776 713-591-1784,
Compass RE Texas, LLC - Houston
Source: HAR,MLS#: 83243108
Facts & features
Interior
Bedrooms & bathrooms
- Bedrooms: 4
- Bathrooms: 4
- Full bathrooms: 3
- 1/2 bathrooms: 1
Primary bedroom
- Level: First
- Area: 256
- Dimensions: 16 x 16
Bedroom
- Level: Second
- Area: 140
- Dimensions: 14x10
Bedroom
- Level: Second
- Area: 156
- Dimensions: 13x12
Bedroom
- Level: Second
- Area: 156
- Dimensions: 13 x 12
Den
- Level: First
- Area: 288
- Dimensions: 18x16
Dining room
- Level: First
- Area: 168
- Dimensions: 14x12
Game room
- Level: Second
- Area: 288
- Dimensions: 18x16
Kitchen
- Level: First
- Area: 130
- Dimensions: 13x10
Living room
- Level: First
- Area: 168
- Dimensions: 14x12
Utility room
- Level: First
- Area: 72
- Dimensions: 9x8
Heating
- Natural Gas
Cooling
- Ceiling Fan(s), Electric
Appliances
- Included: ENERGY STAR Qualified Appliances, Disposal, Gas Oven, Microwave, Gas Cooktop, Dishwasher
- Laundry: Electric Dryer Hookup, Gas Dryer Hookup, Washer Hookup
Features
- Crown Molding, Primary Bed - 1st Floor, Walk-In Closet(s)
- Flooring: Laminate, Tile, Wood
- Number of fireplaces: 1
- Fireplace features: Gas
Interior area
- Total structure area: 3,256
- Total interior livable area: 3,256 sqft
Video & virtual tour
Property
Parking
- Total spaces: 2
- Parking features: Electric Gate, Detached, Garage Door Opener
- Garage spaces: 2
Features
- Stories: 2
- Has spa: Yes
- Fencing: Back Yard
Lot
- Size: 7,670 Square Feet
- Features: Cul-De-Sac, Subdivided, 0 Up To 1/4 Acre
Details
- Parcel number: 1261920020004
Construction
Type & style
- Home type: SingleFamily
- Architectural style: Traditional
- Property subtype: Single Family Residence
Materials
- Brick, Wood Siding
- Foundation: Slab
- Roof: Composition
Condition
- New construction: No
- Year built: 2005
Utilities & green energy
- Sewer: Public Sewer
- Water: Public
Green energy
- Energy efficient items: Thermostat
Community & HOA
Community
- Subdivision: Winchester Estates Amd
HOA
- Has HOA: Yes
- Amenities included: Dog Park
- HOA fee: $1,360 annually
Location
- Region: Houston
Financial & listing details
- Price per square foot: $154/sqft
- Tax assessed value: $417,624
- Annual tax amount: $10,330
- Date on market: 10/1/2026
- Listing terms: Cash,Conventional,FHA,Investor,VA Loan
- Ownership: Full Ownership
- Road surface type: Concrete
Estimated market value
$486,600
$462,000 - $511,000
$2,961/mo
Price history
| Date | Event | Price |
|---|---|---|
| 10/1/2026 | Listed for sale | $499,999$154/sqft |
Source:  HAR #83243108 Report a problem HAR #83243108 Report a problem | ||
Public tax history
| Year | Property taxes | Tax assessment |
|---|---|---|
| 2025 | $420 -17.5% | $417,624 -4% |
| 2024 | $509 -28.5% | $435,061 -3.3% |
| 2023 | $713 -0.6% | $449,776 +16.7% |
| 2022 | $717 | $385,360 +5.4% |
| 2021 | -- | $365,516 +11.7% |
| 2020 | $2,115 +4.6% | $327,339 -2% |
| 2019 | $2,022 -67.4% | $334,068 +19.2% |
| 2018 | $6,212 | $280,186 -7.2% |
| 2017 | $6,212 -0.8% | $302,000 |
| 2016 | $6,262 +0.6% | $302,000 |
| 2015 | $6,227 | $302,000 +0.5% |
| 2014 | $6,227 | $300,400 +14.9% |
| 2013 | -- | $261,500 |
| 2012 | -- | $261,500 |
| 2011 | -- | $261,500 |
| 2010 | -- | $261,500 -4.2% |
| 2009 | -- | $273,100 -2.6% |
| 2008 | -- | $280,356 +3.1% |
| 2007 | -- | $271,998 +2.8% |
| 2006 | -- | $264,692 |
Find assessor info on the county website
Monthly payment
Est. payment
Payment breakdown
Explore the cost of this home by adjusting the details. Changes won't be saved.Climate risks
Neighborhood: 77064
Nearby schools
Schools provided by the listing agent
- Elementary: Bang Elementary School
- Middle: Cook Middle School
- High: Jersey Village High School
Source: HAR. This data may not be complete. We recommend contacting the local school district to confirm school assignments for this home.
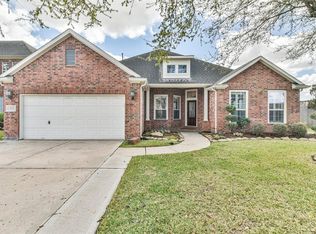
Similar homes
- $465,0005 bd4 ba3.5k sqft8910 Cote Ct, Houston, TX 77064For Sale
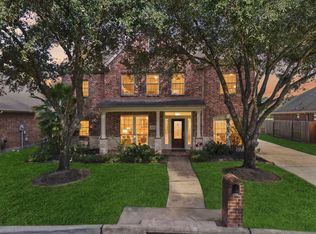 MLS ID #85778930, Rob Rule, NextHome Realty Center. HAR
 - $490,0004 bd4 ba3.8k sqft82 Cherry Hills Dr, Houston, TX 77064For Sale
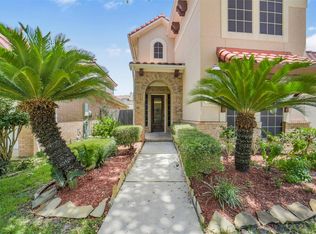 MLS ID #91037514, Sheila Ochsner, Keller Williams Premier Realty. HAR
 - $495,0004 bd4 ba3.7k sqft9802 Willowbridge Park Blvd, Houston, TX 77064For Sale
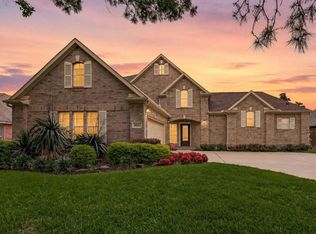 MLS ID #51377754, Bryan Lillis, RE/MAX Grand. HAR
 - $445,0005 bd3 ba2.9k sqft9027 Pheasant Trace Ct, Houston, TX 77064For Sale
 MLS ID #71418786, Silvia Armendariz, Better Homes and Gardens Real Estate Gary Greene - Katy. HAR
