Spacious three-story home offering a versatile layout and plenty of room to enjoy! The first-floor features two formal living areas, a dining room, kitchen, laundry room, and a full bathroom. Enjoy all new wood flooring installed in August 2026, a two-car garage, and a covered patio perfect for relaxing or entertaining. The second floor features a spacious primary suite with an oversized bathroom, soaking tub, separate shower, three walk-in closets, and an additional storage closet. Two secondary bedrooms, a full bathroom, and a large outdoor balcony complete this level. The third floor offers a private suite with its own attached bathroom and spacious walk-in closet, ideal for guests or extended family. Carpet throughout the upper floors adds comfort. Don't miss this opportunity!!! Schedule your private showing today!
For sale
$429,999
11131 Royce Palms Dr, Houston, TX 77042
4beds
3,112sqft
Single Family Residence
Built in 2003
4,242 Square Feet Lot
$419,600 Zestimate®
$138/sqft
$73/mo HOA
What's special
- 3 days
- 58
- 2
Likely to sell faster than
Zillow last checked:
Listing updated:
Listed by:
Shazia Yousaf TREC #0684366 713-398-7844,
Keller Williams Memorial
Source: HAR,MLS#: 98718819
Facts & features
Interior
Bedrooms & bathrooms
- Bedrooms: 4
- Bathrooms: 4
- Full bathrooms: 3
- 1/2 bathrooms: 1
Primary bedroom
- Level: First
- Area: 288
- Dimensions: 18 x 16
Bedroom
- Level: Second
- Area: 396
- Dimensions: 22 x 18
Bedroom
- Level: Second
- Area: 144
- Dimensions: 12 x 12
Bedroom
- Level: Second
- Area: 144
- Dimensions: 12 x 12
Den
- Level: Second
- Area: 169
- Dimensions: 13 x 13
Dining room
- Level: First
- Area: 165
- Dimensions: 15 x 11
Game room
- Level: Second
- Area: 169
- Dimensions: 13 x 13
Heating
- Natural Gas
Cooling
- Gas
Appliances
- Included: Microwave, Dishwasher
Features
- Number of fireplaces: 1
Interior area
- Total structure area: 3,112
- Total interior livable area: 3,112 sqft
Property
Parking
- Total spaces: 2
- Parking features: Attached
- Attached garage spaces: 2
Features
- Stories: 3
Lot
- Size: 4,242 Square Feet
- Features: Subdivided, 0 Up To 1/4 Acre
Details
- Parcel number: 1228660020008
Construction
Type & style
- Home type: SingleFamily
- Architectural style: Traditional
- Property subtype: Single Family Residence
Materials
- Brick
- Foundation: Slab
- Roof: Composition
Condition
- New construction: No
- Year built: 2003
Utilities & green energy
- Sewer: Public Sewer
Community & HOA
Community
- Subdivision: Royal Palms Sec 03 Amd
HOA
- Has HOA: Yes
- HOA fee: $875 annually
Location
- Region: Houston
Financial & listing details
- Price per square foot: $138/sqft
- Tax assessed value: $424,830
- Annual tax amount: $9,889
- Date on market: 11/5/2026
Estimated market value
$419,600
$399,000 - $441,000
$2,983/mo
Price history
| Date | Event | Price |
|---|---|---|
| 11/5/2026 | Listed for sale | $429,999$138/sqft |
Source:  HAR #98718819 Report a problem | ||
| 7/1/2018 | Listing removed | $2,300$1/sqft |
Source: Energy Realty #8401435 Report a problem | ||
| 1/6/2018 | Listed for rent | $2,300-8%$1/sqft |
Source: Energy Realty #8401435 Report a problem | ||
| 7/5/2017 | Listed for rent | $2,500$1/sqft |
Source: Energy Realty #40932769 Report a problem | ||
| 1/16/2016 | Listing removed | $2,500$1/sqft |
Source: Mission Real Estate Group #79762156 Report a problem | ||
| 9/22/2015 | Listed for rent | $2,500$1/sqft |
Source: Mission Real Estate Group #79762156 Report a problem | ||
Public tax history
| Year | Property taxes | Tax assessment |
|---|---|---|
| 2025 | $5,297 +0.8% | $424,830 -1.1% |
| 2024 | $5,258 +6.3% | $429,526 -0.5% |
| 2023 | $4,947 +7.8% | $431,474 +9.6% |
| 2022 | $4,587 | $393,840 +19.3% |
| 2021 | -- | $330,000 +1.9% |
| 2020 | $4,102 -2.9% | $323,961 -1.5% |
| 2019 | $4,225 -56.7% | $328,853 +0.3% |
| 2018 | $9,759 | $328,000 -10.9% |
| 2017 | $9,759 +11.4% | $368,324 +10.5% |
| 2016 | $8,759 +37.7% | $333,428 +5.8% |
| 2015 | $6,358 | $315,013 +12.5% |
| 2014 | $6,358 | $279,949 +12.3% |
| 2013 | -- | $249,177 +9.1% |
| 2012 | -- | $228,409 |
| 2011 | -- | $228,409 +11.8% |
| 2010 | -- | $204,230 |
| 2009 | -- | $204,230 -14.1% |
| 2007 | -- | $237,725 |
| 2006 | -- | $237,725 +4.1% |
| 2005 | -- | $228,426 +30.2% |
| 2004 | -- | $175,500 |
Find assessor info on the county website
Monthly payment
Est. payment
Payment breakdown
Explore the cost of this home by adjusting the details. Changes won't be saved.Climate risks
Neighborhood: Westchase
Nearby schools
Schools provided by the listing agent
- Elementary: Outley Elementary School
- Middle: O'donnell Middle School
- High: Aisd Draw
Source: HAR. This data may not be complete. We recommend contacting the local school district to confirm school assignments for this home.

Similar homes
- $424,9004 bd4 ba3.1k sqft3611 Royal Royce Dr, Houston, TX 77042For Sale
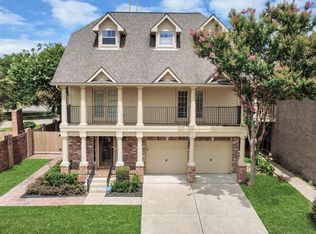 MLS ID #22399020, Owais Gopalani, ROG Realty LLC. HAR
- $425,0004 bd3 ba3k sqft21507 Westcliffe Falls Dr, Katy, TX 77450For Sale
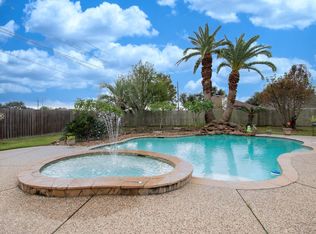 MLS ID #92997312, Kathy Garrison, BHHS Karapasha Realty. HAR
- $430,0004 bd3 ba2.8k sqft10003 Briarpark Trail Ln, Houston, TX 77064For Sale
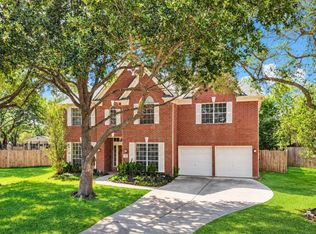 MLS ID #12337472, Eric Beeler, Better Homes and Gardens Real Estate Gary Greene - Champions. HAR
- $450,0003 bd2 ba2.2k sqft1219 Melford Dr, Houston, TX 77077For Sale
 MLS ID #96116603, Cynthia Cuevas, Keller Williams Memorial. HAR
