Welcome to this exceptional traditional home in Kingsbridge Village. Boasting 4 bedrooms and 2.5 bathrooms, this beautifully maintained home offers the perfect blend of charm and functionality. The freshly painted interior creates a bright, move-in-ready feel throughout. Enjoy formal living and dining areas, a downstairs den, an upstairs game room, and a breakfast area that opens to the kitchen. The spacious primary suite features a relaxing jetted tub. Step outside to a large covered patio, ideal for entertaining or enjoying your morning coffee. The 2-car garage has been freshly painted and finished with a durable epoxy-coated floor, adding both style and functionality. Additional features include an indoor utility room, a fenced backyard, and excellent curb appeal. Zoned to top-rated Fort Bend ISD schools (Holley Elementary, Hodges Bend Middle, and Bush High School) with convenient access to Highway 6 and the Westpark Tollway.
For sale
Price cut: $9.9K (7/13)
$330,000
15202 Lynford Crest Dr, Houston, TX 77083
4beds
2,592sqft
:
Get pre-qualified$2,692/mo
Single Family Residence
Built in 2005
8,990 Square Feet Lot
$322,200 Zestimate®
$127/sqft
$35/mo HOA
What's special
Bright move-in-ready feelFreshly painted interiorExcellent curb appealRelaxing jetted tubFenced backyardDownstairs denUpstairs game room
- 66 days |
- 156 |
- 14 |
Zillow last checked:
Listing updated:
Listed by:
John Varghese TREC #0515328 234-567-9909,
Prompt Realty & Mortgage, Inc,
Sam Abraham TREC #0781892 832-614-3485,
Prompt Realty & Mortgage, Inc
Source: HAR,MLS#: 94471702
Facts & features
Interior
Bedrooms & bathrooms
- Bedrooms: 4
- Bathrooms: 3
- Full bathrooms: 2
- 1/2 bathrooms: 1
Rooms
- Room types: Den, Utility Room
Primary bathroom
- Features: Primary Bath: Double Sinks, Primary Bath: Jetted Tub, Primary Bath: Tub/Shower Combo
Heating
- Natural Gas
Cooling
- Electric
Appliances
- Included: Disposal, Gas Oven, Dishwasher
- Laundry: Electric Dryer Hookup, Gas Dryer Hookup, Washer Hookup
Features
- Prewired for Alarm System, All Bedrooms Up
- Flooring: Carpet, Tile
Interior area
- Total structure area: 2,592
- Total interior livable area: 2,592 sqft
Property
Parking
- Total spaces: 2
- Parking features: Attached
- Attached garage spaces: 2
Features
- Stories: 2
- Has spa: Yes
- Fencing: Full
Lot
- Size: 8,990 Square Feet
- Features: Subdivided, 0 Up To 1/4 Acre
Details
- Parcel number: 4298050010330907
Construction
Type & style
- Home type: SingleFamily
- Architectural style: Traditional
- Property subtype: Single Family Residence
Materials
- Brick
- Foundation: Slab
- Roof: Composition
Condition
- New construction: No
- Year built: 2005
Utilities & green energy
- Sewer: Public Sewer
- Water: Public
Community & HOA
Community
- Security: Prewired for Alarm System
- Subdivision: Kingsbridge Village
HOA
- Has HOA: Yes
- HOA fee: $415 annually
Location
- Region: Houston
Financial & listing details
- Price per square foot: $127/sqft
- Tax assessed value: $327,587
- Annual tax amount: $5,172
- Date on market: 5/29/2026
- Listing terms: Cash,Conventional,FHA,VA Loan
Estimated market value
$322,200
$306,000 - $338,000
$2,335/mo
Price history
| Date | Event | Price |
|---|---|---|
| 8/1/2026 | Price change | $2,300-4.2%$1/sqft |
Source:  HAR #21177449 Report a problem HAR #21177449 Report a problem | ||
| 7/13/2026 | Price change | $330,000-2.9%$127/sqft |
Source:  HAR #94471702 Report a problem HAR #94471702 Report a problem | ||
| 5/29/2026 | Listed for sale | $339,900$131/sqft |
Source: HAR #94471702 Report a problem | ||
| 5/27/2026 | Listed for rent | $2,400+4.3%$1/sqft |
Source: HAR #21177449 Report a problem | ||
| 7/19/2023 | Listing removed | -- |
Source: HAR #82195967 Report a problem | ||
| 6/22/2023 | Listed for rent | $2,300$1/sqft |
Source: HAR #82195967 Report a problem | ||
Public tax history
| Year | Property taxes | Tax assessment |
|---|---|---|
| 2025 | $5,172 +6% | $327,587 +1.3% |
| 2024 | $4,878 +67.8% | $323,303 +17.6% |
| 2023 | $2,907 -16.6% | $274,824 +10% |
| 2022 | $3,487 +0.4% | $249,840 +10% |
| 2021 | $3,473 -0.9% | $227,130 +0.8% |
| 2020 | $3,505 +5.9% | $225,390 +7.4% |
| 2019 | $3,309 -0.2% | $209,840 +1.5% |
| 2018 | $3,315 -15.1% | $206,840 +6.6% |
| 2017 | $3,905 | $194,110 +9.2% |
| 2016 | $3,905 +52.4% | $177,750 +10% |
| 2015 | $2,562 +4.4% | $161,590 +10% |
| 2014 | $2,453 | $146,900 +4.5% |
| 2013 | -- | $140,580 +10% |
| 2012 | -- | $127,800 -2.3% |
| 2011 | -- | $130,870 -12.6% |
| 2010 | -- | $149,820 +1% |
| 2009 | -- | $148,390 -4% |
| 2008 | -- | $154,570 -0.1% |
| 2007 | -- | $154,800 +42.4% |
| 2006 | -- | $108,690 +631.9% |
| 2005 | -- | $14,850 |
Find assessor info on the county website
Monthly payment
Est. payment
Payment breakdown
Explore the cost of this home by adjusting the details. Changes won't be saved.Climate risks
Neighborhood: 77083
Nearby schools
GreatSchools rating
- 6/10Mary Austin Holley Elementary SchoolGrades: PK-5Distance: 1.1 mi
- 4/10Hodges Bend Middle SchoolGrades: 6-8Distance: 1.1 mi
- 3/10George Bush High SchoolGrades: 9-12Distance: 2.5 mi
Schools provided by the listing agent
- Elementary: Holley Elementary School
- Middle: Hodges Bend Middle School
- High: Bush High School
Source: HAR. This data may not be complete. We recommend contacting the local school district to confirm school assignments for this home.
- $291,6003 bd2 ba2.2k sqft9102 Kendale Dr, Houston, TX 77083Off Market
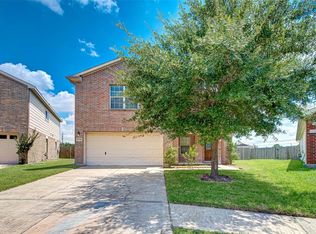
- $248,6003 bd2 ba1.6k sqft15206 Lynford Crest Dr, Houston, TX 77083Off Market
- $231,5003 bd2 ba1.3k sqft9106 Kendale Dr, Houston, TX 77083Off Market
- $233,7003 bd2 ba1.3k sqft15210 Lynford Crest Dr, Houston, TX 77083Off Market
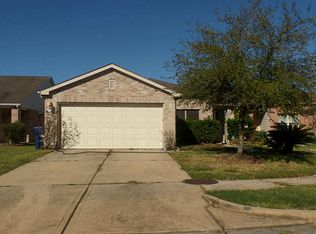
- $---- bd-- ba-- sqft15210 Lynford Crest Dr, Houston, TX 77083Off Market
- $304,5004 bd2 ba2.6k sqft9110 Kendale Dr, Houston, TX 77083Off Market
- $249,5003 bd2 ba1.6k sqft15214 Lynford Crest Dr, Houston, TX 77083Off Market
- $265,9004 bd2 ba1.6k sqft9111 Kendale Dr, Houston, TX 77083Off Market
A local agent can set up tours, give advice and negotiate with sellers.
A local lender can help you make sure your offer is ready when you are.
Similar homes
- $310,0004 bd3 ba2k sqft13963 Maximos Dr, Houston, TX 77083For Sale
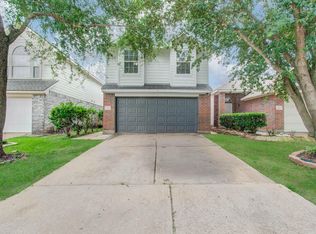 MLS ID #27284585, Alexander Navarrete, Rayfield Realty Group. HAR
 - $275,0003 bd2 ba1.6k sqft9231 Grove Haven Dr, Houston, TX 77083For Sale
 MLS ID #81744422, Jimmy Kao, Community Real Estate,LLC. HAR
 - $354,0003 bd3 ba2.1k sqft7206 Avon Park Ln, Houston, TX 77083For Sale
 MLS ID #4119311, Christine Luong, Realty USA. HAR
 - $319,9994 bd3 ba2.1k sqft19914 Nandina Knl, Richmond, TX 77407For Sale
 MLS ID #38597698, Dwayne Pano, Epique Realty LLC. HAR
 - $339,9004 bd2 ba1.8k sqft19139 Mission Manor Ln, Richmond, TX 77407For SaleMLS ID #40981520, Shamsha Ali, Walzel Properties - Corporate Office. HAR
- $350,0004 bd3 ba2.3k sqft18826 Fairy Wren Ln, Richmond, TX 77407For SaleMLS ID #3830631, Maureen Leo-Thomas, TD Texas Realty, LLC. HAR
- $339,0004 bd3 ba2.6k sqft7106 Still Haven Dr, Richmond, TX 77407For SaleMLS ID #23043825, Huy Phan, Texas Signature Realty. HAR
- $324,0003 bd2 ba1.9k sqft7922 Linden Oaks Ln, Richmond, TX 77407For SaleMLS ID #29885148, Abraham Velasquez, Texas Realty. HAR
- $312,0004 bd3 ba2.6k sqft20822 Twila Springs Dr, Houston, TX 77095For SaleMLS ID #95898509, Nelson Ventura, Texas United Realty. HAR
- $300,0005 bd3 ba2.6k sqft2702 Youpon Lake Ct, Houston, TX 77084For SaleMLS ID #17675397, Tiffani Reynolds, Keller Williams Signature. HAR
- $350,0003 bd3 ba2.6k sqft9366 Corner Oaks Ln, Houston, TX 77036For SaleMLS ID #45865917, Jimmy Kao, Community Real Estate,LLC. HAR
- $329,9003 bd3 ba2.2k sqft114 Lindencrest Ct, Sugar Land, TX 77479For SaleMLS ID #69897011, Ibrahim Allam, New ERA TX Realty LLC. HAR
- $369,9004 bd3 ba2.6k sqft18502 Mill Path Ct, Houston, TX 77084For SaleMLS ID #43902313, David Dancel, Camelot Realty Group. HAR
- $349,9004 bd2 ba2.2k sqft4902 Bonny Loch Ln, Houston, TX 77084For SaleMLS ID #70611527, Wendy Johnson, The Sears Group. HAR
- $289,0003 bd2 ba1.7k sqft9214 Brandon Chase Ln, Richmond, TX 77407For SaleMLS ID #82772221, Lana Mach, The Sears Group. HAR
- $324,9004 bd2 ba1.9k sqft4315 Mount Vinson Way, Katy, TX 77449For SaleMLS ID #48143061, Jay Bustos, Keller Williams Realty Metropolitan. HAR
- $315,0004 bd3 ba2.1k sqft9414 Bauer Oaks Dr, Houston, TX 77095For SaleMLS ID #65090710, Joselyn Anabel Gonzalez, Premier Haus Realty, LLC. HAR
- $364,5004 bd3 ba2.8k sqft2203 Gable Hollow Ln, Katy, TX 77450For SaleMLS ID #4699004, Satheesh Sadasivan, Prompt Realty & Mortgage, Inc. HAR
- $339,0004 bd2 ba1.9k sqft20014 Cape Clover Trl, Richmond, TX 77407For SaleMLS ID #84455665, Ruksanah Pirani, Hometrust Realty. HAR
- $335,0004 bd3 ba2.7k sqft7910 Millers Way, Houston, TX 77095For SaleMLS ID #11066990, Evan Compean, Compean Group. HAR
