Skip main navigation
Pending
  • $386,000

    6446 Tea Tree Dr, Katy, TX 77494

    4beds
    2,423sqft
    : 
    $2,825/mo
    Get pre-qualified
    Single Family Residence
    Built in 2010
    10,537 Square Feet Lot
    $379,000 Zestimate®
    $159/sqft
    $73/mo HOA

    What's special

    Dramatic two-story entryCovered patioSpacious game roomLounge by the poolBeautiful wrought iron balustersGenerous yard spaceCozy breakfast area
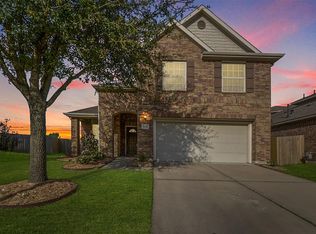
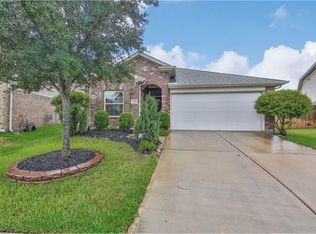
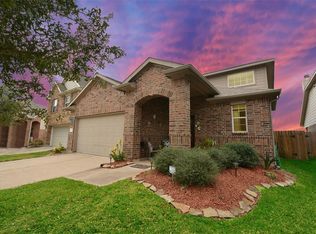
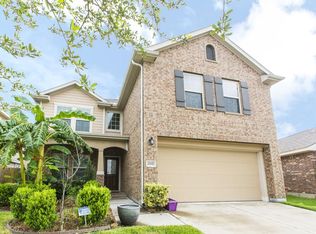
    Oversized lot with a pool and recently added high-ceiling covered patio—perfect for enjoying and entertaining during hot Texas summers! This lovely Chesmar Homes property has been well cared for by the original owner. The dramatic two-story entry features beautiful wrought iron balusters, leading into a high-ceiling living room with a relaxing view of the pool. The primary bedroom also overlooks the pool, creating a peaceful retreat. The open kitchen offers abundant cabinet storage and flows nicely into the living room and cozy breakfast area. Upstairs, you’ll find a spacious game room, three additional bedrooms, and a secondary bathroom. Step outside to enjoy the covered patio, lounge by the pool, or make use of the generous yard space for a playset, garden, or more outdoor fun. Zoned to highly regarded Katy ISD schools and conveniently located near shopping, restaurants, and major highways for an easy commute. This is a wonderful place to call home—don’t miss this opportunity!
    44 days
    |
    872
    |
    99
    |

    Likely to sell faster than

    Zillow last checked:

    Listing updated:

    Listed by:

    Diana Hu TREC #0543979 713-376-8825,

    Better Homes and Gardens Real Estate Gary Greene - Memorial

    Source: HAR,MLS#: 73072857MLS Logo

      Facts & features

      Interior

      Bedrooms & bathrooms
      • Bedrooms: 4
      • Bathrooms: 3
      • Full bathrooms: 2
      • 1/2 bathrooms: 1
      Rooms
      • Room types: Utility Room
      Primary bedroom
      • Level: First
      • Area: 196
      • Dimensions: 14x14
      Bedroom
      • Level: Second
      • Area: 121
      • Dimensions: 11x11
      Bedroom
      • Level: Second
      • Area: 110
      • Dimensions: 11x10
      Bedroom
      • Level: Second
      • Area: 100
      • Dimensions: 10x10
      Breakfast
      • Level: First
      • Area: 72
      • Dimensions: 9x8
      Dining room
      • Level: First
      • Area: 143
      • Dimensions: 13x11
      Game room
      • Level: Second
      • Area: 216
      • Dimensions: 18x12
      Kitchen
      • Level: First
      • Area: 140
      • Dimensions: 14x10
      Living room
      • Level: First
      • Area: 285
      • Dimensions: 19x15
      Heating
      • Natural Gas
      Cooling
      • Ceiling Fan(s), Electric
      Appliances
      • Included: Disposal, Gas Oven, Oven, Microwave, Gas Range, Dishwasher
      • Laundry: Electric Dryer Hookup, Washer Hookup
      Features
      • Crown Molding, High Ceilings, 3 Bedrooms Up, En-Suite Bath, Primary Bed - 1st Floor, Walk-In Closet(s)
      • Flooring: Carpet, Tile
      • Windows: Insulated/Low-E windows, Window Coverings
      • Has fireplace: No
      Interior area
      • Total structure area: 2,423
      • Total interior livable area: 2,423 sqft

      Property

      Parking
      • Total spaces: 2
      • Parking features: Attached, Garage Door Opener
      • Attached garage spaces: 2
      Features
      • Stories: 2
      • Has private pool: Yes
      • Pool features: Gunite, In Ground
      • Has spa: Yes
      • Spa features: Private
      Lot
      • Size: 10,537 Square Feet
      • Features: Subdivided, 0 Up To 1/4 Acre
      Details
      • Parcel number: 9305090030060914

      Construction

      Type & style
      • Home type: SingleFamily
      • Architectural style: Traditional
      • Property subtype: Single Family Residence
      Materials
      • Brick, Cement Siding
      • Foundation: Slab
      • Roof: Composition
      Condition
      • New construction: No
      • Year built: 2010
      Details
      • Builder name: Chesmar

      Utilities & green energy

      • Sewer: Public Sewer
      • Water: Public, Water District
      Green energy
      • Energy efficient items: Attic Vents, Thermostat

      Community & HOA

      Community
      • Subdivision: Westheimer Lakes North
      HOA
      • Has HOA: Yes
      • Amenities included: Clubhouse, Fitness Center, Jogging Path, Park, Playground, Pool, Splash Pad
      • HOA fee: $881 annually
      Location
      • Region: Katy

      Financial & listing details

      • Price per square foot: $159/sqft
      • Tax assessed value: $431,933
      • Annual tax amount: $9,312
      • Date on market: 7/1/2026
      • Listing terms: Cash,Conventional,FHA,VA Loan

        Estimated market value

        $379,000

        $360,000 - $398,000

        $3,420/mo

        Price history

        DateEventPrice
        8/4/2026Pending sale$386,000$159/sqft
        Source: HAR #73072857 Report a problem
        7/1/2026Listed for sale$386,000$159/sqft
        Source: HAR #73072857 Report a problem

        Public tax history

        YearProperty taxesTax assessment
        2025$4,846 +2.7%$413,182 +10%
        2024$4,718 +11.6%$375,620 +10%
        2023$4,229 -14.6%$341,473 +10%
        2022$4,950 +3.5%$310,430 +10%
        2021$4,781 +5.5%$282,210 +7.1%
        2020$4,531 +7.4%$263,480 +10%
        2019$4,217 -1.7%$239,530 +1.9%
        2018$4,291 -26.8%$234,960 +3.4%
        2017$5,862 $227,140 +0.7%
        2016$5,862 +57%$225,640 +10%
        2015$3,735 +6%$205,130 +10%
        2014$3,524 $186,480 +7%
        2013-- $174,300 -0.6%
        2012-- $175,390 +3.2%
        2011-- $169,980 +535.9%
        2010-- $26,730 +43.5%
        2009-- $18,630 +55.3%
        2008-- $12,000
        Find assessor info on the county website

        Monthly payment

        Est. payment

        Payment breakdown

        Explore the cost of this home by adjusting the details. Changes won't be saved.
        All calculations are estimates and provided by Zillow, Inc. for informational purposes only. Actual amounts may vary.
        HOA fees may include property taxes on listings classified as Co-Ops. Contact the listing agent and/or owner for fee details.
        See how much you could borrow to make a competitive offer.

        Climate risks

        Neighborhood: 77494

        Getting around

        53 / 100
        Somewhat Walkable
        42 / 100
        Somewhat Bikeable

        Nearby schools

        GreatSchools rating
        Schools provided by the listing agent
        • Elementary: Shafer Elementary School
        • Middle: Seven Lakes Junior High School
        • High: Jordan High School

        Source: HAR. This data may not be complete. We recommend contacting the local school district to confirm school assignments for this home.

        A local agent can set up tours, give advice and negotiate with sellers.

        Browse local experts

        Similar homes