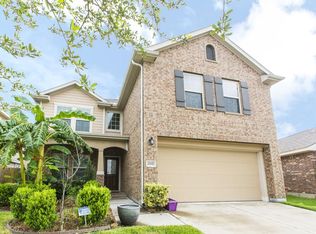
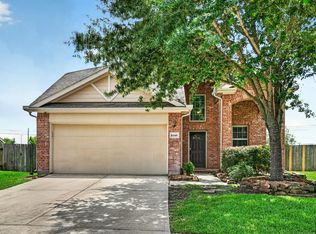
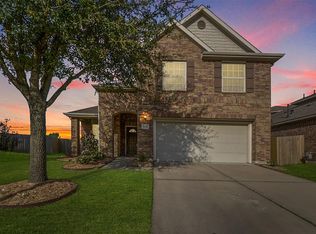
Chesmar's Paloma floor plan, B elevation. 1 story w/3 bedrooms, 2 baths,2 car gar.,covered front porch & back patio.Some features are;kitchen appliances incl. fridge,front load washer & dryer.2'' Faux wood blinds. Tile in wet areas. Granite w/undermount sink in kitchen. 42'' Kitchen cabinets.Recessed lighting in kitchen,LPTech Shield Radiant Barrier,15 SEER Trane A/C.Touch Screen Thermostat/Security System.Vinyl Tilt-in windows for easy cleaning.2 tone color scheme.Sodded front & back yard.
This property is not currently displayed as for sale or rent on Zillow. This may be different from what's on other websites or public sources.