Welcome to this One-story beautifully well-maintained home in the heart of Richmond, TX - This spacious home featuring an open floorplan, fresh paint, no carpet, upgraded lighting, and a large granite kitchen island with 42” cabinets, a well-maintained water softener system, new recessed light fixtures and chandeliers lights, a modern comfort and efficiency living space making this home truly move-in ready. Every detail has been cared for, offering a blend of comfort, convenience, and style. No back neighbor with extended patio concrete for your peaceful family gathering. This home offers a unique garage conversion with a full built-in kitchen, A/C unit, tile floors, and granite counters—perfect for multi-gen living or extra rental potential. Never flooded and Low tax. Close to top-rated schools, shopping, and restaurants that this home delivers the lifestyle you’ve been looking for. Easy to access Highway 6, Westpark Tollway, and U.S 99 - MAJOR PRICE IMPROVEMENT !!!
Pending
$339,900
18115 Sonora Brook Ln, Richmond, TX 77407
3beds
2,094sqft
Single Family Residence
Built in 2015
6,856 Square Feet Lot
$332,400 Zestimate®
$162/sqft
$63/mo HOA
What's special
Fresh paintTile floorsGranite countersLarge granite kitchen islandWell-maintained water softener systemUpgraded lighting
- 24 days |
- 126 |
- 6 |
Likely to sell faster than
Zillow last checked:
Listing updated:
Listed by:
Brian Tran TREC #0836405 346-342-5437,
Vin Realty LLC
Source: HAR,MLS#: 8216830
Facts & features
Interior
Bedrooms & bathrooms
- Bedrooms: 3
- Bathrooms: 2
- Full bathrooms: 2
Rooms
- Room types: Utility Room
Primary bedroom
- Level: First
- Area: 285
- Dimensions: 15x19
Bedroom
- Level: First
- Area: 210
- Dimensions: 14x15
Bedroom
- Level: First
- Area: 224
- Dimensions: 14x16
Other
- Level: First
- Area: 168
- Dimensions: 12x14
Breakfast
- Level: First
- Area: 90
- Dimensions: 9x10
Dining room
- Level: First
- Area: 130
- Dimensions: 10x13
Kitchen
- Level: First
- Area: 208
- Dimensions: 13x16
Living room
- Level: First
- Area: 255
- Dimensions: 15x17
Primary bath
- Level: First
- Area: 238
- Dimensions: 14x17
Utility room
- Level: First
- Area: 90
- Dimensions: 9x10
Heating
- Natural Gas
Cooling
- Ceiling Fan(s), Electric
Appliances
- Included: Disposal, Freestanding Oven, Microwave, Free-Standing Range, Gas Cooktop, Dishwasher
- Laundry: Electric Dryer Hookup, Gas Dryer Hookup, Washer Hookup
Features
- Crown Molding, High Ceilings, All Bedrooms Down, Primary Bed - 1st Floor, Walk-In Closet(s)
- Flooring: Tile, Vinyl, Wood
Interior area
- Total structure area: 2,094
- Total interior livable area: 2,094 sqft
Property
Parking
- Total spaces: 2
- Parking features: Attached, Oversized
- Attached garage spaces: 2
Features
- Stories: 1
- Patio & porch: Patio/Deck, Porch
- Fencing: Back Yard
Lot
- Size: 6,856 Square Feet
- Features: Back Yard, Subdivided, 0 Up To 1/4 Acre
Details
- Parcel number: 5048010010150907
Construction
Type & style
- Home type: SingleFamily
- Architectural style: Contemporary
- Property subtype: Single Family Residence
Materials
- Brick, Wood Siding
- Foundation: Slab
- Roof: Composition
Condition
- New construction: No
- Year built: 2015
Utilities & green energy
- Water: Water District
Green energy
- Energy efficient items: HVAC
Community & HOA
Community
- Subdivision: Mission Trace Sec 1
HOA
- Has HOA: Yes
- HOA fee: $750 annually
Location
- Region: Richmond
Financial & listing details
- Price per square foot: $162/sqft
- Tax assessed value: $343,588
- Annual tax amount: $6,532
- Date on market: 7/25/2026
- Listing terms: Cash,Conventional,FHA,Investor,VA Loan
Estimated market value
$332,400
$316,000 - $349,000
$2,293/mo
Price history
| Date | Event | Price |
|---|---|---|
| 8/4/2026 | Pending sale | $339,900$162/sqft |
Source:  HAR #8216830 Report a problem HAR #8216830 Report a problem | ||
| 7/25/2026 | Listed for sale | $339,900$162/sqft |
Source: HAR #8216830 Report a problem | ||
| 5/20/2026 | Listing removed | $2,195$1/sqft |
Source:  HAR #12968420 Report a problem HAR #12968420 Report a problem | ||
| 5/14/2026 | Pending sale | $339,900$162/sqft |
Source: HAR #34985169 Report a problem | ||
| 4/20/2026 | Price change | $339,900-8.1%$162/sqft |
Source: HAR #34985169 Report a problem | ||
| 4/9/2026 | Listed for rent | $2,195$1/sqft |
Source: HAR #12968420 Report a problem | ||
| 4/8/2026 | Listing removed | $369,990$177/sqft |
Source: HAR #55330523 Report a problem | ||
| 2/5/2026 | Price change | $369,990-1.3%$177/sqft |
Source: HAR #55330523 Report a problem | ||
| 12/17/2025 | Price change | $375,000-1.3%$179/sqft |
Source: HAR #41623993 Report a problem | ||
| 12/3/2025 | Listed for sale | $379,900+58.3%$181/sqft |
Source: HAR #72491196 Report a problem | ||
| 12/7/2019 | Listing removed | $240,000$115/sqft |
Source: Opendoor Brokerage, LLC #50461181 Report a problem | ||
| 11/5/2019 | Pending sale | $240,000$115/sqft |
Source: Opendoor #50461181 Report a problem | ||
| 10/24/2019 | Price change | $240,000-1.6%$115/sqft |
Source: Opendoor #50461181 Report a problem | ||
| 10/11/2019 | Listed for sale | $244,000$117/sqft |
Source: Opendoor Brokerage, LLC #50461181 Report a problem | ||
| 9/24/2019 | Pending sale | $244,000$117/sqft |
Source: Opendoor #50461181 Report a problem | ||
| 9/12/2019 | Price change | $244,000-1.2%$117/sqft |
Source: Opendoor #50461181 Report a problem | ||
| 8/29/2019 | Price change | $247,000-1.2%$118/sqft |
Source: Opendoor #50461181 Report a problem | ||
| 8/15/2019 | Price change | $250,000-0.8%$119/sqft |
Source: Opendoor #50461181 Report a problem | ||
| 8/1/2019 | Listed for sale | $252,000$120/sqft |
Source: Opendoor Brokerage, LLC #50461181 Report a problem | ||
Public tax history
| Year | Property taxes | Tax assessment |
|---|---|---|
| 2025 | $3,508 +5.2% | $336,012 +10% |
| 2024 | $3,334 +13.1% | $305,465 +10% |
| 2023 | $2,948 -16.4% | $277,695 +10% |
| 2022 | $3,529 +0.5% | $252,450 +10% |
| 2021 | $3,513 -1.4% | $229,500 +0.3% |
| 2020 | $3,562 +24.8% | $228,750 +4.5% |
| 2019 | $2,853 +1% | $218,910 +2.3% |
| 2018 | $2,824 -40% | $213,920 -2.1% |
| 2017 | $4,708 | $218,550 -0.1% |
| 2016 | $4,708 +4091.2% | $218,770 +3595.4% |
| 2015 | $112 | $5,920 |
Find assessor info on the county website
Monthly payment
Est. payment
Payment breakdown
Explore the cost of this home by adjusting the details. Changes won't be saved.Climate risks
Neighborhood: Mission Sierra
Nearby schools
GreatSchools rating
- 7/10James Patterson Elementary SchoolGrades: PK-5Distance: 0.9 mi
- 8/10David Crockett Middle SchoolGrades: 6-8Distance: 1.9 mi
- 7/10William B Travis High SchoolGrades: 9-12Distance: 2 mi
Schools provided by the listing agent
- Elementary: Patterson Elementary School (Fort Bend)
- Middle: Crockett Middle School (Fort Bend)
- High: Travis High School (Fort Bend)
Source: HAR. This data may not be complete. We recommend contacting the local school district to confirm school assignments for this home.
- $284,2004 bd2 ba1.5k sqft18119 Sonora Brook Ln, Richmond, TX 77407Off Market
- $279,9003 bd2 ba1.4k sqft18111 Sonora Brook Ln, Richmond, TX 77407Off Market
- $316,8004 bd2 ba2.2k sqft18123 Sonora Brook Ln, Richmond, TX 77407Off Market
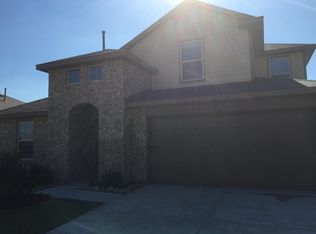
- $305,2004 bd2 ba1.7k sqft18107 Sonora Brook Ln, Richmond, TX 77407Off Market
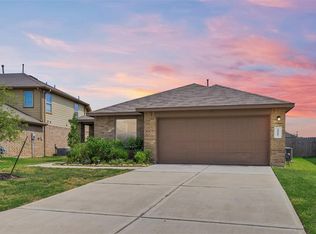
- $808,200-- bd-- ba-- sqftStephanotis Trce, Richmond, TX 77407Off Market
- $331,5004 bd2 ba2k sqft18127 Sonora Brook Ln, Richmond, TX 77407Off Market
- $315,6004 bd2 ba2k sqft18110 Sonora Brook Ln, Richmond, TX 77407Off Market
- $361,1004 bd2 ba2.5k sqft18118 Sonora Brook Ln, Richmond, TX 77407Off Market
A local agent can set up tours, give advice and negotiate with sellers.
Similar homes
- $345,0004 bd3 ba2.7k sqft7419 Chathan Glen Ln, Richmond, TX 77407For Sale
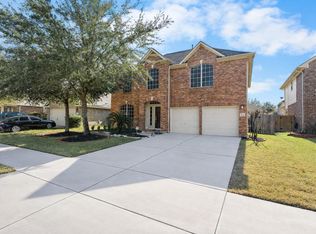 MLS ID #29919063, Jamie Finch, CB&A, Realtors. HAR
 - $359,9004 bd3 ba2.4k sqft19911 Pemetic Trl, Richmond, TX 77407For Sale
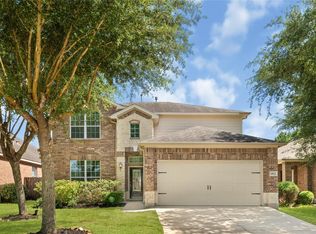 MLS ID #22299088, Agha Abbas, HomeSmart. HAR
 - $349,9904 bd2 ba2.1k sqft20519 Copper Cave Ln, Richmond, TX 77407For Sale
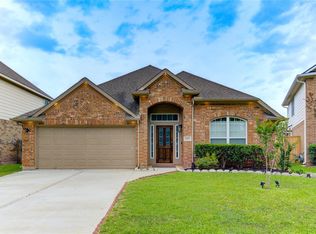 MLS ID #26105521, Mohammad Khatri, Roots Brokerage. HAR
 - $395,9004 bd2 ba2.1k sqft18522 Anderwood Forest Dr, Richmond, TX 77407For Sale
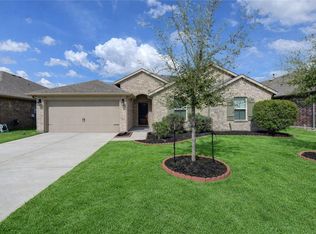 MLS ID #23468934, Nilda Salinas, Step Real Estate. HAR
 - $329,0003 bd2 ba1.9k sqft1526 Martin Lake Dr, Richmond, TX 77406For SaleMLS ID #44884819, Antonio Ramirez, Texas Real Properties. HAR
- $398,0004 bd2 ba2.1k sqft18226 Mulberry Spring Cir, Richmond, TX 77407For SaleMLS ID #43589549, Kuen Wong, SKW Realty. HAR
- $369,9003 bd3 ba2.5k sqft6810 Blue Glade Dr, Richmond, TX 77406For SaleMLS ID #73116836, Wendy Choi, HomeSmart. HAR
- $310,0003 bd2 ba1.9k sqft3327 Honey Creek Dr, Houston, TX 77082For SaleMLS ID #83047928, Robert Mark Maniha, Martha Turner Sotheby's International Realty. HAR
- $378,6004 bd3 ba2.6k sqft2314 Avery Park Dr, Sugar Land, TX 77498For SaleMLS ID #74189906, Jamila Abbasali, HomeSmart. HAR
- $299,9003 bd2 ba1.5k sqft3811 Lake Ballinger Ln, Richmond, TX 77406For SaleMLS ID #92149226, Jimmy Franklin, eXp Realty LLC. HAR
- $299,5003 bd3 ba2.1k sqft14047 Maximos Dr, Houston, TX 77083For SaleMLS ID #72432997, THANH LE, B & W Realty Group LLC. HAR
- $319,0004 bd3 ba2.4k sqft7923 Ashford Trace Dr, Houston, TX 77072For SaleMLS ID #42148246, Vy Phillips, eXp Realty LLC. HAR
- $349,9004 bd3 ba2.4k sqft903 Osprey Pass, Katy, TX 77494For SaleMLS ID #20575447, Kyle Jefferson, Realty Of America, LLC. HAR
- $315,0005 bd3 ba2.6k sqft5734 Cedar Field Way, Houston, TX 77084For SaleMLS ID #69738958, Teddy Dung Nguyen, SKW Realty. HAR
- $340,0004 bd3 ba2.2k sqft29203 Vernon Forest Ct, Katy, TX 77494For SaleMLS ID #93283710, Linda Burnett, CB&A, Realtors-Katy. HAR
- $295,0003 bd3 ba2.5k sqft15319 Rio Plaza Dr, Houston, TX 77083For SaleMLS ID #92831611, Christopher Cuchapin, Go-MRealty. HAR
- $330,0003 bd2 ba1.8k sqft311 N Esplanade Ln, Stafford, TX 77477For SaleMLS ID #14113743, Adnan Syed, 58 Thoughts Realty LLC. HAR
- $325,0003 bd2 ba1.6k sqft2207 Briarwest Blvd, Houston, TX 77077For SaleMLS ID #43856939, Heather Fordham, Compass RE Texas, LLC - Houston. HAR
- $360,0005 bd4 ba2.9k sqft3106 Richland Spring Ln, Sugar Land, TX 77479For SaleMLS ID #60274601, Michelle Lee, KingFay Inc. HAR
- $349,9004 bd3 ba2.5k sqft3543 Coleman Creek Ct, Katy, TX 77449For SaleMLS ID #26347729, Ashanti Morse, Braden Real Estate Group. HAR
