Beautiful two-story home in the desirable Twin Oaks Village community. Features a spacious living and formal dining combo, an open kitchen that flows into the family room, 3 bedrooms, and 2.5 baths with a convenient half bath downstairs. Recent roof replacement adds extra peace of mind
For sale
$310,000
7611 Clarendon Bend Ln, Richmond, TX 77407
3beds
2,086sqft
:
Get pre-qualified$2,301/mo
Single Family Residence
Built in 2005
6,455 Square Feet Lot
$301,200 Zestimate®
$149/sqft
$50/mo HOA
What's special
Recent roof replacement
- 71 days |
- 110 |
- 6 |
Zillow last checked:
Listing updated:
Listed by:
Amanda Nguyen TREC #0794793 714-553-8752,
5th Stream Realty,
Lam Davin TREC #0797277 361-500-2764,
5th Stream Realty
Source: HAR,MLS#: 39989503
Facts & features
Interior
Bedrooms & bathrooms
- Bedrooms: 3
- Bathrooms: 3
- Full bathrooms: 2
- 1/2 bathrooms: 1
Rooms
- Room types: Family Room
Primary bathroom
- Features: Half Bath, Primary Bath: Double Sinks, Primary Bath: Jetted Tub, Primary Bath: Separate Shower, Secondary Bath(s): Tub/Shower Combo
Kitchen
- Features: Kitchen open to Family Room
Heating
- Natural Gas
Cooling
- Electric
Appliances
- Included: Disposal, Freestanding Oven, Gas Oven, Microwave, Dishwasher
Features
- All Bedrooms Up, Primary Bed - 2nd Floor, Walk-In Closet(s)
- Number of fireplaces: 2
Interior area
- Total structure area: 2,086
- Total interior livable area: 2,086 sqft
Property
Parking
- Total spaces: 2
- Parking features: Attached
- Attached garage spaces: 2
Features
- Stories: 2
- Has spa: Yes
Lot
- Size: 6,455 Square Feet
- Features: Subdivided, 0 Up To 1/4 Acre
Details
- Parcel number: 8110060030030907
Construction
Type & style
- Home type: SingleFamily
- Architectural style: Contemporary
- Property subtype: Single Family Residence
Materials
- Brick
- Foundation: Slab
- Roof: Composition
Condition
- New construction: No
- Year built: 2005
Utilities & green energy
- Water: Water District
Community & HOA
Community
- Subdivision: Twin Oaks Village Sec 6
HOA
- Has HOA: Yes
- HOA fee: $600 annually
Location
- Region: Richmond
Financial & listing details
- Price per square foot: $149/sqft
- Tax assessed value: $313,064
- Annual tax amount: $6,559
- Date on market: 5/22/2026
- Listing terms: Cash,Conventional,FHA,VA Loan
- Road surface type: Asphalt
Estimated market value
$301,200
$286,000 - $316,000
$2,211/mo
Price history
| Date | Event | Price |
|---|---|---|
| 5/22/2026 | Listed for sale | $310,000+131.5%$149/sqft |
Source:  HAR #39989503 Report a problem HAR #39989503 Report a problem | ||
| 9/8/2010 | Listing removed | $133,900$64/sqft |
Source: Realm Real Estate Professional #11352857 Report a problem | ||
| 6/23/2010 | Price change | $133,900-1.5%$64/sqft |
Source: Realm Real Estate Professional #11352857 Report a problem | ||
| 6/19/2010 | Listed for sale | $136,000$65/sqft |
Source: Realm Real Estate Professional #11352857 Report a problem | ||
| 5/12/2008 | Sold | -- |
Source: Public Record Report a problem | ||
Public tax history
| Year | Property taxes | Tax assessment |
|---|---|---|
| 2025 | $2,990 +4.8% | $303,122 +10% |
| 2024 | $2,853 +12.3% | $275,565 +10% |
| 2023 | $2,540 -18.1% | $250,514 +10% |
| 2022 | $3,100 +0.1% | $227,740 +10% |
| 2021 | $3,097 -3.5% | $207,040 -1.7% |
| 2020 | $3,207 +6.6% | $210,530 +8.7% |
| 2019 | $3,009 +3.6% | $193,650 +4.5% |
| 2018 | $2,905 -25.8% | $185,340 +0.2% |
| 2017 | $3,916 | $184,980 +10% |
| 2016 | $3,916 +62.8% | $168,160 +10% |
| 2015 | $2,405 +4.1% | $152,870 +10% |
| 2014 | $2,310 | $138,970 +6.1% |
| 2013 | -- | $130,940 +8.7% |
| 2012 | -- | $120,440 -10.8% |
| 2011 | -- | $135,040 +11.7% |
| 2010 | -- | $120,850 -8.7% |
| 2009 | -- | $132,350 -7.4% |
| 2008 | -- | $142,980 |
| 2007 | -- | $142,980 |
| 2006 | -- | $142,980 +633.2% |
| 2005 | -- | $19,500 |
Find assessor info on the county website
Monthly payment
Est. payment
Payment breakdown
Explore the cost of this home by adjusting the details. Changes won't be saved.Climate risks
Neighborhood: Twin Oaks
Nearby schools
GreatSchools rating
- 7/10Barbara Jordan Elementary SchoolGrades: PK-5Distance: 0.4 mi
- 8/10David Crockett Middle SchoolGrades: 6-8Distance: 2 mi
- 3/10George Bush High SchoolGrades: 9-12Distance: 1.1 mi
Schools provided by the listing agent
- Elementary: Jordan Elementary School (Fort Bend)
- Middle: Crockett Middle School (Fort Bend)
- High: Bush High School
Source: HAR. This data may not be complete. We recommend contacting the local school district to confirm school assignments for this home.
- $328,1004 bd2 ba2.5k sqft7615 Clarendon Bend Ln, Richmond, TX 77407Off Market
- $311,3003 bd2 ba2.1k sqft7607 Clarendon Bend Ln, Richmond, TX 77407Off Market
- $92,690-- bd-- ba-- sqft7631 Clarendon Bend Ln, Richmond, TX 77407Off Market
- $92,690-- bd-- ba-- sqft7631 Clarendon Bend Ln, Richmond, TX 77407Off Market
- $337,8004 bd2 ba2.8k sqft7619 Clarendon Bend Ln, Richmond, TX 77407Off Market
- $321,2004 bd2 ba2.6k sqft7603 Clarendon Bend Ln, Richmond, TX 77407Off Market
- $249,1003 bd2 ba1.5k sqft18114 Afton Hollow Ln, Richmond, TX 77407Off Market
- $286,4003 bd3 ba2.2k sqft18110 Afton Hollow Ln, Richmond, TX 77407Off Market
A local agent can set up tours, give advice and negotiate with sellers.
A local lender can help you make sure your offer is ready when you are.
Similar homes
- $290,0003 bd2 ba1.6k sqft7614 Childersburg Ct, Richmond, TX 77407For Sale
 MLS ID #4636531, Jesus Rodriguez, Alumbra International Properties. HAR
 - $315,0004 bd3 ba2.1k sqft19106 Spring Meadows Ln, Richmond, TX 77407For Sale
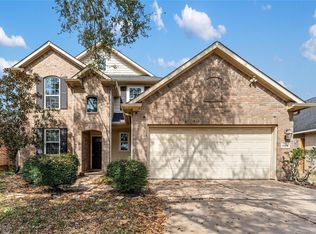 MLS ID #78470697, Kuen Wong, SKW Realty. HAR
 - $350,0004 bd3 ba2.7k sqft7419 Chathan Glen Ln, Richmond, TX 77407For Sale
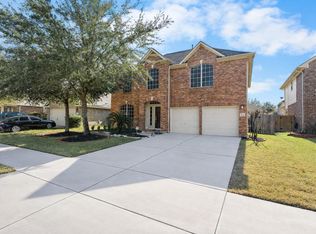 MLS ID #29919063, Jamie Finch, CB&A, Realtors. HAR
 - $284,9903 bd3 ba2.1k sqft15619 Beechnut St, Houston, TX 77083For Sale
 MLS ID #73968493, Celeste Batres, Realty Of America, LLC. HAR
 - $409,9004 bd4 ba2.5k sqft18203 Sonora Brook Ln, Richmond, TX 77407For SaleMLS ID #12140382, Valerie Diaz, Keller Williams Realty Southwest. HAR
- $310,0003 bd2 ba1.7k sqft16314 Maple Downs Ln, Sugar Land, TX 77498For SaleMLS ID #75160869, Adel Diaz, REALM Real Estate Professionals - Sugar Land. HAR
- $319,0004 bd3 ba2.2k sqft7255 Autumn Sun Dr, Houston, TX 77083For SaleMLS ID #93786405, Kuen Wong, SKW Realty. HAR
- $332,0004 bd3 ba2.5k sqft9626 Ravens Nest Ct, Houston, TX 77083For SaleMLS ID #27252555, Nusrat Ghafoor, Walzel Properties - Katy. HAR
- $300,0004 bd3 ba1.5k sqft8302 Beech Park Dr, Houston, TX 77083For SaleMLS ID #57029224, Tuyen Pham, 5th Stream Realty. HAR
- $349,0004 bd3 ba2.2k sqft8327 Sonesta Point Ln, Houston, TX 77083For SaleMLS ID #32273314, Sendi Valencia, HomeSmart. HAR
- $295,0004 bd3 ba2.4k sqft3227 Leila Oaks Dr, Houston, TX 77082For SaleMLS ID #72728414, Lisa Hudgens, RE/MAX Partners. HAR
- $315,0003 bd3 ba2.2k sqft7914 Ingle Oak Dr, Houston, TX 77041For SaleMLS ID #81070227, Amber Broadway, Opendoor Brokerage, LLC. HAR
- $330,0004 bd3 ba2.3k sqft16906 Fairway Glen Ln, Sugar Land, TX 77498For SaleMLS ID #58690223, Catherine Pannell, Lion Drive Realty. HAR
- $339,5004 bd2 ba1.9k sqft8918 Rustling Leaves Rd, Houston, TX 77083For SaleMLS ID #47923062, Rizwan Adenwalla, CLIENT FIRST REAL ESTATE. HAR
- $389,0003 bd3 ba2.5k sqft6810 Blue Glade Dr, Richmond, TX 77406For SaleMLS ID #73116836, Wendy Choi, HomeSmart. HAR
- $290,0003 bd2 ba1.7k sqft8523 Ashford Green Ln, Houston, TX 77072For SaleMLS ID #74319290, Laura Vo, LV Realty & Services. HAR
- $299,0003 bd2 ba1.7k sqft12906 Sandri Ln, Houston, TX 77077For SaleMLS ID #34533524, Tracie Pierce, Better Homes and Gardens Real Estate Gary Greene - Memorial. HAR
- $279,0004 bd3 ba1.7k sqft22803 Tara Way Dr, Katy, TX 77449For SaleMLS ID #32909437, Adrienn Kelemen, Central Metro Realty. HAR
- $260,0003 bd3 ba1.9k sqft16103 Vista Del Mar Dr, Houston, TX 77083For SaleMLS ID #51123848, Jasmine Chapman, Brooks & Davis Real Estate. HAR
- $329,9003 bd3 ba2k sqft4210 W Meadows Dr, Sugar Land, TX 77479For SaleMLS ID #68268647, Pinky Pirani, Keller Williams Realty Southwest. HAR
