Stunning Waterfront Retreat in Lake Shore Harbour! Welcome to 2314 Terracina Ct, a gorgeous 4-bed, 3.5-bath traditional home combining modern comfort with serene lakefront living. Nestled on a quiet, low-traffic cul-de-sac, this 2015-built gem offers a lifestyle of relaxation. Enjoy peaceful lakeside vistas from your backyard—perfect for entertaining. The open-concept layout features soaring ceilings, abundant natural light, and a gourmet kitchen with a large island. Relax in the private primary suite with a luxurious en-suite bath. Zoned to highly regarded Fort Bend ISD schools. Enjoy excellent community amenities while staying minutes away from shopping, dining, and major commuter routes. The furniture is not included in the photos. Schedule your tour today!
For sale
Price cut: $6K (8/1)
$423,900
2314 Terracina Ct, Missouri City, TX 77459
4beds
2,387sqft
:
Get pre-qualified$3,143/mo
Single Family Residence
Built in 2015
7,122 Square Feet Lot
$413,900 Zestimate®
$178/sqft
$92/mo HOA
What's special
Abundant natural lightQuiet low-traffic cul-de-sacSoaring ceilingsOpen-concept layoutWaterfront retreat
- 31 days |
- 434 |
- 26 |
Zillow last checked:
Listing updated:
Listed by:
Juncheng Ji TREC #0702783 832-633-7837,
Unity Real Estate Services LLC
Source: HAR,MLS#: 44732579
Facts & features
Interior
Bedrooms & bathrooms
- Bedrooms: 4
- Bathrooms: 4
- Full bathrooms: 3
- 1/2 bathrooms: 1
Rooms
- Room types: Media Room, Utility Room
Primary bedroom
- Level: First
- Area: 252
- Dimensions: 14 X 18
Bedroom
- Level: Second
- Area: 168
- Dimensions: 12 x 14
Bedroom
- Level: Second
- Area: 168
- Dimensions: 12 x 14
Bedroom
- Level: Second
- Area: 180
- Dimensions: 12 x 15
Heating
- Natural Gas
Cooling
- Ceiling Fan(s), Electric
Appliances
- Included: Disposal, Double Oven, Gas Oven, Microwave, Gas Cooktop, Gas Range, Dishwasher
- Laundry: Electric Dryer Hookup, Washer Hookup
Features
- Primary Bed - 1st Floor
- Flooring: Carpet, Tile
- Number of fireplaces: 1
- Fireplace features: Gas
Interior area
- Total structure area: 2,387
- Total interior livable area: 2,387 sqft
Property
Parking
- Total spaces: 2
- Parking features: Attached
- Attached garage spaces: 2
Features
- Stories: 2
- Patio & porch: Covered, Patio/Deck
- Exterior features: Sprinkler System
- Fencing: Back Yard
- Has view: Yes
- View description: Lake, Water
- Has water view: Yes
- Water view: Lake,Water
Lot
- Size: 7,122 Square Feet
- Features: Back Yard, Cul-De-Sac, Subdivided, Waterfront, 0 Up To 1/4 Acre
Details
- Parcel number: 4795050020430907
Construction
Type & style
- Home type: SingleFamily
- Architectural style: Traditional
- Property subtype: Single Family Residence
Materials
- Brick, Stone, Wood Siding
- Foundation: Slab
- Roof: Composition
Condition
- New construction: No
- Year built: 2015
Utilities & green energy
- Water: Water District
Community & HOA
Community
- Subdivision: Lake Shore Harbour Sec 5
HOA
- Has HOA: Yes
- HOA fee: $1,100 annually
Location
- Region: Missouri City
Financial & listing details
- Price per square foot: $178/sqft
- Tax assessed value: $410,200
- Annual tax amount: $8,813
- Date on market: 7/5/2026
- Ownership: Full Ownership
Estimated market value
$413,900
$393,000 - $435,000
$2,722/mo
Price history
| Date | Event | Price |
|---|---|---|
| 8/1/2026 | Price change | $423,900-1.4%$178/sqft |
Source:  HAR #44732579 Report a problem HAR #44732579 Report a problem | ||
| 7/5/2026 | Listed for sale | $429,900+48.3%$180/sqft |
Source: HAR #44732579 Report a problem | ||
| 6/21/2020 | Listing removed | $2,450$1/sqft |
Source: Champions Real Estate Group #15137746 Report a problem | ||
| 6/16/2020 | Listed for rent | $2,450$1/sqft |
Source: Champions Real Estate Group #15137746 Report a problem | ||
| 12/2/2019 | Listing removed | $2,450$1/sqft |
Source: RE/MAX United #31797322 Report a problem | ||
| 10/22/2019 | Price change | $2,450-2%$1/sqft |
Source: RE/MAX United #31797322 Report a problem | ||
| 9/18/2019 | Price change | $2,500-9.1%$1/sqft |
Source: RE/MAX United #31797322 Report a problem | ||
| 9/17/2019 | Listing removed | $289,900$121/sqft |
Source: Realty Associates #75069448 Report a problem | ||
| 8/18/2019 | Price change | $2,750-3.5%$1/sqft |
Source: Realty Associates #69371610 Report a problem | ||
| 8/5/2019 | Listed for rent | $2,850$1/sqft |
Source: Realty Associates #69371610 Report a problem | ||
| 7/7/2019 | Price change | $289,900-3.3%$121/sqft |
Source: Realty Associates #75069448 Report a problem | ||
| 6/26/2019 | Price change | $299,900-3.2%$126/sqft |
Source: Realty Associates #75069448 Report a problem | ||
| 6/24/2019 | Listed for sale | $309,900$130/sqft |
Source: Realty Associates #75069448 Report a problem | ||
Public tax history
| Year | Property taxes | Tax assessment |
|---|---|---|
| 2025 | $9,585 +0.1% | $410,200 -3.3% |
| 2024 | $9,574 -2.2% | $424,040 +5.7% |
| 2023 | $9,791 -0.1% | $401,261 +7.7% |
| 2022 | $9,805 +21.7% | $372,710 +31% |
| 2021 | $8,057 -6.1% | $284,500 -5.2% |
| 2020 | $8,576 +8.7% | $300,050 +3.8% |
| 2019 | $7,888 +1.6% | $289,200 +4.2% |
| 2018 | $7,763 +46.7% | $277,550 -5.2% |
| 2017 | $5,290 | $292,890 +37% |
| 2016 | $5,290 +620.3% | $213,790 +619.8% |
| 2015 | $734 +147.6% | $29,700 +151.1% |
| 2014 | $297 | $11,830 |
Find assessor info on the county website
Monthly payment
Est. payment
Payment breakdown
Explore the cost of this home by adjusting the details. Changes won't be saved.Climate risks
Neighborhood: Lake Shore Harbour
Nearby schools
GreatSchools rating
- 6/10Palmer Elementary SchoolGrades: PK-5Distance: 1.5 mi
- 3/10Lake Olympia Middle SchoolGrades: 6-8Distance: 1.8 mi
- 3/10Hightower High SchoolGrades: 9-12Distance: 2.1 mi
Schools provided by the listing agent
- Elementary: Palmer Elementary School (Fort Bend)
- Middle: Lake Olympia Middle School
- High: Hightower High School
Source: HAR. This data may not be complete. We recommend contacting the local school district to confirm school assignments for this home.
- $369,1004 bd4 ba2.4k sqft2314 Terra Cina Ct, Missouri City, TX 77459Off Market

- $453,6005 bd4 ba3.2k sqft2310 Terracina Ct, Missouri City, TX 77459Off Market
- $497,7005 bd3 ba3.9k sqft2318 Terracina Ct, Missouri City, TX 77459Off Market
- $421,1005 bd4 ba3k sqft2322 Terracina Ct, Missouri City, TX 77459Off Market
- $472,8005 bd3 ba3.9k sqft3935 Catania Bay Ct, Missouri City, TX 77459Off Market
- $340,0003 bd2 ba2.1k sqft3939 Catania Bay Ct, Missouri City, TX 77459For Sale
- $429,8005 bd4 ba3.1k sqft3943 Catania Bay Ct, Missouri City, TX 77459Off Market
- $430,6005 bd3 ba2.8k sqft2326 Terracina Ct, Missouri City, TX 77459Off Market
A local agent can set up tours, give advice and negotiate with sellers.
Similar homes
- $340,0003 bd2 ba2.1k sqft3939 Catania Bay Ct, Missouri City, TX 77459For Sale
 MLS ID #79963553, Nicole Hohman, Nan & Company Properties - Corporate Office (Heights). HAR
 - $459,9994 bd3 ba3.5k sqft2403 Shelly Lang Ct, Missouri City, TX 77459For Sale
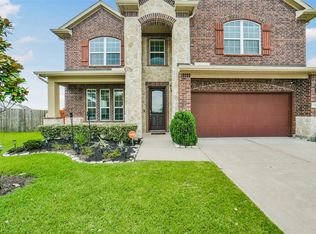 MLS ID #76138951, Marsha Warren, LPT Realty, LLC. HAR
 - $419,0004 bd2 ba2.3k sqft4907 Bellmead Dr, Missouri City, TX 77459For Sale
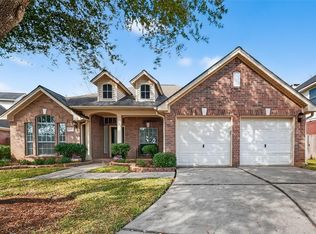 MLS ID #70289302, Sandra Tsui, Keller Williams Realty Southwest. HAR
 - $369,5004 bd3 ba2.5k sqft10826 Redstone Ct, Missouri City, TX 77459For Sale
 MLS ID #69803144, Rae Lynn White, Berkshire Hathaway HomeServices Premier Properties. HAR
 - $365,0004 bd2 ba2.1k sqft3971 Inglewood Cir, Missouri City, TX 77459For SaleMLS ID #400476, Alexandra Hampson, Hampson Properties. HAR
- $325,0003 bd3 ba2.8k sqft1022 Americana Dr, Missouri City, TX 77459For SaleMLS ID #49952469, Ragae Zaki, REALM Real Estate Professionals - Sugar Land. HAR
- $510,0003 bd3 ba3.5k sqft3707 Cat Springs Ln, Missouri City, TX 77459For SaleMLS ID #39976174, Jamie McMartin, Compass RE Texas, LLC - West Houston. HAR
- $367,9005 bd3 ba2.5k sqft1363 Edenderry Ln, Missouri City, TX 77459For SaleMLS ID #58240939, Kurt Kopczynski, Oak Story Realty, LLC.. HAR
- $500,0006 bd4 ba3.5k sqft2319 Ironwood Pass Dr, Missouri City, TX 77459For SaleMLS ID #57707946, David Flory, RE/MAX Universal. HAR
- $429,9004 bd3 ba2.9k sqft11404 Summit Bay Dr, Pearland, TX 77584For SaleMLS ID #75022387, Ayesha Shelton, Braden Real Estate Group. HAR
- $350,0004 bd3 ba2.3k sqft602 Beverly Cir, Stafford, TX 77477For SaleMLS ID #17333132, Tomaz Ramirez, eXp Realty LLC. HAR
- $395,0004 bd4 ba2.7k sqft14010 Hartford Heights Way, Rosharon, TX 77583For SaleMLS ID #62985488, Chris Ufomaduh, TDRealty. HAR
- $470,0004 bd3 ba3k sqft3615 Garrettsville Dr, Pearland, TX 77584For SaleMLS ID #66807274, Nicole Curran, World Wide Realty,LLC. HAR
- $429,9004 bd2 ba2.2k sqft13815 Normandy Ct, Sugar Land, TX 77498For SaleMLS ID #71222853, Anne Vuong, R Realty & Property Management. HAR
- $380,0004 bd2 ba2.3k sqft9219 Chia Valley Ct, Houston, TX 77089For SaleMLS ID #93801983, Jim Atkinson, UTR TEXAS, REALTORS. HAR
- $415,0004 bd4 ba2.8k sqft1805 Majestic Oak Dr, Pearland, TX 77581For SaleMLS ID #39685844, William Rodriguez, PAK Home Realty. HAR
- $520,0004 bd3 ba2.2k sqft20918 Field Manor Ln, Katy, TX 77450For SaleMLS ID #22717159, Maggie Diaz, Keller Williams Premier Realty. HAR
- $414,9904 bd2 ba2.3k sqft17635 Yorkhill Ct, Richmond, TX 77407For SaleMLS ID #86192412, Mohammad Khatri, Roots Brokerage. HAR
- $444,0004 bd4 ba3.4k sqft1822 Luminous Waters Ln, Rosharon, TX 77583For SaleMLS ID #38714389, Kingsley Idemudia, eXp Realty LLC. HAR
- $399,9004 bd4 ba2.4k sqft5323 Rivers Edge Dr, Richmond, TX 77469For SaleMLS ID #75017362, Norbert Rivera, Keller Williams Memorial. HAR
