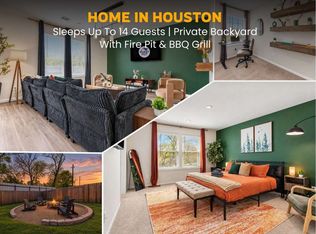
Welcome to 8610 Riverbend Canyon Ln, a charming 3-bedroom, 2-bath home in the coveted Riverstone Ranch community. This beautifully remodeled single-family residence features an open-concept layout with vaulted ceilings, a dedicated office, and a well-appointed kitchen with a large island and stainless appliances. The primary bedroom offers a walk-in closet, double vanity, step-in shower, and a soothing soaking tub. Enjoy outdoor living in the tranquil backyard with a covered patio, and shed. This inviting home is conveniently located near Pearland and just a short walk to the neighborhood pool, splash pad, and playground. Washer, dryer, and refrigerator are included. Furniture in bedrooms are included. Schedule your private viewing today to experience the allure of 8610 Riverbend Canyon Ln!
Copyright notice - Data provided by HAR.com 2022 - All information provided should be independently verified.
House for rent
Singlefamily
Available now
Air conditioner, electric
Electric dryer hookup laundry
2 Attached garage spaces parking
Natural gas
What's special
Tranquil backyardDedicated officeStainless appliancesCovered patioSoothing soaking tubVaulted ceilingsWalk-in closet
- 2 days |
- -- |
- -- |
Zillow last checked:
Listing updated:
Travel times

Let’s turn your rent into credit progress
Build credit history with every on-time payment and get credit for the payment you’re already making.
Facts & features
Interior
Bedrooms & bathrooms
- Bedrooms: 3
- Bathrooms: 2
- Full bathrooms: 2
Heating
- Natural Gas
Cooling
- Air Conditioner, Electric
Appliances
- Included: Dishwasher, Dryer, Garbage Disposal, Gas Range, Microwave Oven, Oven, Refrigerator, Washer
- Laundry: Electric Dryer Hookup, Gas Dryer Hookup, In Unit
Features
- All Bedrooms Down, Ceiling Fan(s), Primary Bed - 1st Floor, Walk In Closet, Walk-In Closet(s)
Interior area
- Total interior livable area: 1,662 sqft
Property
Parking
- Total spaces: 2
- Parking features: Attached, Garage
- Has attached garage: Yes
- Details: Contact manager
Features
- Stories: 1
- Exterior features: All Bedrooms Down, Primary Bed - 1st Floor
Lot
- Features: Subdivided
Details
- Additional structures: Garage(s)
- Parcel number: 1270320030010
Construction
Type & style
- Home type: SingleFamily
- Architectural style: Contemporary/Modern
- Property subtype: SingleFamily
Condition
- Year built: 2006
Community & HOA
Location
- Region: Houston
Financial & listing details
- Lease term: Long Term,12 Months
Nearby apartments for rent

Price history
| Date | Event | Price |
|---|---|---|
| 11/6/2026 | Listed for rent | $2,100$1/sqft |
Source:  HAR #45193076 Report a problem | ||
| 7/18/2023 | Listing removed | -- |
Source:  HAR #51428981 Report a problem | ||
| 6/12/2023 | Pending sale | $275,000$165/sqft |
Source: HAR #51428981 Report a problem | ||
| 6/8/2023 | Listed for sale | $275,000$165/sqft |
Source: HAR #51428981 Report a problem | ||