Step into this Beautiful 4-bedroom, 2.5-bath home located in a quiet, family-friendly subdivision. The open-concept dream kitchen features a farmhouse under-mount sink, elegant quartz peninsula and island, and abundant countertop space — perfect for cooking and entertaining .The luxurious primary suite offers a spa-like bathroom with a soaking tub, a spacious walk-in shower, dual vanities, and two walk-in closets. Enjoy an oversized living room filled with natural light. Every room is generously sized, each with walk-in closets and ceiling fans. Additional upgrades include modern pendant lighting, new fixtures, and premium hardware. With low property taxes, the home is not in a flood zone and is within walking distance to the neighborhood playground and tennis courts. Zoned to top-rated schools, this home blends comfort, style, and convenience — truly move-in ready!
For sale
Price cut: $2K (8/6)
$352,000
3602 Cresswell Ct, Missouri City, TX 77459
4beds
3,184sqft
Single Family Residence
Built in 1989
6,599 Square Feet Lot
$345,300 Zestimate®
$111/sqft
$46/mo HOA
What's special
Modern pendant lightingNew fixturesCeiling fansSpacious walk-in showerSoaking tubFarmhouse under-mount sinkAbundant countertop space
- 51 days |
- 205 |
- 19 |
Zillow last checked:
Listing updated:
Listed by:
Janvi Bulani TREC #0743670 346-239-0307,
eXp Realty LLC
Source: HAR,MLS#: 39438827
Facts & features
Interior
Bedrooms & bathrooms
- Bedrooms: 4
- Bathrooms: 3
- Full bathrooms: 2
- 1/2 bathrooms: 1
Rooms
- Room types: Den, Family Room, Utility Room
Primary bedroom
- Level: Second
- Area: 224
- Dimensions: 16 x 14
Bedroom
- Level: Second
- Area: 168
- Dimensions: 14 x 12
Bedroom
- Level: Second
- Area: 168
- Dimensions: 14 x 12
Bedroom
- Level: Second
- Area: 120
- Dimensions: 12 x 10
Other
- Level: First
- Area: 182
- Dimensions: 14 x 13
Other
- Level: First
- Area: 25
- Dimensions: 5 x 5
Other
- Level: Second
- Area: 50
- Dimensions: 10 x 5
Breakfast
- Level: First
- Area: 110
- Dimensions: 11 x 10
Dining room
- Level: First
- Area: 154
- Dimensions: 14 x 11
Other
- Level: First
- Area: 168
- Dimensions: 14 x 12
Kitchen
- Level: First
- Area: 228
- Dimensions: 19 x 12
Living room
- Level: First
- Area: 336
- Dimensions: 24 x 14
Primary bath
- Level: Second
- Area: 143
- Dimensions: 13 x 11
Utility room
- Level: First
- Area: 30
- Dimensions: 6 x 5
Heating
- Natural Gas
Cooling
- Ceiling Fan(s), Electric
Appliances
- Included: Disposal, Refrigerator, Electric Oven, Microwave, Electric Cooktop, Dishwasher
- Laundry: Electric Dryer Hookup, Gas Dryer Hookup, Washer Hookup
Features
- Crown Molding, Formal Entry/Foyer, All Bedrooms Up, En-Suite Bath, Primary Bed - 2nd Floor, Walk-In Closet(s)
- Flooring: Carpet, Tile, Wood
- Number of fireplaces: 1
- Fireplace features: Gas Log
Interior area
- Total structure area: 3,184
- Total interior livable area: 3,184 sqft
Video & virtual tour
Property
Parking
- Total spaces: 2
- Parking features: Detached
- Garage spaces: 2
Features
- Stories: 2
- Patio & porch: Patio/Deck
- Fencing: Back Yard,Full
Lot
- Size: 6,599 Square Feet
- Features: Back Yard, Subdivided, 0 Up To 1/4 Acre
Details
- Parcel number: 8908000060460907
Construction
Type & style
- Home type: SingleFamily
- Architectural style: Traditional
- Property subtype: Single Family Residence
Materials
- Brick, Cement Siding
- Foundation: Slab
- Roof: Composition
Condition
- New construction: No
- Year built: 1989
Utilities & green energy
- Water: Water District
Green energy
- Energy efficient items: Thermostat, Exposure/Shade
Community & HOA
Community
- Features: Subdivision Tennis Court
- Subdivision: Vicksburg Village Of Cumberland
HOA
- Has HOA: Yes
- HOA fee: $550 annually
Location
- Region: Missouri City
Financial & listing details
- Price per square foot: $111/sqft
- Tax assessed value: $314,798
- Annual tax amount: $6,764
- Date on market: 7/3/2026
Estimated market value
$345,300
$328,000 - $363,000
$2,692/mo
Price history
| Date | Event | Price |
|---|---|---|
| 8/6/2026 | Price change | $352,000-0.6%$111/sqft |
Source:  HAR #39438827 Report a problem HAR #39438827 Report a problem | ||
| 7/3/2026 | Listed for sale | $354,000+0.1%$111/sqft |
Source: HAR #39438827 Report a problem | ||
| 7/3/2026 | Listing removed | $353,500$111/sqft |
Source: HAR #58834865 Report a problem | ||
| 5/15/2026 | Listed for sale | $353,500-0.4%$111/sqft |
Source: HAR #58834865 Report a problem | ||
| 5/14/2026 | Listing removed | $355,000$111/sqft |
Source: HAR #8449981 Report a problem | ||
| 4/24/2026 | Listed for sale | $355,000$111/sqft |
Source: HAR #8449981 Report a problem | ||
| 4/23/2026 | Listing removed | $355,000$111/sqft |
Source: HAR #53892248 Report a problem | ||
| 4/9/2026 | Price change | $355,000-4.1%$111/sqft |
Source: HAR #53892248 Report a problem | ||
| 3/26/2026 | Listed for sale | $369,9900%$116/sqft |
Source: HAR #53892248 Report a problem | ||
| 3/26/2026 | Listing removed | $370,000$116/sqft |
Source: HAR #92567473 Report a problem | ||
| 1/15/2026 | Listed for sale | $370,000$116/sqft |
Source: HAR #92567473 Report a problem | ||
| 1/14/2026 | Listing removed | $370,000$116/sqft |
Source: HAR #38376603 Report a problem | ||
| 12/19/2025 | Listed for sale | $370,000$116/sqft |
Source: HAR #38376603 Report a problem | ||
| 12/19/2025 | Listing removed | $370,000$116/sqft |
Source: HAR #24797396 Report a problem | ||
| 12/1/2025 | Listed for sale | $370,000-3.9%$116/sqft |
Source: HAR #24797396 Report a problem | ||
| 11/30/2025 | Listing removed | $385,000$121/sqft |
Source: HAR #29673177 Report a problem | ||
| 10/30/2025 | Listed for sale | $385,000+2.7%$121/sqft |
Source: HAR #29673177 Report a problem | ||
| 8/3/2024 | Listing removed | -- |
Source:  HAR #10894517 Report a problem HAR #10894517 Report a problem | ||
| 7/13/2024 | Listed for sale | $375,000-6.2%$118/sqft |
Source: HAR #82042787 Report a problem | ||
| 7/12/2024 | Listing removed | -- |
Source: HAR #63352221 Report a problem | ||
| 6/24/2024 | Listed for rent | $2,450$1/sqft |
Source: HAR #10894517 Report a problem | ||
| 6/12/2024 | Listed for sale | $399,999-4.8%$126/sqft |
Source: HAR #63352221 Report a problem | ||
| 6/10/2024 | Listing removed | -- |
Source: HAR #38760600 Report a problem | ||
| 5/16/2024 | Listed for sale | $419,990$132/sqft |
Source: HAR #38760600 Report a problem | ||
| 4/13/2022 | Sold | -- |
Source: Agent Provided Report a problem | ||
| 8/7/2006 | Sold | -- |
Source: Public Record Report a problem | ||
| 10/7/2002 | Sold | -- |
Source: Public Record Report a problem | ||
Public tax history
| Year | Property taxes | Tax assessment |
|---|---|---|
| 2025 | $6,764 +0% | $314,798 -3.3% |
| 2024 | $6,761 -4.5% | $325,708 -3.8% |
| 2023 | $7,081 +11.4% | $338,598 +20.2% |
| 2022 | $6,354 +15.8% | $281,750 +20.2% |
| 2021 | $5,486 +0.2% | $234,450 +2.4% |
| 2020 | $5,477 -1.2% | $228,980 +1.6% |
| 2019 | $5,544 +5.2% | $225,350 +7.5% |
| 2018 | $5,270 -25.5% | $209,600 +1% |
| 2017 | $7,072 | $207,590 +0.4% |
| 2016 | $7,072 +48.7% | $206,830 +7.5% |
| 2015 | $4,755 +22.1% | $192,320 +23.8% |
| 2014 | $3,895 | $155,380 +8% |
| 2013 | -- | $143,820 +2.1% |
| 2012 | -- | $140,910 -15% |
| 2011 | -- | $165,860 |
| 2010 | -- | $165,860 -0.9% |
| 2009 | -- | $167,300 +0.1% |
| 2008 | -- | $167,120 |
| 2007 | -- | $167,120 +1.5% |
| 2006 | -- | $164,730 |
| 2005 | -- | $164,730 +1.8% |
| 2004 | -- | $161,880 |
| 2003 | -- | -- |
| 2002 | -- | -- |
| 2001 | -- | -- |
| 2000 | -- | -- |
Find assessor info on the county website
Monthly payment
Est. payment
Payment breakdown
Explore the cost of this home by adjusting the details. Changes won't be saved.Climate risks
Neighborhood: Vicksburg Village
Nearby schools
GreatSchools rating
- 6/10Palmer Elementary SchoolGrades: PK-5Distance: 2.3 mi
- 3/10Lake Olympia Middle SchoolGrades: 6-8Distance: 2.5 mi
- 3/10Hightower High SchoolGrades: 9-12Distance: 1.3 mi
Schools provided by the listing agent
- Elementary: Palmer Elementary School (Fort Bend)
- Middle: Lake Olympia Middle School
- High: Hightower High School
Source: HAR. This data may not be complete. We recommend contacting the local school district to confirm school assignments for this home.
- $320,9003 bd2 ba3.3k sqft3530 Cresswell Ct, Missouri City, TX 77459Off Market
- $333,8003 bd2 ba3.9k sqft3606 Cresswell Ct, Missouri City, TX 77459Off Market
- $331,5003 bd2 ba3.6k sqft2923 Manion Dr, Missouri City, TX 77459Off Market
- $375,6004 bd4 ba2.9k sqft2919 Manion Dr, Missouri City, TX 77459Off Market

- $326,1004 bd3 ba3.1k sqft3526 Cresswell Ct, Missouri City, TX 77459Off Market
- $2,4754 bd3 ba3.1k sqft3610 Cresswell Ct, Missouri City, TX 77459For Rent
- $--3 bd2 ba2.6k sqft3603 Cresswell Ct, Missouri City, TX 77459Sold
- $284,8003 bd2 ba2.6k sqft2927 Manion Dr, Missouri City, TX 77459Off Market
A local agent can set up tours, give advice and negotiate with sellers.
Similar homes
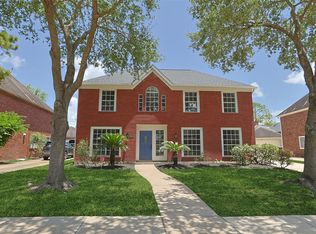
- $355,0004 bd3 ba3.2k sqft3514 Cresswell Ct, Missouri City, TX 77459For Sale
 MLS ID #32574881, David Doty, Smart Listing Service. HAR
 - $340,0004 bd3 ba2.6k sqft4610 Misty Morning Ct, Missouri City, TX 77459For Sale
 MLS ID #60228243, Chike Udenze, CB&A, Realtors-Katy. HAR
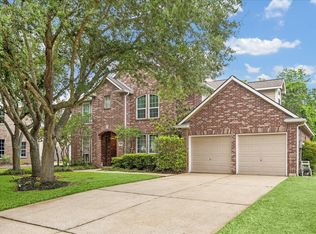
 - $410,0004 bd4 ba2.9k sqft3426 Chambers Cir, Missouri City, TX 77459For Sale
 MLS ID #90165893, Sara Nguyen, Better Homes and Gardens Real Estate Gary Greene - Sugar Land. HAR
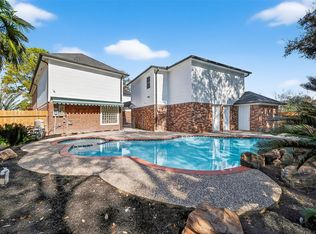
 - $450,0005 bd5 ba4.2k sqft3623 Cresswell Ct, Missouri City, TX 77459For Sale
 MLS ID #5924177, Bailey Banks, Better Homes and Gardens Real Estate Gary Greene - Sugar Land. HAR
 - $333,0003 bd2 ba2k sqft9711 Andrews Ln, Missouri City, TX 77459For SaleMLS ID #3016506, Joe Rosa, RE/MAX Fine Properties. HAR
- $419,0005 bd4 ba3.5k sqft4406 Fishermans Cv, Missouri City, TX 77459For SaleMLS ID #8379336, Dwight Johnson, Keller Williams Memorial. HAR
- $305,0004 bd2 ba1.9k sqft10430 Deer Br, Missouri City, TX 77459For SaleMLS ID #40420511, Jincy Jose, Land & Luxe Realty. HAR
- $487,9004 bd4 ba3.9k sqft4319 Oak Forest Dr, Missouri City, TX 77459For SaleMLS ID #35458361, Brandon Montealvo, Realty Of America, LLC. HAR
- $525,0004 bd4 ba2.7k sqft5611 Horseshoe Fls, Missouri City, TX 77459For SaleMLS ID #96603487, Babush Faridi, Adam Group Realty, LLC. HAR
- $275,0004 bd3 ba2k sqft16723 Running Quail Ct, Missouri City, TX 77489For SaleMLS ID #46041287, Valerie Treece, Weichert, Realtors - The Murray Group. HAR
- $350,0003 bd3 ba2.6k sqft9366 Corner Oaks Ln, Houston, TX 77036For SaleMLS ID #59483965, Yim Kwan She, NB Elite Realty. HAR
- $351,0004 bd3 ba2.2k sqft11407 Morning Brook Dr, Pearland, TX 77584For SaleMLS ID #44591321, Adewale Lawal, LPT Realty, LLC. HAR
- $350,0004 bd3 ba2.4k sqft5747 Fontenelle Dr, Houston, TX 77035For SaleMLS ID #11630445, Claudia Huato, Nextgen Real Estate Properties. HAR
- $325,0004 bd2 ba2.5k sqft9232 Vickijohn Dr, Houston, TX 77031For SaleMLS ID #18466131, Jamie McMartin, Compass RE Texas, LLC - West Houston. HAR
- $347,0003 bd3 ba2.3k sqft3623 Englewood Dr, Pearland, TX 77584For SaleMLS ID #32477048, Barbara Provada, Greenwood King Properties - Kirby Office. HAR
- $349,9003 bd3 ba2.3k sqft2705 Golden Creek Ln, Pearland, TX 77584For SaleMLS ID #27718771, Ryan McLennan, Blair Realty Group. HAR
- $378,6004 bd3 ba2.6k sqft2314 Avery Park Dr, Sugar Land, TX 77498For SaleMLS ID #74189906, Jamila Abbasali, HomeSmart. HAR
- $--3 bd3 ba2.3k sqft14308 Rocky Briar Ln, Rosharon, TX 77583AuctionServiceLink Auction
- $375,0004 bd3 ba2.4k sqft18303 Austin Oak Ln, Richmond, TX 77407For SaleMLS ID #71111604, Melonee Piperi, Keller Williams Memorial. HAR
- $276,0004 bd3 ba2.3k sqft1323 Cowden Ct, Missouri City, TX 77489For SaleMLS ID #98010694, Vanessa Neang, Hearthstone Realty. HAR
