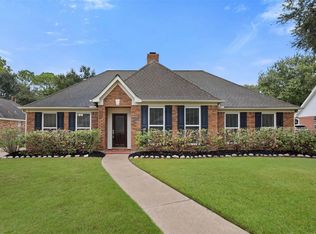
Welcome to this beautiful, move-in-ready 4-bedroom, 2.5-bathroom home ideally situated on a desirable corner lot in a cul-de-sac. The spacious open-concept floor plan is perfect for comfortable everyday living and entertaining. Thoughtfully updated with a brand-new roof, new flooring, new appliances, updated hardware, and a new A/C unit, this home offers modern comfort and peace of mind.
The spacious layout features four generously sized bedrooms, an inviting living area, and a 3-car garage with ample room for vehicles, storage, or hobbies. The fenced backyard provides a private outdoor space perfect for relaxing, entertaining, or enjoying time with family and friends.
Located in a desirable neighborhood with excellent schools, this home offers the perfect blend of space, comfort, modern updates, and convenience.
Pending
$415,000
14603 Dawn Vale Dr, Houston, TX 77062
4beds
2,716sqft
Single Family Residence
Built in 1988
8,908 Square Feet Lot
$407,100 Zestimate®
$153/sqft
$33/mo HOA
What's special
New appliancesNew flooringSpacious open-concept floor planFour generously sized bedroomsUpdated hardwareBrand-new roof
- 55 days
- 142
- 10
Zillow last checked:
Listing updated:
Listed by:
Elsie Yates TREC #0570726 936-203-1709,
Walzel Properties - Corporate Office
Source: HAR,MLS#: 62538891
Facts & features
Interior
Bedrooms & bathrooms
- Bedrooms: 4
- Bathrooms: 3
- Full bathrooms: 2
- 1/2 bathrooms: 1
Primary bedroom
- Level: Second
- Area: 252
- Dimensions: 18x14
Bedroom
- Level: Second
- Area: 156
- Dimensions: 13x12
Bedroom
- Level: Second
- Area: 132
- Dimensions: 12x11
Bedroom
- Level: Second
- Area: 180
- Dimensions: 15x12
Heating
- Electric, Natural Gas
Cooling
- Ceiling Fan(s), Electric
Appliances
- Included: Disposal, Electric Oven, Microwave, Gas Cooktop, Dishwasher
- Laundry: Electric Dryer Hookup, Gas Dryer Hookup, Washer Hookup
Features
- Formal Entry/Foyer, All Bedrooms Up, Walk-In Closet(s)
- Flooring: Vinyl
- Number of fireplaces: 1
- Fireplace features: Gas Log
Interior area
- Total structure area: 2,716
- Total interior livable area: 2,716 sqft
Property
Parking
- Total spaces: 3
- Parking features: Attached
- Attached garage spaces: 3
Features
- Stories: 2
- Fencing: Back Yard
Lot
- Size: 8,908 Square Feet
- Features: Subdivided, 0 Up To 1/4 Acre
Details
- Parcel number: 1167570060014
Construction
Type & style
- Home type: SingleFamily
- Architectural style: Traditional
- Property subtype: Single Family Residence
Materials
- Brick, Wood Siding
- Foundation: Slab
- Roof: Composition
Condition
- New construction: No
- Year built: 1988
Utilities & green energy
- Sewer: Public Sewer
- Water: Public
Community & HOA
Community
- Subdivision: Bay Knoll Sec 02
HOA
- Has HOA: Yes
- HOA fee: $400 annually
Location
- Region: Houston
Financial & listing details
- Price per square foot: $153/sqft
- Tax assessed value: $363,795
- Annual tax amount: $8,478
- Date on market: 8/28/2026
- Listing terms: Cash,Conventional,Investor
- Road surface type: Asphalt
Estimated market value
$407,100
$387,000 - $427,000
$2,813/mo
Price history
| Date | Event | Price |
|---|---|---|
| 10/5/2026 | Pending sale | $415,000$153/sqft |
Source:  HAR #62538891 Report a problem HAR #62538891 Report a problem | ||
| 8/28/2026 | Listed for sale | $415,000+47.7%$153/sqft |
Source: HAR #62538891 Report a problem | ||
| 11/9/2016 | Listing removed | $281,000$103/sqft |
Source: RE/MAX Top Realty #50774282 Report a problem | ||
| 9/19/2016 | Price change | $281,000-1.7%$103/sqft |
Source: RE/MAX Top Realty #50774282 Report a problem | ||
| 8/26/2016 | Price change | $286,000-0.7%$105/sqft |
Source: RE/MAX Top Realty #50774282 Report a problem | ||
| 8/14/2016 | Listed for sale | $288,000$106/sqft |
Source: RE/MAX Top Realty #50774282 Report a problem | ||
Public tax history
| Year | Property taxes | Tax assessment |
|---|---|---|
| 2025 | $3,290 +12% | $363,795 +11.7% |
| 2024 | $2,938 +0.1% | $325,601 -10.2% |
| 2023 | $2,934 +8.5% | $362,420 +11% |
| 2022 | $2,705 | $326,422 +13.5% |
| 2021 | -- | $287,522 +7.1% |
| 2020 | $2,504 -0.7% | $268,400 +0.9% |
| 2019 | $2,520 -58.3% | $265,956 +4.9% |
| 2018 | $6,044 | $253,587 |
| 2017 | $6,044 +8.9% | $253,587 +7.1% |
| 2016 | $5,549 +16.4% | $236,823 +11.4% |
| 2015 | $4,766 | $212,519 +9.7% |
| 2014 | $4,766 | $193,794 +8.7% |
| 2013 | -- | $178,210 |
| 2012 | -- | $178,210 |
| 2011 | -- | $178,210 |
| 2010 | -- | $178,210 |
| 2009 | -- | $178,210 +3% |
| 2008 | -- | $173,000 -4.1% |
| 2007 | -- | $180,400 |
| 2006 | -- | $180,400 |
| 2005 | -- | $180,400 |
| 2004 | -- | $180,400 +8.3% |
| 2003 | -- | $166,620 |
| 2002 | -- | $166,620 |
| 2001 | -- | $166,620 +8.1% |
| 2000 | -- | $154,100 |
Find assessor info on the county website
Monthly payment
Est. payment
Payment breakdown
Explore the cost of this home by adjusting the details. Changes won't be saved.Climate risks
Neighborhood: Clear Lake
Nearby schools
Schools provided by the listing agent
- Elementary: Ward Elementary School (Clear Creek)
- Middle: Clearlake Intermediate School
- High: Clear Brook High School
Source: HAR. This data may not be complete. We recommend contacting the local school district to confirm school assignments for this home.

Similar homes
- $405,0004 bd2 ba2.3k sqft839 Quiet Spring Ln, Houston, TX 77062For Sale
 MLS ID #35572610, Matthew Renteria, Keller Williams Preferred. HAR
 - $369,9004 bd3 ba2.4k sqft14010 Hazel Ridge Ct, Houston, TX 77062For Sale
 MLS ID #41078562, Norman Frenk, Better Homes and Gardens Real Estate Gary Greene - Bay Area. HAR
 - $480,0004 bd3 ba2.6k sqft2022 Hillside Oak Ln, Houston, TX 77062For Sale
 MLS ID #66865515, Brian Worrell, Keystone Realty Group. HAR
 - $319,9004 bd3 ba2.1k sqft15439 Woodhorn Dr, Houston, TX 77062For Sale
 MLS ID #8498103, Cindy Conti, Shift Point Realty LLC. HAR
