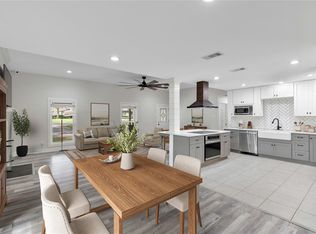
Discover the ultimate coastal lifestyle at Grand Cay! Ideally located on a quiet cul-de-sac, this home offers breathtaking views of the neighboring wetlands and bird sanctuary. Designed for both functionality and comfort, the floor plan allows you to fully embrace all the advantages of coastal living. The 1st floor features two guest bedrooms, a flex room, and a convenient half bath. Upstairs, an open-concept kitchen with island flows into the living area, framed by dramatic floor-to-ceiling windows showcasing the serene wetlands. The primary suite is also located upstairs at the rear of the home for enhanced privacy and stunning views. From the covered patio take in the unobstructed scenery of Moses Lake and Dollar Bay. A 3-car tandem garage provides ample space for extra vehicles and recreational gear. Residents enjoy added peace of mind with a levee and floodgate system, as well as great amenities like a sparkling community pool and a private boat ramp for easy access to the water.
New construction
Price cut: $30K (8/7)
$465,999
5002 Allen Cay Dr, Texas City, TX 77590
3beds
2,409sqft
Single Family Residence
Built in 2023
4,573 Square Feet Lot
$452,700 Zestimate®
$193/sqft
$90/mo HOA
What's special
- 426 days |
- 116 |
- 4 |
Zillow last checked:
Listing updated:
Listed by:
Dixie Sholmire TREC #0518070 281-635-0222,
RE/MAX Cherished Properties
Source: HAR,MLS#: 36577566
Facts & features
Interior
Bedrooms & bathrooms
- Bedrooms: 3
- Bathrooms: 3
- Full bathrooms: 2
- 1/2 bathrooms: 1
Rooms
- Room types: Utility Room
Primary bedroom
- Level: Second
- Area: 130
- Dimensions: 13x10
Bedroom
- Level: First
- Area: 120
- Dimensions: 10x12
Bedroom
- Level: First
- Area: 120
- Dimensions: 12x10
Dining room
- Level: Second
- Area: 80
- Dimensions: 10x8
Other
- Level: First
- Area: 204
- Dimensions: 17x12
Kitchen
- Level: Second
- Area: 72
- Dimensions: 8x9
Living room
- Level: Second
- Area: 306
- Dimensions: 17x18
Utility room
- Level: First
- Area: 54
- Dimensions: 6x9
Heating
- Natural Gas
Cooling
- Attic Fan, Ceiling Fan(s), Electric
Appliances
- Included: Disposal, Gas Oven, Microwave, Gas Cooktop, Dishwasher
- Laundry: Electric Dryer Hookup, Gas Dryer Hookup, Washer Hookup
Features
- Crown Molding, Formal Entry/Foyer, High Ceilings, Prewired for Alarm System, 2 Bedrooms Down, Primary Bed - 2nd Floor
- Flooring: Tile
Interior area
- Total structure area: 2,409
- Total interior livable area: 2,409 sqft
Property
Parking
- Total spaces: 3
- Parking features: Attached, Tandem, Garage Door Opener, Boat, Double-Wide Driveway
- Attached garage spaces: 3
Features
- Stories: 2
- Patio & porch: Patio/Deck, Porch
- Has view: Yes
- View description: Bay, Gulf View, Lake, Water
- Has water view: Yes
- Water view: Bay,Gulf,Lake,Water
Lot
- Size: 4,573 Square Feet
- Features: Back Yard, Cul-De-Sac, Subdivided, Waterfront, 0 Up To 1/4 Acre
Details
- Parcel number: 367900010007000
Construction
Type & style
- Home type: SingleFamily
- Architectural style: Traditional
- Property subtype: Single Family Residence
Materials
- Spray Foam Insulation, Cement Siding
- Foundation: Slab
- Roof: Metal
Condition
- New construction: Yes
- Year built: 2023
Details
- Builder name: Allen Reed
Utilities & green energy
- Sewer: Public Sewer
- Water: Public, Water District
Green energy
- Green verification: Other Green Certification
- Energy efficient items: Attic Vents, Thermostat, HVAC
Community & HOA
Community
- Security: Prewired for Alarm System
- Subdivision: Grand Cay Harbour Sec 1 2007
HOA
- Has HOA: Yes
- Amenities included: Boat Ramp, Pool
- HOA fee: $1,084 annually
Location
- Region: Texas City
Financial & listing details
- Price per square foot: $193/sqft
- Tax assessed value: $434,596
- Annual tax amount: $13,945
- Date on market: 6/16/2025
- Road surface type: Concrete, Curbs, Gutters
Estimated market value
$452,700
$430,000 - $475,000
$2,918/mo
Price history
| Date | Event | Price |
|---|---|---|
| 8/7/2026 | Price change | $465,999-6%$193/sqft |
Source:  HAR #36577566 Report a problem HAR #36577566 Report a problem | ||
| 5/7/2026 | Price change | $495,999-0.8%$206/sqft |
Source: HAR #36577566 Report a problem | ||
| 11/4/2025 | Price change | $499,999-5.7%$208/sqft |
Source: HAR #36577566 Report a problem | ||
| 9/20/2025 | Price change | $529,999-0.4%$220/sqft |
Source: HAR #36577566 Report a problem | ||
| 4/28/2025 | Price change | $532,000-1.3%$221/sqft |
Source: HAR #36577566 Report a problem | ||
| 11/6/2024 | Listed for sale | $539,000-8.5%$224/sqft |
Source: HAR #87496649 Report a problem | ||
| 10/21/2024 | Listing removed | $589,000$244/sqft |
Source: HAR #87496649 Report a problem | ||
| 8/26/2024 | Price change | $589,000-1.7%$244/sqft |
Source: HAR #87496649 Report a problem | ||
| 7/22/2024 | Price change | $599,000-1.6%$249/sqft |
Source: HAR #87496649 Report a problem | ||
| 5/7/2024 | Price change | $609,000-1.6%$253/sqft |
Source: HAR #87496649 Report a problem | ||
| 8/8/2023 | Listed for sale | $619,000$257/sqft |
Source: HAR #87496649 Report a problem | ||
Public tax history
| Year | Property taxes | Tax assessment |
|---|---|---|
| 2025 | $2,562 -5.5% | $434,596 -3.7% |
| 2024 | $2,709 +1643.6% | $451,130 +1671.9% |
| 2023 | $155 -5.2% | $25,460 |
| 2022 | $164 -7% | $25,460 |
| 2021 | $176 -3.6% | $25,460 |
| 2020 | $183 -3.6% | $25,460 |
| 2019 | $190 -79.9% | $25,460 |
| 2018 | $943 | $25,460 |
| 2017 | $943 +0.1% | $25,460 |
| 2016 | $942 +381.1% | $25,460 |
| 2015 | $196 +18.1% | $25,460 +21.3% |
| 2014 | $166 | $20,990 |
| 2013 | -- | $20,990 |
Find assessor info on the county website
Monthly payment
Est. payment
Payment breakdown
Explore the cost of this home by adjusting the details. Changes won't be saved.Climate risks
Neighborhood: 77590
Nearby schools
GreatSchools rating
- 3/10Fry Intermediate SchoolGrades: 5-6Distance: 1.9 mi
- 5/10Blocker Middle SchoolGrades: 7-8Distance: 2.7 mi
- 3/10Texas City High SchoolGrades: 9-12Distance: 2.9 mi
Schools provided by the listing agent
- Elementary: Roosevelt-Wilson Elementary School
- High: Dickinson High School
Source: HAR. This data may not be complete. We recommend contacting the local school district to confirm school assignments for this home.
- $386,9003 bd3 ba2.2k sqft5006 Allen Cay Dr, Texas City, TX 77590Off Market
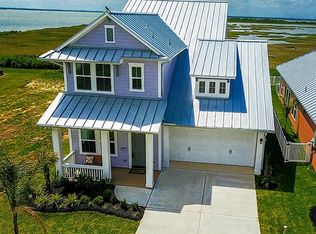
- $480,0003 bd3 ba2.7k sqft4906 Allen Cay Dr, Texas City, TX 77590For Sale

- $374,1003 bd2 ba1.7k sqft5010 Allen Cay Dr, Texas City, TX 77590Off Market
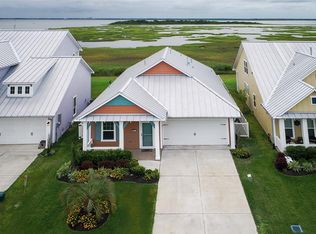
- $100-- bd-- ba-- sqftAllen Cay Dr, Texas city, TX 77590Off Market
- $475,2003 bd3 ba2.3k sqft5014 Allen Cay Dr, Texas City, TX 77590Off Market
- $498,300-- bd-- ba2.3k sqft4902 Allen Cay Dr, Texas City, TX 77590Off Market
- $561,4003 bd3 ba2.3k sqft4901 Allen Cay Dr, Texas City, TX 77590Off Market
- $68,1804,617 sqft5005 Allen Cay Dr, Texas City, TX 77590Off Market
A local agent can set up tours, give advice and negotiate with sellers.
Similar homes
- $509,9993 bd3 ba2.4k sqft5226 Allen Cay Dr, Texas City, TX 77590New Construction
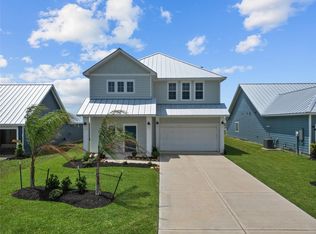 MLS ID #40229439, Dixie Sholmire, RE/MAX Cherished Properties. HAR
 - $539,9993 bd3 ba2.4k sqft5206 Brigantine Cay Ct, Texas City, TX 77590New Construction
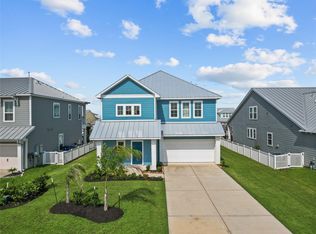 MLS ID #73792771, Dixie Sholmire, RE/MAX Cherished Properties. HAR
 - $474,9994 bd3 ba2k sqft655 Avenue L, Dickinson, TX 77539For Sale
 MLS ID #91280522, Shawn Derouen, JPAR - New Braunfels. HAR
 - $325,0005 bd3 ba2.3k sqft1327 5th Ave N, Texas City, TX 77590New Construction
 MLS ID #89739176, Andrew Leva, LPT Realty, LLC. HAR
 - $295,0004 bd2 ba2k sqft3225 Fig Tree Ln, Texas City, TX 77590For SaleMLS ID #74243047, Dana Winston, Small Real Estate Group, LLC. HAR
- $485,0005 bd3 ba2.4k sqft4831 Dove Cove Ln, League City, TX 77573For SaleMLS ID #96723713, Boris Hernandez, JLA Realty. HAR
- $449,9004 bd3 ba2.6k sqft2203 Summit Pass Ln, League City, TX 77573For SaleMLS ID #23443707, Christopher Fields, Insearch Properties. HAR
- $489,9004 bd3 ba2.6k sqft1009 Tackett Ct, Webster, TX 77598For SaleMLS ID #42152547, Terri Zinke Jackson, Stanfield Properties. HAR
- $504,0004 bd3 ba2.1k sqft3408 Patagonia St, League City, TX 77573For SaleMLS ID #25272743, Debra Carico, Compass RE Texas, LLC - Houston. HAR
- $364,9004 bd3 ba2.5k sqft2713 Jumeirah Ln, La Marque, TX 77568For SaleMLS ID #11820988, Rodolfo Ortega, Real Broker, LLC. HAR
- $485,0003 bd3 ba2.4k sqft9605 Teichman Rd, Galveston, TX 77554For SaleMLS ID #22126467, Mandie McMillan, RE/MAX Coastal. HAR
- $426,0003 bd3 ba2.3k sqft6330 Ontario Dr, League City, TX 77573For SaleMLS ID #60158718, Javier Tello, Realty Of America, LLC. HAR
- $459,0004 bd3 ba2.4k sqft3617 Pecan Dr, Bacliff, TX 77518New ConstructionMLS ID #70627582, Jonathan Brubaker, Edgewater Realty. HAR
- $546,9614 bd4 ba2.7k sqft3001 Viceroy Spur Ln, League City, TX 77573New ConstructionHAR
- $479,0004 bd4 ba3.2k sqft2226 Sereno Shores Dr, La Marque, TX 77568For SaleMLS ID #29307447, Esly Valdovinos, Keller Williams Realty Professionals. HAR
- $399,9903 bd3 ba1.7k sqft2919 Golden Isle Dr, La Marque, TX 77568New ConstructionMLS ID #71719255, Cameron Galatas, eXp Realty LLC. HAR
- $494,9004 bd4 ba3.1k sqft2808 Gran Castillo Dr, Texas City, TX 77568New ConstructionHAR
- $399,9903 bd2 ba2.2k sqft2713 Mackinac Bay Dr, Texas City, TX 77568New ConstructionHAR
- $349,9903 bd2 ba1.7k sqft4707 Harrington Gate Dr, Texas City, TX 77590New ConstructionMLS ID #72301447, Katie Craig, Chesmar Homes. HAR
- $374,5044 bd3 ba2.5k sqft2612 Rose Quartz Dr, Texas City, TX 77591New ConstructionHAR
