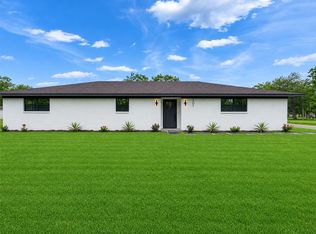
Newly built and never lived in 5 bedroom 2 1/2 bath custom home in Texas City near High School, Middle School, City Water park, tennis courts, fitness center and library. The home features 9' and 10' ceilings, red oak flooring down stairs with porcelain tile in wet areas, central ac and heat, tank-less water heater and energy efficient windows. The kitchen features quartz counters and back splash, quiet close cabinets and drawers, island stainless sink with advanced features and an eat at counter. The kitchen has new Samsung appliances including dishwasher with stainless tub, gas range, built in microwave above the oven and Refrigerator. The downstairs master features 10' ceilings. double sinks, quartz counters and a walk in closet. The upstairs features 4 bedrooms, 3 with walk in closets. Each bedroom has a multi speed ceiling fan and a return air vent for cleaner living.
New construction
$325,000
1327 5th Ave N, Texas City, TX 77590
5beds
2,360sqft
:
Get pre-qualified$2,597/mo
Single Family Residence
Built in 2025
9,583 Square Feet Lot
$323,800 Zestimate®
$138/sqft
$-- HOA
What's special
Red oak flooring downstairsCentral ac and heatTank-less water heaterEat at counterEnergy efficient windows
- 33 days |
- 190 |
- 17 |
Zillow last checked:
Listing updated:
Listed by:
Andrew Leva TREC #0546607 713-724-9285,
LPT Realty, LLC
Source: HAR,MLS#: 89739176
Facts & features
Interior
Bedrooms & bathrooms
- Bedrooms: 5
- Bathrooms: 3
- Full bathrooms: 2
- 1/2 bathrooms: 1
Rooms
- Room types: Family Room, Utility Room
Primary bathroom
- Features: Half Bath, Primary Bath: Double Sinks, Primary Bath: Tub/Shower Combo, Secondary Bath(s): Double Sinks, Secondary Bath(s): Tub/Shower Combo
Kitchen
- Features: Breakfast Bar, Kitchen open to Family Room, Pantry, Pot Filler, Soft Closing Cabinets, Soft Closing Drawers
Heating
- Natural Gas
Cooling
- Ceiling Fan(s), Electric
Appliances
- Included: Water Heater, Disposal, Refrigerator, Gas Oven, Oven, Microwave, Gas Range, Dishwasher
- Laundry: Electric Dryer Hookup, Gas Dryer Hookup
Features
- High Ceilings, Prewired for Alarm System, Primary Bed - 1st Floor, Walk-In Closet(s)
- Flooring: Carpet, Tile, Wood
- Windows: Insulated/Low-E windows, Window Coverings
- Has fireplace: No
Interior area
- Total structure area: 2,360
- Total interior livable area: 2,360 sqft
Property
Parking
- Total spaces: 2
- Parking features: Attached, Garage Door Opener, Double-Wide Driveway
- Attached garage spaces: 2
Features
- Stories: 2
- Patio & porch: Covered, Patio/Deck, Porch
- Fencing: Back Yard,Partial
Lot
- Size: 9,583 Square Feet
- Features: Corner Lot, Subdivided, 0 Up To 1/4 Acre
Details
- Parcel number: 741000020027002
Construction
Type & style
- Home type: SingleFamily
- Architectural style: Other
- Property subtype: Single Family Residence
Materials
- Blown-In Insulation, Cement Siding
- Foundation: Slab
- Roof: Composition
Condition
- New construction: Yes
- Year built: 2025
Details
- Builder name: DIAMOND D CUSTOM HOMES
Utilities & green energy
- Sewer: Public Sewer
- Water: Public
Green energy
- Energy efficient items: Attic Vents, Thermostat, Lighting, HVAC>15 SEER
Community & HOA
Community
- Security: Prewired for Alarm System
- Subdivision: Wayside Place
Location
- Region: Texas City
Financial & listing details
- Price per square foot: $138/sqft
- Tax assessed value: $33,410
- Annual tax amount: $357
- Date on market: 7/7/2026
- Listing terms: Cash,Conventional
- Ownership: Full Ownership
- Road surface type: Concrete, Curbs
Estimated market value
$323,800
$308,000 - $340,000
$2,581/mo
Price history
| Date | Event | Price |
|---|---|---|
| 7/7/2026 | Listed for sale | $325,000$138/sqft |
Source:  HAR #89739176 Report a problem HAR #89739176 Report a problem | ||
Public tax history
| Year | Property taxes | Tax assessment |
|---|---|---|
| 2025 | $357 -2% | $33,410 |
| 2024 | $364 +261.4% | $33,410 +265.1% |
| 2023 | $101 -2.9% | $9,150 |
| 2022 | $104 -4.1% | $9,150 |
| 2021 | $108 -3.7% | $9,150 |
| 2020 | $112 -8.5% | $9,150 -67.3% |
| 2019 | $123 | $28,020 -55.1% |
| 2018 | $123 | $62,470 |
| 2017 | $123 +1% | $62,470 0% |
| 2016 | $122 +16.8% | $62,480 +34.3% |
| 2015 | $104 +17.2% | $46,510 +6.1% |
| 2014 | $89 | $43,840 |
| 2013 | -- | $43,840 |
| 2012 | -- | $43,840 |
| 2011 | -- | $43,840 |
| 2010 | -- | $43,840 |
| 2009 | -- | $43,840 -17.5% |
| 2008 | -- | $53,160 |
| 2007 | -- | $53,160 |
| 2006 | -- | $53,160 +9.3% |
| 2005 | -- | $48,630 |
| 2004 | -- | $48,630 +4.6% |
| 2003 | -- | $46,510 +20.7% |
| 2002 | -- | $38,520 |
| 2001 | -- | $38,520 |
Find assessor info on the county website
Monthly payment
Est. payment
Payment breakdown
Explore the cost of this home by adjusting the details. Changes won't be saved.Climate risks
Neighborhood: Wayside Place
Nearby schools
GreatSchools rating
- 5/10Kohfeldt Elementary SchoolGrades: K-4Distance: 0.6 mi
- 5/10Blocker Middle SchoolGrades: 7-8Distance: 0.6 mi
- 3/10Texas City High SchoolGrades: 9-12Distance: 0.2 mi
Schools provided by the listing agent
- Elementary: Kohfeldt Elementary School
- Middle: Blocker Middle School
- High: Texas City High School
Source: HAR. This data may not be complete. We recommend contacting the local school district to confirm school assignments for this home.
- $113,300-- bd1 ba928 sqft1323 5th Ave N, Texas City, TX 77590Off Market
- $178,500-- bd1 ba1.6k sqft1319 5th Ave N, Texas City, TX 77590Off Market
- $152,900-- bd1 ba1.1k sqft406 14th St N, Texas City, TX 77590Off Market
- $156,700-- bd2 ba1.8k sqft1401 5th Ave N, Texas City, TX 77590Off Market
- $157,7003 bd2 ba1.3k sqft402 14th St N, Texas City, TX 77590Off Market
- $---- bd1 ba1.9k sqft1318 5th Ave N, Texas City, TX 77590Sold
- $122,4004 bd2 ba1.6k sqft1324 5th Ave N, Texas City, TX 77590Off Market
- $130,500-- bd1 ba1.1k sqft1328 5th Ave N, Texas City, TX 77590Off Market
A local agent can set up tours, give advice and negotiate with sellers.
Similar homes
- $284,9004 bd2 ba1.5k sqft203 22nd Ave N, Texas City, TX 77590For Sale
 MLS ID #38814105, Kayla Sparks, NetWorth Realty Houston South. HAR
 - $324,9993 bd4 ba2.4k sqft301 N Pecan Dr, Texas City, TX 77591For Sale
 MLS ID #24245048, Joyce Ramirez, Walzel Properties - Corporate Office. HAR
 - $225,0004 bd2 ba1.5k sqft1210 14th Ave N, Texas City, TX 77590For Sale
 MLS ID #59577545, Randall Sullivan, Keller Williams Realty-FM. HAR
 - $289,9004 bd2 ba1.7k sqft1126 Sandhill Crane Dr, Texas City, TX 77590For Sale
 MLS ID #64181693, Jesus Lopez, Keller Williams Signature. HAR
 - $326,8263 bd2 ba1.9k sqft1712 15th St N, Texas City, TX 77590New ConstructionHAR
- $295,0004 bd2 ba2k sqft3225 Fig Tree Ln, Texas City, TX 77590For SaleMLS ID #74243047, Dana Winston, Small Real Estate Group, LLC. HAR
- $349,3514 bd2 ba2k sqft3205 21st St N, Texas City, TX 77590New ConstructionHAR
- $230,0004 bd2 ba1.8k sqft2324 25th St N, Texas City, TX 77590For SaleMLS ID #43807874, Orrin Padgett, Call It Closed Int'l Realty. HAR
- $339,9905 bd3 ba3k sqft7925 Diamond Oak Dr, Texas City, TX 77591For SaleMLS ID #11431013, Ibrahim Massoud, New ERA TX Realty LLC. HAR
- $289,9004 bd2 ba1.9k sqft13914 Seneca Lake Dr, Texas City, TX 77568New ConstructionMLS ID #35574492, Jessika Perez, Adams Homes Realty INC. HAR
- $340,0004 bd2 ba2k sqft710 Hackberry St, La Marque, TX 77568New ConstructionMLS ID #17649417, Alondra Lara, INNOVA Realty. HAR
- $325,0004 bd2 ba2.1k sqft13718 Gaff Rig Dr, La Marque, TX 77568For SaleMLS ID #4767681, Rachael Garnett, JLA Realty. HAR
- $349,0004 bd4 ba2.9k sqft3214 Red Pebble Ln, La Marque, TX 77568For SaleMLS ID #91579173, Ozzie Ramirez, AEA Realty, LLC. HAR
- $329,9003 bd2 ba1.8k sqft10218 Hermann Trce, Texas City, TX 77591For SaleMLS ID #5119910, Sherri Linscomb-Woodard, Tyger Realty LLC. HAR
- $335,0004 bd2 ba2.3k sqft8706 Marlow Dr, Texas City, TX 77591For SaleMLS ID #98140497, Ozzie Ramirez, AEA Realty, LLC. HAR
- $189,0005 bd2 ba1.7k sqft3408 Palm Ave, Texas City, TX 77590For SaleMLS ID #9848425, Hiren Patani, Om Realty Group. HAR
- $235,0004 bd2 ba1.7k sqft2808 28th Ave N, Texas City, TX 77590For SaleMLS ID #77271961, Taylor Laurence, Realvest Services, LLC. HAR
- $299,0004 bd3 ba2.2k sqft13017 Sapphire, La Marque, TX 77568For SaleMLS ID #13678939, Lisa Marie Sanders, Living Vogue Real Estate. HAR
- $285,0003 bd2 ba1.6k sqft5815 Woodrow St, Texas City, TX 77591New ConstructionMLS ID #49922729, Carlos Castillo, Vive Realty LLC. HAR
- $299,0003 bd2 ba1.4k sqft3521 Rockefeller Rd, Texas City, TX 77591For SaleMLS ID #4853782, David Torres, Nan & Company Properties - Corporate Office (Heights). HAR
