Welcome to this gorgeous 4-bedroom, 3 full-bath home with a spacious 3-car garage, ideally located near the new Ruth E. Laird Elementary School in the highly sought-after Lago Mar community. This thoughtfully designed home features an open-concept floor plan with a modern island kitchen offering abundant counter space and a seamless flow into the living and dining areas, making it perfect for everyday living and entertaining. Spacious bedrooms and well-appointed bathrooms provide comfort and flexibility for family and guests alike. Step outside to the covered rear porch, ideal for relaxing or hosting outdoor gatherings year-round. Conveniently located near schools, parks, shopping, and dining, this home also includes access to Lago Mar's exceptional resort-style amenities, including the crystal-clear lagoon, walking trails, playgrounds, and recreation areas. Experience the perfect blend of comfort and convenience. Photos are representative.
Pending
$269,990
13713 Windward Mist Dr, Texas City, TX 77535
4beds
1,759sqft
Single Family Residence
Built in 2025
5,000 Square Feet Lot
$268,800 Zestimate®
$153/sqft
$133/mo HOA
What's special
Open-concept floor planSpacious bedroomsWell-appointed bathroomsModern island kitchenAbundant counter spaceCovered rear porch
- 76 days |
- 4 |
- 0 |
Zillow last checked:
Listing updated:
Listed by:
Cameron Galatas TREC #0653512 832-474-6259,
eXp Realty LLC
Source: HAR,MLS#: 17866400
Facts & features
Interior
Bedrooms & bathrooms
- Bedrooms: 4
- Bathrooms: 3
- Full bathrooms: 3
Rooms
- Room types: Utility Room
Primary bathroom
- Features: Primary Bath: Double Sinks, Primary Bath: Separate Shower, Primary Bath: Soaking Tub, Secondary Bath(s): Tub/Shower Combo
Kitchen
- Features: Kitchen Island, Kitchen open to Family Room, Pantry
Heating
- Natural Gas
Cooling
- Ceiling Fan(s), Electric
Appliances
- Included: Disposal, Electric Oven, Microwave, Free-Standing Range, Dishwasher
- Laundry: Electric Dryer Hookup, Washer Hookup
Features
- All Bedrooms Down, Primary Bed - 1st Floor, Walk-In Closet(s)
- Flooring: Carpet, Laminate, Vinyl
- Windows: Insulated/Low-E windows
Interior area
- Total structure area: 1,759
- Total interior livable area: 1,759 sqft
Property
Parking
- Total spaces: 3
- Parking features: Attached
- Attached garage spaces: 3
Features
- Stories: 1
- Patio & porch: Covered
- Fencing: Back Yard
Lot
- Size: 5,000 Square Feet
- Dimensions: 40 x 125
- Features: Back Yard, Corner Lot, Subdivided, 0 Up To 1/4 Acre
Construction
Type & style
- Home type: SingleFamily
- Architectural style: Traditional
- Property subtype: Single Family Residence
Materials
- Batts Insulation, Blown-In Insulation, Brick, Stone
- Foundation: Slab
- Roof: Composition
Condition
- New construction: Yes
- Year built: 2025
Details
- Builder name: COLINA HOMES
Utilities & green energy
- Water: Water District
Green energy
- Energy efficient items: Thermostat, HVAC, HVAC>15 SEER
Community & HOA
Community
- Subdivision: Lago Mar
HOA
- Has HOA: Yes
- Amenities included: Clubhouse, Park, Picnic Area, Playground, Pool, Trail(s)
- HOA fee: $1,593 annually
Location
- Region: Texas City
Financial & listing details
- Price per square foot: $153/sqft
- Date on market: 6/8/2026
- Listing terms: Cash,Conventional,FHA,Investor,VA Loan
- Ownership: Full Ownership
- Road surface type: Concrete, Curbs
Estimated market value
$268,800
$255,000 - $282,000
$2,618/mo
Price history
| Date | Event | Price |
|---|---|---|
| 6/16/2026 | Pending sale | $269,990$153/sqft |
Source:  HAR #17866400 Report a problem HAR #17866400 Report a problem | ||
| 6/9/2026 | Listed for sale | $269,990$153/sqft |
Source: HAR #17866400 Report a problem | ||
Public tax history
Tax history is unavailable.
Monthly payment
Est. payment
Payment breakdown
Explore the cost of this home by adjusting the details. Changes won't be saved.Climate risks
Neighborhood: 77535
Nearby schools
GreatSchools rating
- 9/10Louis G Lobit Elementary SchoolGrades: PK-3Distance: 3.5 mi
- 8/10Dickson Junior High SchoolGrades: 6-8Distance: 1.7 mi
- 6/10Dickinson High SchoolGrades: 9-12Distance: 4.7 mi
Schools provided by the listing agent
- Elementary: Lobit Elementary School
- Middle: Lobit Middle School
- High: Dickinson High School
Source: HAR. This data may not be complete. We recommend contacting the local school district to confirm school assignments for this home.
- $48,345-- bd-- ba-- sqft13719 Windward Mist Dr, La Marque, TX 77568Off Market
- $48,450-- bd-- ba-- sqft13709 Windward Mist Dr, La Marque, TX 77568Off Market
- $48,833-- bd-- ba-- sqft13705 Windward Mist Dr, La Marque, TX 77568Off Market
- $48,518-- bd-- ba-- sqft13621 Windward Mist Dr, La Marque, TX 77568Off Market
- $375,0003 bd3 ba2.5k sqft13716 Windward Mist Dr, La Marque, TX 77568For Sale
- $48,945-- bd-- ba-- sqft13704 Windward Mist Dr, La Marque, TX 77568Off Market
- $48,135-- bd-- ba-- sqft13617 Windward Mist Dr, La Marque, TX 77568Off Market
- $51,158-- bd-- ba-- sqft13622 Windward Mist Dr, La Marque, TX 77568Off Market
A local agent can set up tours, give advice and negotiate with sellers.
A local lender can help you make sure your offer is ready when you are.
Similar homes
- $324,9904 bd3 ba2.3k sqft13009 Leisure Cove Dr, La Marque, TX 77568For Sale
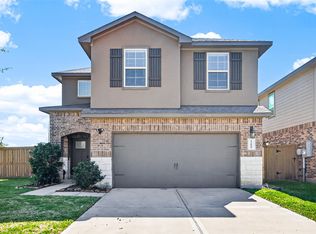 MLS ID #62840068, Haley Neubauer, CB&A, Realtors- Southeast. HAR
 - from $314,9904 bd2 ba1.7k sqftHuntsville Plan, Lago Mar 50' Homesites, La Marque, TX 77568New Construction
 DR Horton
 - from $263,9903 bd2 ba1.5k sqftPecan Plan, Lago Mar, La Marque, TX 77568New Construction
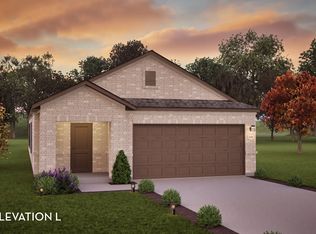 Castlerock Communities
 - $325,0003 bd3 ba1.8k sqft2308 Eagle Nook Dr, La Marque, TX 77568For Sale By Owner

- $315,0003 bd2 ba1.5k sqft13513 Bonita Island Way, La Marque, TX 77568For SaleMLS ID #83270020, GQ Walker, Compass RE Texas, LLC - The Woodlands. HAR
- from $288,9904 bd2 ba1.8k sqftPedernales Plan, Lago Mar, La Marque, TX 77568New ConstructionCastlerock Communities
- from $282,9903 bd3 ba1.7k sqftElm Plan, Lago Mar, La Marque, TX 77568New ConstructionCastlerock Communities
- $249,9003 bd2 ba1.5k sqft2714 Bernadino Dr, Texas City, TX 77568For SaleMLS ID #77816770, Coleen Baker, Cattell Real Estate Group, INC. HAR
- $318,9904 bd3 ba1.7k sqft2220 Manila Ln, La Marque, TX 77568New ConstructionMLS ID #61565501, Cameron Galatas, eXp Realty LLC. HAR
- $320,0004 bd3 ba1.8k sqft11116 Crawford St, Texas City, TX 77591For SaleMLS ID #3774321, Eddit Diaz, Ten81 Realty. HAR
- $318,9003 bd2 ba1.6k sqft2517 Lago Costa Dr, Texas City, TX 77568For SaleMLS ID #94380471, Margie Smith, LPT Realty, LLC. HAR
- $350,0004 bd3 ba2.4k sqft2421 Mar Vista Ln, La Marque, TX 77568For SaleMLS ID #94979608, Javan Salisbury, Yellow Keys Realty. HAR
- $340,0004 bd3 ba2.4k sqft13308 Lago Acero Ln, La Marque, TX 77568For SaleMLS ID #20752495, Bianca Garza, Yellow Keys Realty. HAR
- from $309,9904 bd3 ba2.1k sqftAsh Plan, Lago Mar, La Marque, TX 77568New ConstructionCastlerock Communities
- $329,9004 bd3 ba2k sqft2106 Open Prairie Dr, Texas City, TX 77568New ConstructionHAR
- from $324,9904 bd2 ba2k sqftKingston Plan, Lago Mar 50' Homesites, Texas City, TX 77568New ConstructionDR Horton
- $389,9903 bd3 ba1.7k sqft13613 Windward Mist Dr, La Marque, TX 77568New ConstructionMLS ID #73400112, Cameron Galatas, eXp Realty LLC. HAR
- from $339,9904 bd3 ba2.1k sqftBurnet Plan, Lago Mar 50' Homesites, Texas City, TX 77568New ConstructionDR Horton
- from $272,9904 bd2 ba1.8k sqftPedernales Plan, Pearlbrook, Texas City, TX 77591New ConstructionCastlerock Communities
- $329,9903 bd2 ba1.8k sqft2605 Lago Costa Dr, Texas City, TX 77568For SaleMLS ID #19283835, Vahid Asghari, Kiani Realty. HAR
