If you've been waiting for an affordable place to call home, this could be the one. With 3 bedrooms and 2 bathrooms, there's room for everyone to spread out and make memories. Fresh paint throughout most of the home gives it a bright, updated feel, and the brand-new roof means one big-ticket item is already taken care of.
This home has the character and charm of an older home, along with the opportunity to add your own personal touches over time. Whether you're buying your very first home, looking for more space, or searching for a smart investment, you'll love the value this one offers at a starter-home price. Homes with this much space and potential don't come along often—come take a look and imagine making it yours.
Pending
$270,000
10526 Sageberry Dr, Houston, TX 77089
3beds
2,256sqft
:
Get pre-qualified$2,227/mo
Single Family Residence
Built in 1976
7,701 Square Feet Lot
$264,600 Zestimate®
$120/sqft
$16/mo HOA
What's special
Brand-new roof
- 43 days |
- 456 |
- 37 |
Likely to sell faster than
Zillow last checked:
Listing updated:
Listed by:
Stefanie Maraldo TREC #0745756 281-507-6645,
Parkston Properties
Source: HAR,MLS#: 73421936
Facts & features
Interior
Bedrooms & bathrooms
- Bedrooms: 3
- Bathrooms: 2
- Full bathrooms: 2
Rooms
- Room types: Family Room, Game Room
Primary bedroom
- Level: First
- Area: 360
- Dimensions: 20 x 18
Bedroom
- Level: First
- Area: 121
- Dimensions: 11 x11
Bedroom
- Level: First
- Area: 121
- Dimensions: 11 x 11
Bedroom
- Level: First
- Area: 121
- Dimensions: 11 x 11
Dining room
- Level: First
Other
- Level: First
Living room
- Level: First
Heating
- Electric
Cooling
- Electric
Appliances
- Included: Electric Cooktop
Features
- All Bedrooms Down
- Flooring: Carpet, Terrazzo, Tile
- Number of fireplaces: 1
Interior area
- Total structure area: 2,256
- Total interior livable area: 2,256 sqft
Property
Parking
- Total spaces: 2
- Parking features: Attached
- Attached garage spaces: 2
Features
- Stories: 1
Lot
- Size: 7,701 Square Feet
- Features: Subdivided, 0 Up To 1/4 Acre
Details
- Parcel number: 1069700000023
Construction
Type & style
- Home type: SingleFamily
- Architectural style: Traditional
- Property subtype: Single Family Residence
Materials
- Brick, Wood Siding
- Foundation: Slab
- Roof: Composition
Condition
- New construction: No
- Year built: 1976
Utilities & green energy
- Sewer: Public Sewer
- Water: Public
Community & HOA
Community
- Subdivision: Kirkwood South Sec 03 R/P
HOA
- Has HOA: Yes
- HOA fee: $190 annually
Location
- Region: Houston
Financial & listing details
- Price per square foot: $120/sqft
- Tax assessed value: $276,143
- Annual tax amount: $6,837
- Date on market: 6/18/2026
- Listing terms: Cash,Conventional,FHA,Investor,VA Loan
Estimated market value
$264,600
$251,000 - $278,000
$2,151/mo
Price history
| Date | Event | Price |
|---|---|---|
| 7/31/2026 | Pending sale | $270,000$120/sqft |
Source:  HAR #73421936 Report a problem HAR #73421936 Report a problem | ||
| 6/18/2026 | Listed for sale | $270,000+56.1%$120/sqft |
Source: HAR #73421936 Report a problem | ||
| 8/1/2015 | Listing removed | $173,000$77/sqft |
Source: Bridgecrest Properties #30378444 Report a problem | ||
| 4/24/2015 | Listed for sale | $173,000$77/sqft |
Source: Bridgecrest Properties #30378444 Report a problem | ||
Public tax history
| Year | Property taxes | Tax assessment |
|---|---|---|
| 2025 | $208 -0.2% | $276,143 |
| 2024 | $209 +17.1% | $276,143 -5.1% |
| 2023 | $178 +7.9% | $290,860 +6.5% |
| 2022 | $165 | $273,107 +25.8% |
| 2021 | -- | $217,057 +4.1% |
| 2020 | $129 +10.6% | $208,466 |
| 2019 | $117 -86.8% | $208,466 +15.8% |
| 2018 | $884 | $179,959 |
| 2017 | $884 +6.1% | $179,959 +9.5% |
| 2016 | $833 -9.3% | $164,418 +9.5% |
| 2015 | $919 | $150,145 +9.3% |
| 2014 | $919 | $137,378 +10% |
| 2013 | -- | $124,882 -1.9% |
| 2012 | -- | $127,306 -11.3% |
| 2011 | -- | $143,471 |
| 2010 | -- | $143,471 |
| 2009 | -- | $143,471 +1.5% |
| 2007 | -- | $141,420 +2.9% |
| 2006 | -- | $137,420 -1.6% |
| 2005 | -- | $139,691 +7.6% |
| 2004 | -- | $129,800 +6.5% |
| 2003 | -- | $121,900 +6.5% |
| 2002 | -- | $114,500 |
| 2001 | -- | $114,500 +7.1% |
| 2000 | -- | $106,900 |
Find assessor info on the county website
Monthly payment
Est. payment
Payment breakdown
Explore the cost of this home by adjusting the details. Changes won't be saved.Climate risks
Neighborhood: 77089
Nearby schools
GreatSchools rating
- 10/10Moore ElementaryGrades: PK-4Distance: 0.7 mi
- 6/10Beverly Hills Intermediate SchoolGrades: 7-8Distance: 1 mi
- 5/10Dobie High SchoolGrades: 9-12Distance: 1 mi
Schools provided by the listing agent
- Elementary: Moore Elementary School (Pasadena)
- Middle: Morris Middle School (Pasadena)
- High: Dobie High School
Source: HAR. This data may not be complete. We recommend contacting the local school district to confirm school assignments for this home.
- $238,1003 bd2 ba1.8k sqft10522 Sageberry Dr, Houston, TX 77089Off Market
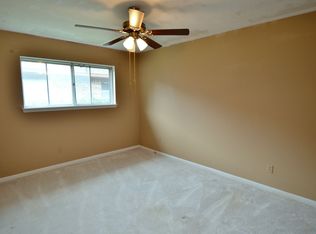
- $270,4004 bd2 ba2k sqft10530 Sageberry Dr, Houston, TX 77089Off Market
- $328,0005 bd3 ba2.7k sqft10527 Sageburrow Dr, Houston, TX 77089Off Market
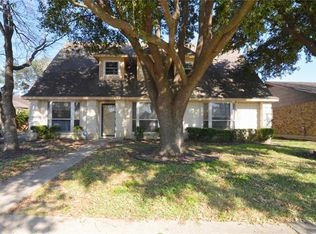
- $299,0003 bd2 ba2.1k sqft10523 Sageburrow Dr, Houston, TX 77089Off Market
- $261,7003 bd2 ba1.7k sqft10531 Sageburrow Dr, Houston, TX 77089Off Market
- $281,8004 bd2 ba2.4k sqft10518 Sageberry Dr, Houston, TX 77089Off Market
- $346,4004 bd6 ba2k sqft10519 Sageburrow Dr, Houston, TX 77089Off Market
- $304,0004 bd3 ba2.8k sqft10527 Sageberry Dr, Houston, TX 77089Off Market
A local agent can set up tours, give advice and negotiate with sellers.
Similar homes
- $287,0004 bd2 ba2.2k sqft10822 Sagegulf Ln, Houston, TX 77089For Sale
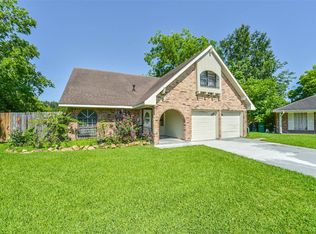 MLS ID #10347445, Andrea Gonzales, Gulf Coast Dream Team. HAR
 - $285,0004 bd2 ba1.8k sqft11314 Sageview Dr, Houston, TX 77089For Sale
 MLS ID #25630946, LaWanda Lendsey, Houston Home Realty Group, LLC. HAR
 - $305,0003 bd3 ba2.6k sqft10026 Sageaspen Ln, Houston, TX 77089For Sale
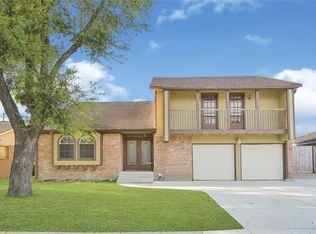 MLS ID #70079720, Brian Pena, Independence Real Estate, Inc.. HAR
 - $300,0004 bd2 ba2k sqft11807 Sagecliff Dr, Houston, TX 77089For Sale
 MLS ID #15815470, Nermine Shivers, Jane Byrd Properties International LLC. HAR
 - $269,5003 bd2 ba1.8k sqft315 Ravenhead Dr, Houston, TX 77034For SaleMLS ID #83899277, Debora Riley, Keller Williams Realty Clear Lake / NASA. HAR
- $279,9993 bd2 ba1.9k sqft4303 Seneca St, Pasadena, TX 77504For SaleMLS ID #69577456, Melinda Freisleben, MWM Real Estate Group. HAR
- $270,0003 bd3 ba1.7k sqft9238 Quercus Cir, Houston, TX 77075For SaleMLS ID #32974070, Iris Avalos, Vive Realty LLC. HAR
- $275,0003 bd2 ba1.7k sqft2003 Richvale Ln, Houston, TX 77062For SaleMLS ID #26156217, Gina Holstien, Holstien Properties, LLC. HAR
- $298,9004 bd3 ba2.6k sqft9214 Carmalee St, Houston, TX 77075For SaleMLS ID #48773383, Jeannette Rubalcava, Trust Real Estate. HAR
- $265,0003 bd2 ba1.5k sqft16131 White Star Dr, Houston, TX 77062For SaleMLS ID #89375101, Lauren Harper-Dunn, Griffin Realty & Associates. HAR
- $275,0004 bd3 ba1.9k sqft8718 Black Cliff Ln, Houston, TX 77075For SaleMLS ID #14024940, John Scott, Pinnacle Realty Advisors. HAR
- $253,0003 bd2 ba1.4k sqft17330 Herrnhut Dr, Webster, TX 77598For SaleMLS ID #26481817, Claudia Parr, Coldwell Banker Realty - Houston Bay Area. HAR
- $299,9003 bd2 ba1.8k sqft2111 Willow Blvd, Pearland, TX 77581For SaleMLS ID #80142859, Natalie McGowin, Martha Turner Sotheby's International Realty - Bay Area. HAR
- $395,0004 bd4 ba3.2k sqft2103 Five Iron Dr, Houston, TX 77089For SaleMLS ID #19953697, Hung Nguyen, Texas United Realty. HAR
- $250,0003 bd2 ba2k sqft4322 Aztec St, Pasadena, TX 77504For SaleMLS ID #45501401, Felicia Rosas, Realty Of America - Heights. HAR
- $275,0003 bd2 ba1.5k sqft2506 Bisontine St, Friendswood, TX 77546For SaleMLS ID #48360524, Brandon Walsh, HomeSmart. HAR
- $255,0003 bd2 ba1.4k sqft990 Redway Ln, Houston, TX 77062For SaleMLS ID #28282409, Alonso Quintanilla, ResideTX Properties. HAR
- $299,9993 bd3 ba2.3k sqft357 W Castle Harbour Dr, Friendswood, TX 77546For SaleMLS ID #95718545, Travis Manning, Martha Turner Sotheby's International Realty - Bay Area. HAR
- $324,9004 bd3 ba2.9k sqft9339 Canady Park Ln, Houston, TX 77075For SaleMLS ID #96730764, Natali Villanueva Perez, Keller Williams Realty Professionals. HAR
- $319,9804 bd2 ba2.2k sqft7543 Wilmerdean St, Houston, TX 77061For SaleMLS ID #88180488, Angelica Riveros, Keller Williams Memorial. HAR
