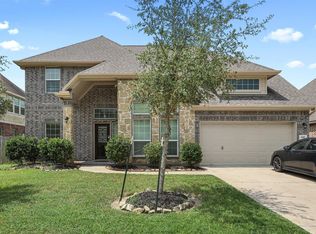
Located within the exclusive gated community of Bayou Park, this completely updated home offers the perfect blend of luxury, comfort, and style. Updates include new roof and A/C units, interior paint, molding and trim, updated ceiling fans and lighting throughout, every space is fresh, inviting, and move-in ready! The home features 4 spacious beds, 3.5 baths, a private library, and an expansive game, media, or gym to fit your lifestyle. The chef-inspired kitchen is sure to impress with ZLINE double oven and gas range, while two double-sided fireplaces add warmth and character to multiple living spaces. The primary suite is a true retreat, complete with a huge walk-in closet and a spa-inspired bath. Step outside to a large fenced backyard shaded by mature trees, offering exceptional privacy and the perfect canvas to create your own pool or the ultimate entertaining space. This home delivers an elevated lifestyle with modern updates, generous living spaces, and endless possibilities.
For sale
$850,000
409 Old Orchard Way, Dickinson, TX 77539
4beds
4,266sqft
Single Family Residence
Built in 2007
0.32 Acres Lot
$818,200 Zestimate®
$199/sqft
$54/mo HOA
What's special
- 61 days
- 80
- 3
Zillow last checked:
Listing updated:
Listed by:
Javan Salisbury TREC #0817406 281-205-0474,
Yellow Keys Realty
Source: HAR,MLS#: 3966071
Facts & features
Interior
Bedrooms & bathrooms
- Bedrooms: 4
- Bathrooms: 4
- Full bathrooms: 3
- 1/2 bathrooms: 1
Primary bedroom
- Level: First
- Area: 270
- Dimensions: 18 x 15
Bedroom
- Level: Second
- Area: 144
- Dimensions: 12 x 12
Bedroom
- Level: Second
- Area: 168
- Dimensions: 14 x 12
Bedroom
- Level: Second
- Area: 168
- Dimensions: 14 x 12
Other
- Level: Second
- Area: 182
- Dimensions: 14 x 13
Dining room
- Level: First
- Area: 192
- Dimensions: 16 x 12
Family room
- Level: First
- Area: 396
- Dimensions: 22 x 18
Game room
- Level: Second
- Area: 336
- Dimensions: 24 x 14
Kitchen
- Level: First
- Area: 240
- Dimensions: 16 x 15
Utility room
- Level: First
- Area: 88
- Dimensions: 11 x 8
Heating
- Natural Gas
Cooling
- Attic Fan, Ceiling Fan(s), Electric
Appliances
- Included: ENERGY STAR Qualified Appliances, Disposal, Double Oven, Microwave, Gas Range, Dishwasher
- Laundry: Electric Dryer Hookup, Washer Hookup
Features
- Crown Molding, Formal Entry/Foyer, High Ceilings, Prewired for Alarm System, Primary Bed - 1st Floor, Walk-In Closet(s)
- Flooring: Carpet, Tile
- Number of fireplaces: 2
- Fireplace features: Gas Log
Interior area
- Total structure area: 4,266
- Total interior livable area: 4,266 sqft
Video & virtual tour
Property
Parking
- Total spaces: 3
- Parking features: Attached, Oversized, Double-Wide Driveway
- Attached garage spaces: 3
Features
- Stories: 2
- Patio & porch: Covered, Patio/Deck
- Exterior features: Sprinkler System
- Has spa: Yes
- Fencing: Back Yard
Lot
- Size: 0.32 Acres
- Features: Cul-De-Sac, 1/4 Up to 1/2 Acre
Details
- Parcel number: 152200000042000
Construction
Type & style
- Home type: SingleFamily
- Architectural style: Traditional
- Property subtype: Single Family Residence
Materials
- Batts Insulation, Blown-In Insulation, Cement Siding, Stucco, Wood Siding
- Foundation: Slab
- Roof: Composition,Energy Star/Reflective Roof
Condition
- New construction: No
- Year built: 2007
Utilities & green energy
- Sewer: Public Sewer
- Water: Public, Water District
Green energy
- Green verification: ENERGY STAR Certified Homes, Environments for Living, Green Built Gulf Coast, HERS Index Score, LEED For Homes, National Green Bldg Cert (NAHB)
- Energy efficient items: Attic Vents, Thermostat, Lighting, HVAC, HVAC>13 SEER
Community & HOA
Community
- Security: Prewired for Alarm System
- Subdivision: Bayou Park Sec 3 2005
HOA
- Has HOA: Yes
- Amenities included: Controlled Access, Trail(s)
- HOA fee: $650 annually
Location
- Region: Dickinson
Financial & listing details
- Price per square foot: $199/sqft
- Tax assessed value: $640,000
- Annual tax amount: $14,691
- Date on market: 8/8/2026
- Listing terms: Cash,Conventional,FHA,VA Loan
Estimated market value
$818,200
$777,000 - $859,000
$3,363/mo
Price history
| Date | Event | Price |
|---|---|---|
| 8/8/2026 | Listed for sale | $850,000+29.8%$199/sqft |
Source:  HAR #3966071 Report a problem HAR #3966071 Report a problem | ||
| 10/11/2022 | Listing removed | -- |
Source: HAR #22021866 Report a problem | ||
| 10/3/2022 | Price change | $655,000-2.2%$154/sqft |
Source: HAR #22021866 Report a problem | ||
| 9/16/2022 | Listed for sale | $670,000+69.7%$157/sqft |
Source: HAR #22021866 Report a problem | ||
| 6/16/2020 | Listing removed | $394,900$93/sqft |
Source: Keller Williams Platinum #10740459 Report a problem | ||
| 6/9/2020 | Pending sale | $394,900$93/sqft |
Source: Keller Williams Platinum #10740459 Report a problem | ||
| 4/16/2020 | Price change | $394,900-3.7%$93/sqft |
Source: Keller Williams Platinum #10740459 Report a problem | ||
| 3/11/2020 | Price change | $409,900-3.5%$96/sqft |
Source: Keller Williams Platinum #10740459 Report a problem | ||
| 2/14/2020 | Price change | $424,900-3.2%$100/sqft |
Source: Keller Williams Platinum #10740459 Report a problem | ||
| 12/3/2019 | Price change | $438,900-2.2%$103/sqft |
Source: Tyger Realty LLC #90384956 Report a problem | ||
| 9/28/2019 | Price change | $448,900-2.4%$105/sqft |
Source: Tyger Realty LLC #90384956 Report a problem | ||
| 7/22/2019 | Listed for sale | $460,000+5.8%$108/sqft |
Source: Tyger Realty LLC #90384956 Report a problem | ||
| 9/2/2017 | Listing removed | $434,900$102/sqft |
Source: Golshan Realty #164378 Report a problem | ||
| 8/6/2017 | Price change | $434,900-1%$102/sqft |
Source: Golshan Realty #164378 Report a problem | ||
| 7/28/2017 | Price change | $439,500-0.6%$103/sqft |
Source: Golshan Realty #164378 Report a problem | ||
| 7/18/2017 | Price change | $442,000-0.2%$104/sqft |
Source: Golshan Realty #164378 Report a problem | ||
| 7/13/2017 | Price change | $443,000-1.1%$104/sqft |
Source: Golshan Realty #164378 Report a problem | ||
| 6/1/2017 | Listed for sale | $448,000+16.4%$105/sqft |
Source: Golshan Realty #164378 Report a problem | ||
| 8/9/2014 | Listing removed | $384,900$90/sqft |
Source: Golshan Realty #68792647 Report a problem | ||
| 7/26/2014 | Price change | $384,900-0.9%$90/sqft |
Source: Golshan Realty #68792647 Report a problem | ||
| 5/30/2014 | Price change | $388,500-2.4%$91/sqft |
Source: Golshan Realty #68792647 Report a problem | ||
| 5/3/2014 | Price change | $398,000-2.7%$93/sqft |
Source: Golshan Realty #68792647 Report a problem | ||
| 4/13/2014 | Price change | $409,000-1.4%$96/sqft |
Source: Golshan Realty #68792647 Report a problem | ||
| 4/2/2014 | Listed for sale | $415,000+151.5%$97/sqft |
Source: Golshan Realty #68792647 Report a problem | ||
| 11/17/2010 | Listing removed | $165,000$39/sqft |
Source: Mike Speights & Associates #15280483 Report a problem | ||
| 4/7/2009 | Sold | -- |
Source: Public Record Report a problem | ||
Public tax history
| Year | Property taxes | Tax assessment |
|---|---|---|
| 2025 | $12,355 +6.5% | $625,219 +10% |
| 2024 | $11,605 | $568,381 |
| 2023 | -- | $568,381 +10% |
| 2022 | $11,536 -11.7% | $516,710 -0.2% |
| 2021 | $13,058 -0.6% | $517,880 +4.5% |
| 2020 | $13,136 +39.5% | $495,650 +11% |
| 2019 | $9,415 -25.3% | $446,490 +35% |
| 2018 | $12,600 | $330,630 -25.9% |
| 2017 | $12,600 +9% | $446,490 +11.1% |
| 2016 | $11,560 -1.4% | $401,760 |
| 2015 | $11,725 +11.8% | $401,760 +12.7% |
| 2014 | $10,483 | $356,540 |
| 2013 | -- | $356,540 |
| 2012 | -- | $356,540 |
| 2011 | -- | $356,540 |
| 2010 | -- | $356,540 |
| 2009 | -- | $356,540 |
| 2008 | -- | $356,540 +1631.6% |
| 2007 | -- | $20,590 |
Find assessor info on the county website
Monthly payment
Est. payment
Payment breakdown
Explore the cost of this home by adjusting the details. Changes won't be saved.Climate risks
Neighborhood: Bayou Park
Nearby schools
Schools provided by the listing agent
- Elementary: Lobit Elementary School
- Middle: Lobit Middle School
- High: Dickinson High School
Source: HAR. This data may not be complete. We recommend contacting the local school district to confirm school assignments for this home.
- $638,8004 bd3 ba4.2k sqft409 Old Orchard Way, Dickinson, -- 77539Off Market
- $534,0003 bd2 ba3.2k sqft414 Old Orchard Way, Dickinson, -- 77539Off Market
- $484,1003 bd3 ba3.1k sqft414 Old Orchard Way, Dickinson, TX 77539Off Market

- $629,1004 bd-- ba4.2k sqft407 Old Orchard Way, Dickinson, TX 77539Off Market

Similar homes
- $949,0004 bd4 ba2.9k sqft860 Fm 517 Rd E, Dickinson, TX 77539For Sale
 MLS ID #52330624, Murlene Ware, eXp Realty, LLC. HAR
 - $535,0003 bd3 ba2.5k sqft708 Bayou Crest Cir, Dickinson, TX 77539For Sale
 MLS ID #10127047, Kris Paul, Texas General Realty, Inc.. HAR
 - $439,9004 bd4 ba3.9k sqft4318 Parkview Terrace Ln, Dickinson, TX 77539For Sale
 MLS ID #74886467, Sherri Linscomb-Woodard, Tyger Realty LLC. HAR
 - $695,0003 bd2 ba2.9k sqft3430 W Meadow Ln, Dickinson, TX 77539For Sale
 MLS ID #59164655, Mark Coyle, RE/MAX Leading Edge. HAR
