Discover comfort and style in this beautifully maintained 3-bedroom, 2-bathroom home offering 1,705 square feet of living space in a desirable neighborhood in Pearland. Situated on a spacious 6,795 square foot lot, this property offers the perfect blend of indoor elegance and outdoor living. Step inside to find gorgeous wood flooring that adds warmth and character throughout the home. The inviting layout flows seamlessly into the backyard where a covered patio creates the ideal space for relaxing evenings, entertaining guests, or enjoying your morning coffee year-round. Conveniently located near shopping, dining, and top local amenities, this home offers comfort, charm, and functionality all in one package. Call to schedule your showing today!
For sale
Price cut: $12K (8/1)
$272,500
2922 Veva Dr, Pearland, TX 77584
3beds
1,705sqft
:
Get pre-qualified$1,942/mo
Single Family Residence
Built in 1995
6,795 Square Feet Lot
$269,700 Zestimate®
$160/sqft
$25/mo HOA
What's special
Gorgeous wood flooringCovered patioInviting layout
- 78 days |
- 1,201 |
- 53 |
Likely to sell faster than
Zillow last checked:
Listing updated:
Listed by:
Jay Thomas TREC #0550416 832-889-5607,
eXp Realty LLC,
Christian Hoang TREC #0775862 832-967-7303,
eXp Realty LLC
Source: HAR,MLS#: 92225084
Facts & features
Interior
Bedrooms & bathrooms
- Bedrooms: 3
- Bathrooms: 2
- Full bathrooms: 2
Rooms
- Room types: Utility Room
Primary bedroom
- Level: First
- Area: 195
- Dimensions: 15x13
Bedroom
- Level: First
- Area: 110
- Dimensions: 11x10
Bedroom
- Level: First
- Area: 110
- Dimensions: 11x10
Dining room
- Level: First
- Area: 130
- Dimensions: 13x10
Kitchen
- Level: First
- Area: 182
- Dimensions: 14x13
Living room
- Level: First
- Area: 322
- Dimensions: 23x14
Heating
- Natural Gas
Cooling
- Ceiling Fan(s), Electric
Appliances
- Included: Disposal, Gas Oven, Oven, Microwave, Gas Cooktop, Dishwasher
Features
- All Bedrooms Down, En-Suite Bath, Primary Bed - 1st Floor, Walk-In Closet(s)
- Number of fireplaces: 1
- Fireplace features: Gas
Interior area
- Total structure area: 1,705
- Total interior livable area: 1,705 sqft
Property
Parking
- Total spaces: 2
- Parking features: Attached
- Attached garage spaces: 2
Features
- Stories: 1
Lot
- Size: 6,795 Square Feet
- Features: Subdivided, 0 Up To 1/4 Acre
Details
- Parcel number: 83902211000
Construction
Type & style
- Home type: SingleFamily
- Architectural style: Traditional
- Property subtype: Single Family Residence
Materials
- Brick
- Foundation: Slab
- Roof: Composition
Condition
- New construction: No
- Year built: 1995
Utilities & green energy
- Sewer: Public Sewer
- Water: Public
Community & HOA
Community
- Subdivision: Willowick Pearland
HOA
- Has HOA: Yes
- HOA fee: $300 annually
Location
- Region: Pearland
Financial & listing details
- Price per square foot: $160/sqft
- Tax assessed value: $251,140
- Annual tax amount: $5,495
- Date on market: 5/23/2026
- Road surface type: Concrete
Estimated market value
$269,700
$256,000 - $283,000
$2,119/mo
Price history
| Date | Event | Price |
|---|---|---|
| 8/1/2026 | Price change | $272,500-4.2%$160/sqft |
Source:  HAR #92225084 Report a problem HAR #92225084 Report a problem | ||
| 7/3/2026 | Price change | $284,500-2.4%$167/sqft |
Source: HAR #92225084 Report a problem | ||
| 6/5/2026 | Price change | $291,500-1.2%$171/sqft |
Source: HAR #92225084 Report a problem | ||
| 5/23/2026 | Listed for sale | $295,000+34.1%$173/sqft |
Source: HAR #92225084 Report a problem | ||
| 8/6/2020 | Sold | -- |
Source: Agent Provided Report a problem | ||
| 7/8/2020 | Pending sale | $220,000$129/sqft |
Source: RE/MAX Legacy Living #58070512 Report a problem | ||
| 6/19/2020 | Listed for sale | $220,000$129/sqft |
Source: RE/MAX Legacy Living #58070512 Report a problem | ||
| 11/18/2019 | Listing removed | $1,700$1/sqft |
Source: RE/MAX Legacy Living #66811461 Report a problem | ||
| 10/16/2019 | Listed for rent | $1,700+3%$1/sqft |
Source: RE/MAX Legacy Living #66811461 Report a problem | ||
| 1/31/2018 | Listing removed | $1,650$1/sqft |
Source: Realm Real Estate Professional #61456171 Report a problem | ||
| 11/9/2017 | Listed for rent | $1,650$1/sqft |
Source: Realm Real Estate Professional #16071632 Report a problem | ||
Public tax history
| Year | Property taxes | Tax assessment |
|---|---|---|
| 2025 | $5,482 -0.2% | $251,140 |
| 2024 | $5,492 -2.6% | $251,140 -1.1% |
| 2023 | $5,639 -1.6% | $253,840 +6.5% |
| 2022 | $5,732 +9.3% | $238,290 +16.1% |
| 2021 | $5,244 | $205,220 +3.6% |
| 2020 | -- | $198,000 +20.7% |
| 2019 | $4,427 +0.4% | $164,090 |
| 2018 | $4,409 | $164,090 |
| 2017 | $4,409 +18.8% | $164,090 |
| 2016 | $3,712 | $164,090 +20% |
| 2015 | $3,712 | $136,710 +2.5% |
| 2014 | $3,712 | $133,400 +6.2% |
| 2012 | -- | $125,560 -5.3% |
| 2011 | -- | $132,530 +1.6% |
| 2010 | -- | $130,380 -1.8% |
| 2009 | -- | $132,820 |
| 2008 | -- | $132,820 +5% |
| 2006 | -- | $126,540 -1.8% |
| 2005 | -- | $128,900 +2.6% |
| 2004 | -- | $125,650 +2.9% |
| 2003 | -- | $122,120 +4.4% |
| 2002 | -- | $116,980 +5.7% |
| 2001 | -- | $110,620 |
Find assessor info on the county website
Monthly payment
Est. payment
Payment breakdown
Explore the cost of this home by adjusting the details. Changes won't be saved.Climate risks
Neighborhood: 77584
Nearby schools
GreatSchools rating
- 9/10Alexander Middle SchoolGrades: 5-6Distance: 1.3 mi
- 8/10Pearland Junior High EastGrades: 7-8Distance: 1.5 mi
- 8/10Pearland High SchoolGrades: 9-12Distance: 2.1 mi
Schools provided by the listing agent
- Elementary: C J Harris Elementary School
- Middle: Pearland Junior High East
- High: Pearland High School
Source: HAR. This data may not be complete. We recommend contacting the local school district to confirm school assignments for this home.
- $331,800-- bd10 ba2.1k sqft2920 Veva Dr, Pearland, TX 77584Off Market
- $341,8003 bd2 ba2.3k sqft2924 Veva Dr, Pearland, TX 77584Off Market
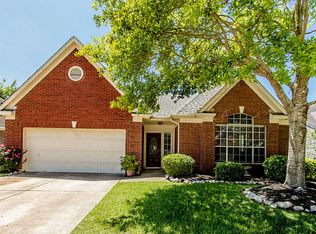
- $351,700-- bd12 ba2.3k sqft2918 Veva Dr, Pearland, TX 77584Off Market
- $314,900-- bd10 ba2.1k sqft2926 Veva Dr, Pearland, TX 77584Off Market
- $339,800-- bd11 ba2.4k sqft2921 Veva Dr, Pearland, TX 77584Off Market
- $363,300-- bd15 ba2.7k sqft2916 Veva Dr, Pearland, TX 77584Off Market
- $367,600-- bd15 ba2.7k sqft2919 Veva Dr, Pearland, TX 77584Off Market
- $314,400-- bd9 ba1.8k sqft2923 Veva Dr, Pearland, TX 77584Off Market
A local agent can set up tours, give advice and negotiate with sellers.
Similar homes
- $264,9003 bd2 ba1.7k sqft3904 Spring Circle Dr E, Pearland, TX 77584For Sale
 MLS ID #69898919, Kathryn Tucker, Real Estate Options of Texas. HAR
 - $290,0003 bd3 ba1.8k sqft4011 Beechwood Dr, Pearland, TX 77584For Sale
 MLS ID #68041753, Hugo Alfaro, eXp Realty LLC. HAR
 - $325,0004 bd3 ba2.3k sqft4013 Ivywood Dr, Pearland, TX 77584For Sale
 MLS ID #7535866, Eri Kubo, Seki Home Realty. HAR
 - $324,9004 bd3 ba2.2k sqft3416 Dorsey Ln, Pearland, TX 77584For Sale
 MLS ID #2513132, Cynthia Gomez, Keller Williams Realty Clear Lake / NASA. HAR
 - $345,0004 bd2 ba1.8k sqft12808 Brook Arbor Ct, Pearland, TX 77584For SaleMLS ID #39692224, Shelley Naiser, Shelley Naiser Properties. HAR
- $359,9003 bd2 ba2.1k sqft12807 Brook Arbor Ct, Pearland, TX 77584For SaleMLS ID #7662458, Vera Mitrofanova, VAM Real Estate Solutions. HAR
- $290,0003 bd2 ba1.8k sqft39 Oak Harbor Dr, Houston, TX 77062For SaleMLS ID #23806229, Ozzie Ramirez, AEA Realty, LLC. HAR
- $339,8883 bd2 ba2k sqft4123 Ridgepoint Dr, Pearland, TX 77584For SaleMLS ID #83176477, Veronique Shipley, Pecan Classic Realty. HAR
- $324,9903 bd2 ba1.9k sqft4109 Oak Point Dr, Pearland, TX 77581For SaleMLS ID #90246202, Leticia Salazar, Coldwell Banker Realty - The Woodlands. HAR
- $268,0003 bd2 ba1.6k sqft9326 Garfield Park Ln, Houston, TX 77075For SaleMLS ID #35663423, Johnna Little, Coldwell Banker Realty - Houston Bay Area. HAR
- $277,0003 bd2 ba1.6k sqft15731 Castorglen Dr, Webster, TX 77598For SaleMLS ID #56054798, Vahid Asghari, Kiani Realty. HAR
- $339,9003 bd2 ba2.1k sqft2507 Cypress Springs Ct, Pearland, TX 77584For SaleMLS ID #69094963, Anthony Ejofor, Keller Williams Signature. HAR
- $359,9003 bd2 ba2k sqft2725 Hidden Landing Dr, Pearland, TX 77584For SaleMLS ID #66653686, Jennifer Grande, Texas Ally Real Estate Group, LLC. HAR
- $269,9003 bd3 ba1.8k sqft3223 Pecan Draw Ct, Sugar Land, TX 77479For SaleMLS ID #64479500, Scott Yao, HomeSmart. HAR
- $289,9004 bd2 ba1.9k sqft429 Decoster Blvd, Alvin, TX 77511For SaleMLS ID #58419418, Stephen Metarelis, Offerpad Brokerage, LLC. HAR
- $315,0004 bd3 ba2.4k sqft91 Rodeo Dr, Manvel, TX 77578For SaleMLS ID #13448140, Leslie Lerner, Leslie Lerner Properties. HAR
- $290,0003 bd2 ba1.8k sqft13417 Star Creek Ln, Rosharon, TX 77583For SaleMLS ID #56225108, Shelby Crowe, Berkshire Hathaway HomeServices Premier Properties. HAR
- $304,9993 bd2 ba1.9k sqft3214 Northgate Ct, Manvel, TX 77578For SaleMLS ID #46611731, Bik Kafle, Stupa Realty Inc. HAR
- $260,0003 bd2 ba1.6k sqft17022 Quail Park Dr, Missouri City, TX 77489For SaleMLS ID #58311456, Fernando Mendoza, Veronica Mendoza Realty, LLC.. HAR
- $284,9004 bd2 ba1.8k sqft16715 Manowar Ln, Friendswood, TX 77546For SaleMLS ID #46900054, Lynette Thomas, Entera Realty LLC. HAR
