Spacious and inviting, this beautiful 2-story home offers 4 bedrooms, 2.5 baths sits on a huge corner lot and boasts an open-concept floor plan designed for comfortable everyday living and entertaining. The main living area flows seamlessly into the kitchen and dining space, creating the perfect gathering place for family and friends. Huge private primary suite featuring large primary bath and plenty of room to spread out. Upstairs, you’ll find generously sized bedrooms along with plenty of space to relax and unwind. With abundant natural light, functional living spaces, and a layout that balances openness with privacy, this home is ready to fit a variety of lifestyles. Enjoy the convenience of multiple living areas, ample storage, and a design that feels both modern and welcoming. Close to 288 for an easy commute to Pearland or Downtown but far enough out for peace and quiet.
For sale
Price cut: $5K (7/13)
$254,000
1130 Hinged Opal Dr, Iowa Colony, TX 77583
4beds
2,121sqft
Single Family Residence
Built in 2020
10,815 Square Feet Lot
$248,500 Zestimate®
$120/sqft
$100/mo HOA
What's special
Open-concept floor planAbundant natural lightFunctional living spacesSpacious and invitingAmple storageGenerously sized bedroomsLarge primary bath
- 70 days |
- 853 |
- 79 |
Zillow last checked:
Listing updated:
Listed by:
Kevin Meine TREC #0625950 281-989-0767,
The Home Run Team, LLC
Source: HAR,MLS#: 86894768
Facts & features
Interior
Bedrooms & bathrooms
- Bedrooms: 4
- Bathrooms: 3
- Full bathrooms: 2
- 1/2 bathrooms: 1
Rooms
- Room types: Family Room
Kitchen
- Features: Breakfast Bar, Pantry
Heating
- Electric
Cooling
- Electric
Appliances
- Included: Disposal, Electric Oven, Freestanding Oven, Microwave, Electric Range, Free-Standing Range, Dishwasher
- Laundry: Electric Dryer Hookup, Washer Hookup
Features
- Primary Bed - 1st Floor
- Flooring: Carpet, Vinyl
Interior area
- Total structure area: 2,121
- Total interior livable area: 2,121 sqft
Property
Parking
- Total spaces: 2
- Parking features: Attached
- Attached garage spaces: 2
Features
- Stories: 2
- Patio & porch: Patio/Deck
- Fencing: Back Yard,Partial
Lot
- Size: 10,815 Square Feet
- Features: Back Yard, Corner Lot, 0 Up To 1/4 Acre
Details
- Parcel number: 77934003007
Construction
Type & style
- Home type: SingleFamily
- Architectural style: Traditional
- Property subtype: Single Family Residence
Materials
- Brick, Cement Siding
- Foundation: Slab
- Roof: Composition
Condition
- New construction: No
- Year built: 2020
Utilities & green energy
- Water: Water District
Community & HOA
Community
- Subdivision: Sterling Lakes West Sec 4
HOA
- Has HOA: Yes
- HOA fee: $1,200 annually
Location
- Region: Iowa Colony
Financial & listing details
- Price per square foot: $120/sqft
- Tax assessed value: $276,100
- Annual tax amount: $8,554
- Date on market: 5/13/2026
- Listing terms: Cash,Conventional,FHA,VA Loan
- Road surface type: Concrete
Estimated market value
$248,500
$236,000 - $261,000
$2,561/mo
Price history
| Date | Event | Price |
|---|---|---|
| 7/13/2026 | Price change | $254,000-1.9%$120/sqft |
Source:  HAR #86894768 Report a problem HAR #86894768 Report a problem | ||
| 7/3/2026 | Price change | $259,000-3.7%$122/sqft |
Source: HAR #86894768 Report a problem | ||
| 6/10/2026 | Price change | $269,000-1.8%$127/sqft |
Source: HAR #86894768 Report a problem | ||
| 5/13/2026 | Listed for sale | $274,000$129/sqft |
Source: HAR #86894768 Report a problem | ||
Public tax history
| Year | Property taxes | Tax assessment |
|---|---|---|
| 2025 | $4,418 -18.1% | $276,100 -7.6% |
| 2024 | $5,396 +4.1% | $298,940 -0.8% |
| 2023 | $5,183 -31% | $301,430 +5.3% |
| 2022 | $7,512 +17.2% | $286,290 +20.6% |
| 2021 | $6,410 | $237,400 +2080% |
| 2020 | -- | $10,890 |
Find assessor info on the county website
Monthly payment
Est. payment
Payment breakdown
Explore the cost of this home by adjusting the details. Changes won't be saved.Climate risks
Neighborhood: 77583
Nearby schools
GreatSchools rating
- 7/10Bel Nafegar Sanchez Elementary SchoolGrades: PK-5Distance: 0.5 mi
- 6/10Iowa Colony Junior High SchoolGrades: 6-8Distance: 3 mi
- 7/10Iowa Colony High SchoolGrades: 9-12Distance: 2.8 mi
Schools provided by the listing agent
- Elementary: Sanchez Elementary School (Alvin)
- Middle: Iowa Colony Junior High
- High: Iowa Colony High School
Source: HAR. This data may not be complete. We recommend contacting the local school district to confirm school assignments for this home.
- $2,0304 bd2 ba1.8k sqft1126 Hinged Opal Dr, Iowa Colony, TX 77583For Rent
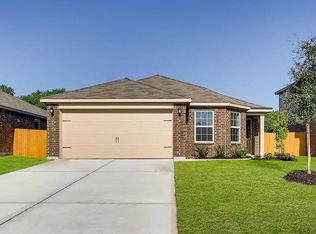
- $255,300-- bd10 ba1.6k sqft1122 Hinged Opal Dr, Iowa Colony, TX 77583Off Market
- $250,800-- bd10 ba1.6k sqft1127 Rare Fancy Dr, Iowa Colony, TX 77583Off Market
- $261,800-- bd10 ba1.8k sqft1131 Rare Fancy Dr, Iowa Colony, TX 77583Off Market
- $284,5004 bd3 ba2.1k sqft1123 Rare Fancy Dr, Iowa Colony, TX 77583For Sale
- $279,500-- bd14 ba2.1k sqft1203 Hinged Opal Dr, Iowa Colony, TX 77583Off Market
- $250,900-- bd10 ba1.6k sqft1207 Hinged Opal Dr, Iowa Colony, TX 77583Off Market
- $296,300-- bd14 ba2.6k sqft1211 Hinged Opal Dr, Iowa Colony, TX 77583Off Market
A local agent can set up tours, give advice and negotiate with sellers.
Similar homes
- $279,5004 bd2 ba1.5k sqft9211 Waldrick Trace Dr, Rosharon, TX 77583For Sale
 MLS ID #51624208, Tempestt Norwood, Trust Real Estate. HAR
 - $274,9003 bd2 ba1.6k sqft1329 Red Hills Dr, Rosharon, TX 77583For Sale
 MLS ID #26499792, Nicole McNeil-Wyatt, Texas Signature Realty. HAR
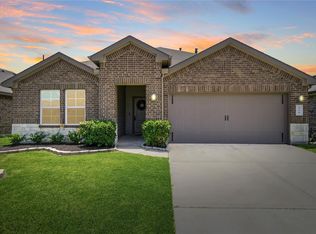
 - $254,9904 bd2 ba1.6k sqft910 Betsy Hill Dr, Rosharon, TX 77583For Sale
 MLS ID #16417971, Patrick King, Realty Kings Properties. HAR
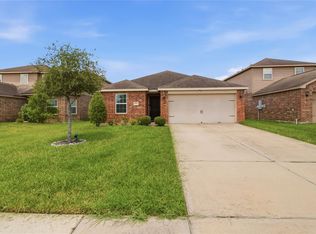
 - $225,0003 bd2 ba1.3k sqft9810 Montana Sapphire Ln, Iowa Colony, TX 77583For Sale
 MLS ID #71357078, Ashley Warren, Orchard Brokerage. HAR
 - $278,0004 bd2 ba1.8k sqft10414 Ritter Run Dr, Rosharon, TX 77583For SaleMLS ID #21501205, Babak Rafi, Walzel Properties - Corporate Office. HAR
- $255,0003 bd2 ba1.6k sqft927 Petunia Falls Ln, Rosharon, TX 77583For SaleMLS ID #85984553, Jasmine Carr, Connect Realty.com. HAR
- $255,0003 bd2 ba1.4k sqft930 Bright Lotus Ln, Rosharon, TX 77583For SaleMLS ID #32057835, Keith Bryant, Anchored Real Estate Group. HAR
- $285,0004 bd3 ba2.5k sqft10507 Watershed Dr, Rosharon, TX 77583For SaleMLS ID #17175009, Anthony Giglio, Metrolina Estate Realty, LLC. HAR
- $285,0004 bd2 ba1.7k sqft7911 Wrangler Shack Ln, Rosharon, TX 77583For SaleMLS ID #26628576, Noe Farias, eXp Realty LLC. HAR
- $293,0003 bd2 ba1.8k sqft10418 Matterhorn Dr, Rosharon, TX 77583For SaleMLS ID #32845958, Liza Salazar-Elliott, Priority One Real Estate. HAR
- $295,0004 bd3 ba1.7k sqft7254 Victorville Dr, Rosharon, TX 77583For SaleMLS ID #37842029, Dawn Flesher, eXp Realty, LLC. HAR
- $325,0003 bd2 ba1.9k sqft10822 Mendel Terrace Dr, Iowa Colony, TX 77583For SaleMLS ID #88336090, Kymberly Lane, LPT Realty, LLC. HAR
- $289,0004 bd2 ba1.8k sqft7510 Carson Ct, Rosharon, TX 77583For SaleMLS ID #75068532, Iris Velazquez, Texas Signature Realty. HAR
- $343,9004 bd3 ba2k sqft10842 Cliffs View Dr, Iowa Colony, TX 77583For SaleMLS ID #74570089, Samantha Reaves, Entourage Real Estate. HAR
- $315,0003 bd2 ba1.9k sqft2446 Palisade Crest Dr, Rosharon, TX 77583For SaleMLS ID #68308713, Noeme Arceneaux, Mega Realty. HAR
- $355,5004 bd3 ba2.4k sqft10227 Whitney Reach Dr, Iowa Colony, TX 77583For SaleMLS ID #62027381, Sheila Crocker, Greenwood King Properties - Kirby Office. HAR
- $315,0004 bd3 ba2.2k sqft614 Palo Alto Ct, Rosharon, TX 77583For SaleMLS ID #18673500, Desmond Miller, Anchored Real Estate Group. HAR
- $299,9004 bd2 ba2k sqft1119 Kinder Sky Ln, Rosharon, TX 77583For SaleMLS ID #47490312, Ruth Duance, Better Homes and Gardens Real Estate Gary Greene - The Woodlands. HAR
- $324,9003 bd2 ba1.9k sqft10809 Mendel Terrace Dr, Iowa Colony, TX 77583For SaleMLS ID #66614808, Lisa Pride, Above and Beyond Realty. HAR
- $305,0004 bd3 ba2.2k sqft14502 Andover Birch Dr, Rosharon, TX 77583For SaleMLS ID #93671725, Melanie Horn, Keller Williams Realty Southwest. HAR
