Beautifully updated and move-in ready, this 3-bedroom, 2-bath home offers a bright, open feel with thoughtful upgrades throughout. Fresh interior paint and new light fixtures create a clean, modern atmosphere, while new LVP flooring and plush new carpet add both style and comfort. The kitchen has been refreshed with new quartz countertops, updated cabinets, and a full suite of new appliances including a range, microwave, and dishwasher—designed for both everyday living and effortless entertaining. The spacious living area features abundant natural light and a cozy fireplace, enhancing the home’s inviting layout. Both bathrooms have been refreshed for a polished, updated look, and a new water heater adds to the home’s overall efficiency and peace of mind. With its functional layout, quality updates, and comfortable flow, this home delivers exceptional livability inside and out.
Pending
$249,900
2028 Sandy Knoll Dr, Missouri City, TX 77489
3beds
1,821sqft
Single Family Residence
Built in 1986
5,153 Square Feet Lot
$243,900 Zestimate®
$137/sqft
$31/mo HOA
What's special
Cozy fireplaceNew light fixturesFresh interior paintPlush new carpetUpdated cabinetsNew lvp flooringQuality updates
- 130 days
- 215
- 14
Zillow last checked:
Listing updated:
Listed by:
Stephen Metarelis TREC #0484514 469-310-3336,
Offerpad Brokerage, LLC
Source: HAR,MLS#: 62872021
Facts & features
Interior
Bedrooms & bathrooms
- Bedrooms: 3
- Bathrooms: 2
- Full bathrooms: 2
Primary bedroom
- Level: First
- Area: 238
- Dimensions: 17x14
Bedroom
- Level: First
- Area: 110
- Dimensions: 11x10
Bedroom
- Level: First
- Area: 160
- Dimensions: 16x10
Heating
- Natural Gas
Cooling
- Electric
Appliances
- Included: Microwave, Gas Range, Dishwasher
Features
- En-Suite Bath
- Flooring: Carpet, Vinyl
- Number of fireplaces: 1
Interior area
- Total structure area: 1,821
- Total interior livable area: 1,821 sqft
Property
Parking
- Total spaces: 2
- Parking features: Attached
- Attached garage spaces: 2
Features
- Stories: 1
Lot
- Size: 5,153 Square Feet
- Features: Subdivided, 0 Up To 1/4 Acre
Details
- Parcel number: 3855000010070907
Construction
Type & style
- Home type: SingleFamily
- Architectural style: Traditional
- Property subtype: Single Family Residence
Materials
- Brick
- Foundation: Slab
- Roof: Composition
Condition
- New construction: No
- Year built: 1986
Utilities & green energy
- Sewer: Public Sewer
- Water: Public
Community & HOA
Community
- Subdivision: Hunters Green
HOA
- Has HOA: Yes
- HOA fee: $372 annually
Location
- Region: Missouri City
Financial & listing details
- Price per square foot: $137/sqft
- Tax assessed value: $240,007
- Annual tax amount: $5,667
- Date on market: 4/20/2026
- Listing terms: Cash,Conventional,VA Loan
Estimated market value
$243,900
$232,000 - $256,000
$1,844/mo
Price history
| Date | Event | Price |
|---|---|---|
| 8/14/2026 | Pending sale | $249,900$137/sqft |
Source:  HAR #62872021 Report a problem HAR #62872021 Report a problem | ||
| 8/5/2026 | Listed for sale | $249,900$137/sqft |
Source: HAR #62872021 Report a problem | ||
| 8/3/2026 | Pending sale | $249,900$137/sqft |
Source: HAR #62872021 Report a problem | ||
| 7/28/2026 | Listed for sale | $249,900$137/sqft |
Source: HAR #62872021 Report a problem | ||
| 7/3/2026 | Pending sale | $249,900$137/sqft |
Source: HAR #62872021 Report a problem | ||
| 6/25/2026 | Listed for sale | $249,900$137/sqft |
Source: HAR #62872021 Report a problem | ||
| 6/1/2026 | Pending sale | $249,900$137/sqft |
Source: HAR #62872021 Report a problem | ||
| 5/28/2026 | Listed for sale | $249,900$137/sqft |
Source: HAR #62872021 Report a problem | ||
| 5/6/2026 | Pending sale | $249,900$137/sqft |
Source: HAR #62872021 Report a problem | ||
| 4/30/2026 | Price change | $249,900-3.8%$137/sqft |
Source: HAR #62872021 Report a problem | ||
| 4/20/2026 | Listed for sale | $259,900+93.2%$143/sqft |
Source: HAR #62872021 Report a problem | ||
| 6/30/2016 | Listing removed | $134,500$74/sqft |
Source: The Deal Company #37172224 Report a problem | ||
| 5/16/2016 | Pending sale | $134,500$74/sqft |
Source: The Deal Company #37172224 Report a problem | ||
| 5/14/2016 | Listed for sale | $134,500$74/sqft |
Source: The Deal Company #37172224 Report a problem | ||
| 8/4/2006 | Sold | -- |
Source: Public Record Report a problem | ||
| 6/25/1998 | Sold | -- |
Source: Public Record Report a problem | ||
Public tax history
| Year | Property taxes | Tax assessment |
|---|---|---|
| 2025 | $5,667 -1.9% | $240,007 -4.9% |
| 2024 | $5,776 -6.3% | $252,413 -5.7% |
| 2023 | $6,164 +21.5% | $267,563 +30.2% |
| 2022 | $5,072 +16.6% | $205,540 +20.6% |
| 2021 | $4,351 +3.3% | $170,450 +5.4% |
| 2020 | $4,210 -2.4% | $161,670 +0.2% |
| 2019 | $4,314 +13.1% | $161,410 +15.4% |
| 2018 | $3,814 +44.7% | $139,890 +6% |
| 2017 | $2,635 | $132,030 +14.8% |
| 2016 | $2,635 +13.3% | $115,040 +10% |
| 2015 | $2,327 +3.5% | $104,580 +10% |
| 2014 | $2,249 | $95,070 +8.9% |
| 2013 | -- | $87,330 +4.1% |
| 2012 | -- | $83,870 +2.2% |
| 2011 | -- | $82,090 -21.9% |
| 2010 | -- | $105,060 +4.7% |
| 2009 | -- | $100,320 -3.5% |
| 2008 | -- | $103,970 |
| 2007 | -- | $103,970 +0.6% |
| 2006 | -- | $103,330 |
| 2005 | -- | $103,330 -1.9% |
| 2004 | -- | $105,360 |
| 2003 | -- | -- |
| 2002 | -- | -- |
| 2001 | -- | -- |
| 2000 | -- | -- |
Find assessor info on the county website
Monthly payment
Est. payment
Payment breakdown
Explore the cost of this home by adjusting the details. Changes won't be saved.Climate risks
Neighborhood: Hunters Green
Nearby schools
Schools provided by the listing agent
- Elementary: Edgar Glover Jr Elementary School
- Middle: Missouri City Middle School
- High: Marshall High School (Fort Bend)
Source: HAR. This data may not be complete. We recommend contacting the local school district to confirm school assignments for this home.
- $222,2002 bd2 ba1.8k sqft2030 Sandy Knoll Dr, Missouri City, TX 77489Off Market
- $224,3003 bd2 ba1.7k sqft2026 Sandy Knoll Dr, Missouri City, TX 77489Off Market

- $220,2003 bd2 ba1.4k sqft2029 Hickory Glen Dr, Missouri City, TX 77489Off Market
- $248,2003 bd2 ba2.1k sqft2032 Sandy Knoll Dr, Missouri City, TX 77489Off Market
Similar homes
- $244,9003 bd2 ba1.3k sqft1415 Whispering Pine Dr, Missouri City, TX 77489For Sale
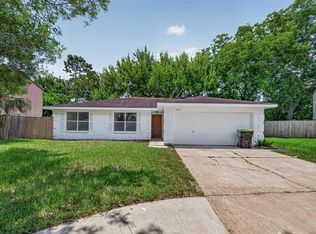 MLS ID #461499, Emil Ramirez, RE/MAX Signature. HAR
 - $239,0004 bd2 ba2.3k sqft1606 Stone Lake Dr, Missouri City, TX 77489For Sale
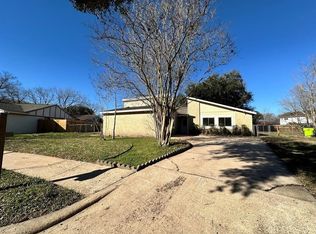 MLS ID #10252925, Delia Barajas, Landlords of Texas, LLC. HAR
 - $242,0004 bd2 ba1.9k sqft8203 Lone Quail Dr, Missouri City, TX 77489For Sale
 MLS ID #52143560, Kevin Luong, B & W Realty Group LLC. HAR
 - $227,5003 bd2 ba1.9k sqft12439 Windy Wisp Ln, Houston, TX 77071For Sale
 MLS ID #71352198, Paige Houston, Texas Real Estate Pro. HAR
