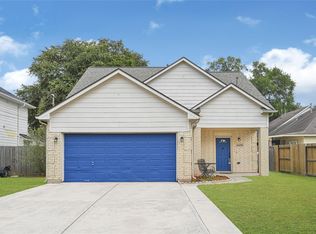
Beautifully maintained home in the desirable Bridgegate community of Southeast Houston! This spacious home features fresh paint, new luxury vinyl plank flooring throughout the first floor, and plush new carpet upstairs. Enjoy abundant natural light, a massive primary suite with separate his-and-her closets, and a huge backyard perfect for entertaining. The covered patio and storage shed add extra functionality and outdoor enjoyment. Conveniently located near Beltway 8 and I-45, with no HOA and no MUD taxes, and zoned to highly rated elementary, middle, and high schools. A fantastic opportunity in a great location!
For sale
$299,900
10950 Fern Terrace Dr, Houston, TX 77075
4beds
2,577sqft
Single Family Residence
Built in 2000
6,664 Square Feet Lot
$293,000 Zestimate®
$116/sqft
$-- HOA
What's special
Fresh paintPlush new carpet upstairsStorage shedAbundant natural lightCovered patioSeparate his-and-her closetsMassive primary suite
- 132 days
- 100
- 14
Zillow last checked:
Listing updated:
Listed by:
Abdul-Moid Mohammed TREC #0843617 618-203-1769,
5th Stream Realty
Source: HAR,MLS#: 27741847
Facts & features
Interior
Bedrooms & bathrooms
- Bedrooms: 4
- Bathrooms: 3
- Full bathrooms: 2
- 1/2 bathrooms: 1
Primary bedroom
- Level: Second
- Area: 317.25
- Dimensions: 13'6" x 23'6"
Bedroom
- Level: Second
- Area: 155.63
- Dimensions: 11'3" x 13'10"
Bedroom
- Level: Second
- Area: 139.04
- Dimensions: 11'9" x 11'10"
Bedroom
- Level: Second
- Area: 163.49
- Dimensions: 12'5" x 13'2"
Family room
- Level: First
- Area: 414.56
- Dimensions: 23'11" x 17'4"
Kitchen
- Level: First
- Area: 252.78
- Dimensions: 14'7" x 17'4"
Living room
- Level: First
- Area: 146.25
- Dimensions: 13'6" x 10'10"
Heating
- Natural Gas
Cooling
- Electric
Features
- All Bedrooms Up
Interior area
- Total structure area: 2,577
- Total interior livable area: 2,577 sqft
Video & virtual tour
Property
Parking
- Total spaces: 2
- Parking features: Attached
- Attached garage spaces: 2
Features
- Stories: 2
Lot
- Size: 6,664 Square Feet
- Features: Subdivided, 0 Up To 1/4 Acre
Details
- Parcel number: 1201700060064
Construction
Type & style
- Home type: SingleFamily
- Architectural style: Traditional
- Property subtype: Single Family Residence
Materials
- Brick
- Foundation: Slab
- Roof: Composition
Condition
- New construction: No
- Year built: 2000
Utilities & green energy
- Sewer: Public Sewer
- Water: Public
Community & HOA
Community
- Subdivision: Bridgegate Sec 02
Location
- Region: Houston
Financial & listing details
- Price per square foot: $116/sqft
- Tax assessed value: $308,724
- Annual tax amount: $7,641
- Date on market: 6/8/2026
- Listing terms: Cash,Conventional,FHA,VA Loan
Estimated market value
$293,000
$278,000 - $308,000
$2,418/mo
Price history
| Date | Event | Price |
|---|---|---|
| 10/8/2026 | Listed for sale | $299,900$116/sqft |
Source:  HAR #27741847 Report a problem HAR #27741847 Report a problem | ||
| 6/27/2026 | Pending sale | $299,900$116/sqft |
Source: HAR #27741847 Report a problem | ||
| 6/8/2026 | Listed for sale | $299,900+257.7%$116/sqft |
Source: HAR #27741847 Report a problem | ||
| 9/21/2011 | Listing removed | $83,835$33/sqft |
Source: RE/MAX Top Realty #37230426 Report a problem | ||
| 7/14/2011 | Price change | $83,835-10%$33/sqft |
Source: RE/MAX Top Realty #37230426 Report a problem | ||
| 5/19/2011 | Price change | $93,150-10%$36/sqft |
Source: RE/MAX Top Realty #37230426 Report a problem | ||
| 4/20/2011 | Price change | $103,500-10%$40/sqft |
Source: RE/MAX Top Realty #37230426 Report a problem | ||
| 3/5/2011 | Listed for sale | $115,000$45/sqft |
Source: RE/MAX Top Realty #37230426 Report a problem | ||
| 1/11/2011 | Sold | -- |
Source: Public Record Report a problem | ||
| 9/6/2006 | Sold | -- |
Source: Public Record Report a problem | ||
Public tax history
| Year | Property taxes | Tax assessment |
|---|---|---|
| 2025 | $3,289 +5.7% | $308,724 +1.5% |
| 2024 | $3,111 +17.5% | $304,069 -8.4% |
| 2023 | $2,647 +7.2% | $332,133 +19.4% |
| 2022 | $2,469 | $278,059 +24.9% |
| 2021 | -- | $222,691 +3.7% |
| 2020 | $2,612 -8.7% | $214,682 +2.3% |
| 2019 | $2,861 -46.3% | $209,921 +13.5% |
| 2018 | $5,330 | $184,902 |
| 2017 | $5,330 +13.1% | $184,902 +8.1% |
| 2016 | $4,711 +12.5% | $171,066 +6.6% |
| 2015 | $4,187 | $160,402 +7.4% |
| 2014 | $4,187 | $149,401 +13.1% |
| 2013 | -- | $132,126 +2.9% |
| 2012 | -- | $128,418 -2.3% |
| 2011 | -- | $131,438 -11.5% |
| 2010 | -- | $148,596 +1% |
| 2009 | -- | $147,136 |
| 2007 | -- | $147,136 -1.1% |
| 2006 | -- | $148,726 +5.3% |
| 2005 | -- | $141,212 +9.1% |
| 2004 | -- | $129,400 +6% |
| 2003 | -- | $122,100 |
| 2002 | -- | $122,100 +12.3% |
| 2001 | -- | $108,700 |
Find assessor info on the county website
Monthly payment
Est. payment
Payment breakdown
Explore the cost of this home by adjusting the details. Changes won't be saved.Climate risks
Neighborhood: South Belt - Ellington
Nearby schools
Schools provided by the listing agent
- Elementary: Atkinson Elementary School
- Middle: Morris Middle School (Pasadena)
- High: Dobie High School
Source: HAR. This data may not be complete. We recommend contacting the local school district to confirm school assignments for this home.

Similar homes
- $274,5004 bd3 ba2.2k sqft9429 Lambright Rd, Houston, TX 77075For Sale
 MLS ID #87774384, Monica Gallardo, HomeSmart. HAR
 - $299,9994 bd2 ba2k sqft10714 Sagewind Dr, Houston, TX 77089For Sale
 MLS ID #62854166, Connie Nguyen, Houston Met Group. HAR
 - $279,0004 bd2 ba1.9k sqft11423 Kirkmeadow Dr, Houston, TX 77089For Sale
 MLS ID #64277394, Christopher Fletcher, Real Properties. HAR
 - $277,9004 bd2 ba1.9k sqft10307 Sagerock Dr, Houston, TX 77089For Sale
 MLS ID #43791208, Vianey Nieto, Nan & Company Properties - Corporate Office (Heights). HAR
