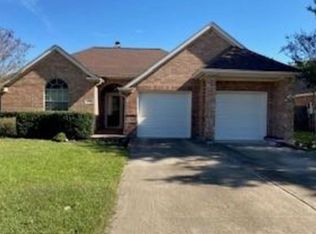
Nestled on a quiet street, this home offers a spacious layout designed for both everyday living and entertaining. Inside, you'll find tile flooring throughout, no carpet, along with a generously sized living room featuring a cozy wood-burning fireplace. The kitchen is equipped with granite countertops, abundant cabinet and counter space, a gas cooktop, and built-in features, while the spacious primary suite offers a private sitting area or home office and dual walk-in closets. One of the home's standout features is the impressive 29' x 15' enclosed patio, providing endless possibilities for a game room, gym, or second living area. Conveniently located near shopping, dining, parks, and major commuter routes, this home combines comfort, space, and everyday convenience.
For sale
$250,000
5107 Blueberry Hill Dr, Houston, TX 77084
3beds
2,226sqft
:
Get pre-qualified$2,049/mo
Single Family Residence
Built in 1974
7,788 Square Feet Lot
$242,600 Zestimate®
$112/sqft
$40/mo HOA
What's special
- 19 days |
- 413 |
- 29 |
Likely to sell faster than
Zillow last checked:
Listing updated:
Listed by:
Josephine Ontiveros TREC #0822774 713-538-4722,
Realm Real Estate Professionals - Katy
Source: HAR,MLS#: 73643960
Facts & features
Interior
Bedrooms & bathrooms
- Bedrooms: 3
- Bathrooms: 2
- Full bathrooms: 2
Heating
- Natural Gas
Cooling
- Ceiling Fan(s), Electric
Appliances
- Included: Gas Oven, Gas Range, Dishwasher
- Laundry: Electric Dryer Hookup, Gas Dryer Hookup, Washer Hookup
Features
- Flooring: Tile
- Windows: Window Coverings
- Number of fireplaces: 1
- Fireplace features: Wood Burning
Interior area
- Total structure area: 2,226
- Total interior livable area: 2,226 sqft
Property
Parking
- Total spaces: 2
- Parking features: Attached
- Attached garage spaces: 2
Features
- Stories: 1
- Fencing: Back Yard
Lot
- Size: 7,788 Square Feet
- Features: Other, 0 Up To 1/4 Acre
Details
- Parcel number: 1068520000048
Construction
Type & style
- Home type: SingleFamily
- Architectural style: Traditional
- Property subtype: Single Family Residence
Materials
- Brick
- Foundation: Slab
- Roof: Composition
Condition
- New construction: No
- Year built: 1974
Utilities & green energy
- Sewer: Public Sewer
- Water: Public, Water District
Green energy
- Energy efficient items: Attic Vents
Community & HOA
Community
- Features: Subdivision Tennis Court
- Subdivision: Bear Creek Village Sec 02 R/P
HOA
- Has HOA: Yes
- HOA fee: $485 annually
Location
- Region: Houston
Financial & listing details
- Price per square foot: $112/sqft
- Tax assessed value: $269,050
- Annual tax amount: $5,577
- Date on market: 7/21/2026
- Listing terms: Cash,Conventional,FHA,Investor,VA Loan
Estimated market value
$242,600
$230,000 - $255,000
$2,126/mo
Price history
| Date | Event | Price |
|---|---|---|
| 7/23/2026 | Listed for sale | $250,000+42.9%$112/sqft |
Source:  HAR #73643960 Report a problem HAR #73643960 Report a problem | ||
| 8/17/2019 | Listing removed | $174,900$79/sqft |
Source: Realty Associates #43201531 Report a problem | ||
| 7/16/2019 | Pending sale | $174,900$79/sqft |
Source: Realty Associates #43201531 Report a problem | ||
| 7/9/2019 | Price change | $174,900-5.5%$79/sqft |
Source: Realty Associates #43201531 Report a problem | ||
| 6/7/2019 | Price change | $185,000-7.5%$83/sqft |
Source: Realty Associates #43201531 Report a problem | ||
| 3/1/2019 | Price change | $199,900-4.8%$90/sqft |
Source: Realty Associates #43201531 Report a problem | ||
| 2/6/2019 | Listed for sale | $210,000+62.2%$94/sqft |
Source: Realty Associates #43201531 Report a problem | ||
| 8/31/2015 | Listing removed | $1,450$1/sqft |
Source: Realty Associates #23754592 Report a problem | ||
| 7/20/2015 | Listed for rent | $1,450+3.6%$1/sqft |
Source: Realty Associates #23754592 Report a problem | ||
| 8/28/2014 | Listing removed | $1,400$1/sqft |
Source: Realty Associates #28237231 Report a problem | ||
| 8/5/2014 | Price change | $1,400-6.7%$1/sqft |
Source: Realty Associates #28237231 Report a problem | ||
| 7/16/2014 | Listed for rent | $1,500$1/sqft |
Source: Realty Associates #28237231 Report a problem | ||
| 5/2/2014 | Listing removed | $129,500$58/sqft |
Source: RE/MAX Allstars #44466222 Report a problem | ||
| 4/18/2014 | Listed for sale | $129,500$58/sqft |
Source: RE/MAX All Stars #44466222 Report a problem | ||
Public tax history
| Year | Property taxes | Tax assessment |
|---|---|---|
| 2025 | $4,802 -4% | $269,050 -5.1% |
| 2024 | $5,005 -3.3% | $283,420 -7% |
| 2023 | $5,178 +3% | $304,796 +14.6% |
| 2022 | $5,027 | $265,949 +27.3% |
| 2021 | -- | $208,962 +13.7% |
| 2020 | $3,773 +5.6% | $183,826 +6% |
| 2019 | $3,572 -11.8% | $173,385 +8.3% |
| 2018 | $4,048 | $160,052 -4.1% |
| 2017 | $4,048 +5.5% | $166,969 +5.5% |
| 2016 | $3,838 +210.9% | $158,257 +6.6% |
| 2015 | $1,234 | $148,411 +12.8% |
| 2014 | $1,234 | $131,563 +31.6% |
| 2013 | -- | $100,000 -5.7% |
| 2012 | -- | $106,000 |
| 2011 | -- | $106,000 -7.6% |
| 2010 | -- | $114,695 -5% |
| 2009 | -- | $120,689 +1.5% |
| 2008 | -- | $118,922 -6% |
| 2007 | -- | $126,508 |
| 2005 | -- | -- |
| 2004 | -- | $118,100 |
| 2003 | -- | $118,100 +9.6% |
| 2002 | -- | $107,800 +3.1% |
| 2001 | -- | $104,600 +9.9% |
| 2000 | -- | $95,200 |
Find assessor info on the county website
Monthly payment
Est. payment
Payment breakdown
Explore the cost of this home by adjusting the details. Changes won't be saved.Climate risks
Neighborhood: 77084
Nearby schools
GreatSchools rating
- 6/10Bear Creek Elementary SchoolGrades: PK-5Distance: 0.3 mi
- 6/10Cardiff Junior High SchoolGrades: 6-8Distance: 4.3 mi
- 4/10Mayde Creek High SchoolGrades: 9-12Distance: 4.7 mi
Schools provided by the listing agent
- Elementary: Bear Creek Elementary School (Katy)
- Middle: Cardiff Junior High School
- High: Mayde Creek High School
Source: HAR. This data may not be complete. We recommend contacting the local school district to confirm school assignments for this home.
- $229,9003 bd2 ba1.7k sqft5111 Blueberry Hill Dr, Houston, TX 77084For Sale

- $236,2003 bd2 ba1.8k sqft5103 Blueberry Hill Dr, Houston, TX 77084Off Market
- $159,9002 bd1 ba906 sqft15903 Oakendell Dr, Houston, TX 77084Off Market
- $165,2002 bd1 ba913 sqft5102 Beaverhill Dr, Houston, TX 77084Off Market

- $203,6003 bd2 ba1.3k sqft15907 Oakendell Dr, Houston, TX 77084Off Market
- $141,5652 bd1 ba913 sqft5104 Beaverhill Dr, Houston, TX 77084Off Market
- $--3 bd2 ba1.8k sqft5115 Blueberry Hill Dr, Houston, TX 77084Sold
- $272,6003 bd2 ba1.7k sqft5019 Blueberry Hill Dr, Houston, TX 77084Off Market
A local agent can set up tours, give advice and negotiate with sellers.
A local lender can help you make sure your offer is ready when you are.
Similar homes
- $260,0004 bd2 ba1.7k sqft15751 Fern Basin Dr, Houston, TX 77084For Sale
 MLS ID #65606784, Jennifer Castillo, Bloom & Prosper Realty. HAR
 - $229,9003 bd2 ba1.7k sqft5111 Blueberry Hill Dr, Houston, TX 77084For SaleMLS ID #11001578, Lynette Thomas, Entera Realty LLC. HAR
- $250,0003 bd2 ba1.9k sqft6430 Laurel Run, Houston, TX 77084For Sale
 MLS ID #24057435, Adriana Potter, SKW Realty. HAR
 - $262,0003 bd2 ba1.7k sqft5123 Crystal Bay Dr, Houston, TX 77084For Sale
 MLS ID #95130507, Timothy Adams, Jane Byrd Properties International LLC. HAR
 - $255,0003 bd2 ba2k sqft15903 Seven Springs Dr, Houston, TX 77084For SaleMLS ID #63058917, Shiva Sadegh, Kiani Realty. HAR
- $245,0003 bd2 ba1.7k sqft16606 Royal Mile Ln, Houston, TX 77084For SaleMLS ID #86730651, Tikila Adolph, Keller Williams Signature. HAR
- $265,0004 bd2 ba1.7k sqft15814 Boulder Oaks Dr, Houston, TX 77084For SaleMLS ID #97419284, Norma Andersson, RE/MAX Compass. HAR
- $290,0004 bd2 ba1.9k sqft5038 Pine Cliff Dr, Houston, TX 77084For SaleMLS ID #66756820, Norma Andersson, RE/MAX Compass. HAR
- $275,0004 bd2 ba2.2k sqft4805 Whispering Falls Dr, Houston, TX 77084For SaleMLS ID #51179355, Morad Fiki, Future Real Estate. HAR
- $--4 bd2 ba2.1k sqft15915 Pine Mountain Dr, Houston, TX 77084AuctionServiceLink Auction
- $249,0003 bd2 ba1.8k sqft16727 Grouse Moor Dr, Houston, TX 77084For SaleMLS ID #54905862, Victoria Franco, RE/MAX Universal. HAR
- $249,0004 bd2 ba1.6k sqft16726 Kieth Harrow Blvd, Houston, TX 77084For SaleMLS ID #40283630, Celia Salch, HomeSmart. HAR
- $249,9503 bd2 ba1.6k sqft16815 Royal Mile Ln, Houston, TX 77084For SaleMLS ID #20401432, Zahabia Bandukwala, REALM Real Estate Professionals - Sugar Land. HAR
- $290,0003 bd3 ba2k sqft15507 Four Leaf Dr, Houston, TX 77084For SaleMLS ID #74202594, Barbara Quintanal, Cottage Gate Real Estate Group. HAR
- $257,9003 bd2 ba1.5k sqft17039 Gleneviss Dr, Houston, TX 77084For SaleMLS ID #86709246, Yesenia Cavazos, Alliance Properties. HAR
- $239,9993 bd2 ba1.9k sqft15826 Pine Mountain Dr, Houston, TX 77084For SaleMLS ID #21305591, Jeb Bryant. NTREIS
- $249,9003 bd2 ba1.8k sqft5219 Cairnleigh Dr, Houston, TX 77084For SaleMLS ID #59678837, Lynette Thomas, Entera Realty LLC. HAR
- $250,0003 bd2 ba1.8k sqft5110 Gretna Green Dr, Houston, TX 77084For SaleMLS ID #56816383, Derek Lewis, HomeSmart. HAR
- $200,0003 bd2 ba1.8k sqft15747 Boulder Oaks Dr, Houston, TX 77084For SaleMLS ID #67369922, John Osterhaus, Better Homes and Gardens Real Estate Gary Greene - Woodway. HAR
- $254,9883 bd2 ba1.9k sqft16822 Judyleigh Dr, Houston, TX 77084For SaleMLS ID #96509906, Monica LaFuente, RE/MAX Integrity. HAR
