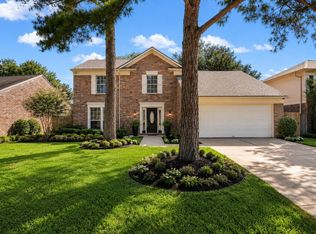
Welcome to charming one-story living in Bear Creek Village, a neighborhood where mature trees set the tone for slow mornings, shaded afternoons, and that instant “you’re home” feeling. Living room has new lighting with large windows that fill the space with natural light. Tile and wood floors throughout (yes — NO carpet!). And for peace of mind, this home has NEVER FLOODED.
The kitchen brings everyday convenience with a brand-new refrigerator and dishwasher, plus all appliances included to make move-in day effortless.
The cozy gas fireplace is ready for those rare but magical Houston winter nights when everyone wants to slow down and settle in.
You're minutes from Highway 6, I-10, and US-290 - giving you quick access to parks for morning walks, dining for spontaneous nights out, shopping for weekend errands, and located in highly rated Katy ISD. It’s everything you need, wrapped into a lifestyle that just feels easy.
For sale
$260,000
15751 Fern Basin Dr, Houston, TX 77084
4beds
1,741sqft
Single Family Residence
Built in 1977
7,117 Square Feet Lot
$256,600 Zestimate®
$149/sqft
$40/mo HOA
What's special
- 33 days
- 495
- 35
Zillow last checked:
Listing updated:
Listed by:
Jennifer Castillo TREC #0852477 713-539-0306,
Bloom & Prosper Realty
Source: HAR,MLS#: 65606784
Facts & features
Interior
Bedrooms & bathrooms
- Bedrooms: 4
- Bathrooms: 2
- Full bathrooms: 2
Primary bedroom
- Level: First
- Area: 225
- Dimensions: 15 x 15
Bedroom
- Level: First
- Area: 1243
- Dimensions: 11 x 113
Bedroom
- Level: First
- Area: 143
- Dimensions: 11 x 13
Bedroom
- Level: First
- Area: 121
- Dimensions: 11X 11
Dining room
- Level: First
- Area: 100
- Dimensions: 10 x 10
Kitchen
- Level: First
- Area: 96
- Dimensions: 8 X 12
Living room
- Level: First
- Area: 270
- Dimensions: 15 X 18
Heating
- Natural Gas
Cooling
- Electric
Appliances
- Included: Disposal, Refrigerator, Washer, Electric Oven, Trash Compactor, Microwave, Electric Cooktop, Dishwasher
- Laundry: Washer Hookup
Features
- All Bedrooms Up
- Flooring: Laminate, Tile, Wood
- Number of fireplaces: 1
- Fireplace features: Gas Log
Interior area
- Total structure area: 1,741
- Total interior livable area: 1,741 sqft
Video & virtual tour
Property
Parking
- Total spaces: 2
- Parking features: Detached
- Garage spaces: 2
Features
- Stories: 1
- Fencing: Back Yard
Lot
- Size: 7,117 Square Feet
- Features: Subdivided, 0 Up To 1/4 Acre
Details
- Parcel number: 1085450000013
Construction
Type & style
- Home type: SingleFamily
- Architectural style: Traditional
- Property subtype: Single Family Residence
Materials
- Brick, Wood Siding
- Foundation: Slab
- Roof: Composition
Condition
- New construction: No
- Year built: 1977
Utilities & green energy
- Sewer: Public Sewer
- Water: Public
Community & HOA
Community
- Subdivision: Bear Creek Village
HOA
- Has HOA: Yes
- Amenities included: Clubhouse, Pool, Security, Splash Pad, Tennis Court(s)
- HOA fee: $480 annually
Location
- Region: Houston
Financial & listing details
- Price per square foot: $149/sqft
- Tax assessed value: $206,430
- Annual tax amount: $4,279
- Date on market: 8/5/2026
- Ownership: Full Ownership
- Road surface type: Concrete
Estimated market value
$256,600
$244,000 - $269,000
$1,934/mo
Price history
| Date | Event | Price |
|---|---|---|
| 8/18/2026 | Listed for sale | $260,000$149/sqft |
Source:  HAR #65606784 Report a problem HAR #65606784 Report a problem | ||
| 8/13/2026 | Pending sale | $260,000$149/sqft |
Source: HAR #65606784 Report a problem | ||
| 8/5/2026 | Listed for sale | $260,000$149/sqft |
Source: HAR #65606784 Report a problem | ||
| 1/11/2026 | Listing removed | $1,900$1/sqft |
Source:  HAR #16070332 Report a problem HAR #16070332 Report a problem | ||
| 12/11/2025 | Listed for rent | $1,900$1/sqft |
Source: HAR #16070332 Report a problem | ||
| 8/31/2023 | Listing removed | -- |
Source: HAR #1024981 Report a problem | ||
| 7/30/2023 | Pending sale | $260,000$149/sqft |
Source: HAR #1024981 Report a problem | ||
| 7/29/2023 | Price change | $260,000-4.4%$149/sqft |
Source: HAR #1024981 Report a problem | ||
| 7/25/2023 | Pending sale | $272,000$156/sqft |
Source: HAR #1024981 Report a problem | ||
| 7/8/2023 | Price change | $272,000-3.5%$156/sqft |
Source: HAR #1024981 Report a problem | ||
| 6/23/2023 | Listed for sale | $282,000$162/sqft |
Source: HAR #1024981 Report a problem | ||
Public tax history
| Year | Property taxes | Tax assessment |
|---|---|---|
| 2025 | -- | $206,430 +2.2% |
| 2024 | $2,194 +11.1% | $201,898 -13.5% |
| 2023 | $1,975 -24.9% | $233,507 +13.2% |
| 2022 | $2,629 | $206,237 +24.1% |
| 2021 | -- | $166,250 +13.7% |
| 2020 | $2,473 -3.3% | $146,233 -0.1% |
| 2019 | $2,557 -9.1% | $146,363 +3.2% |
| 2018 | $2,813 | $141,801 |
| 2017 | $2,813 +8.7% | $141,801 +5.2% |
| 2016 | $2,587 +14.8% | $134,820 +6.2% |
| 2015 | $2,254 | $127,001 +11.8% |
| 2014 | $2,254 | $113,640 +14.8% |
| 2013 | -- | $99,000 |
| 2012 | -- | $99,000 |
| 2011 | -- | $99,000 |
| 2010 | -- | $99,000 -7% |
| 2009 | -- | $106,485 +8.6% |
| 2008 | -- | $98,026 -12.1% |
| 2007 | -- | $111,501 +4.8% |
| 2006 | -- | $106,428 |
| 2005 | -- | -- |
| 2004 | -- | $103,200 |
| 2003 | -- | $103,200 +11% |
| 2002 | -- | $93,000 +4% |
| 2001 | -- | $89,400 +5.9% |
| 2000 | -- | $84,400 |
Find assessor info on the county website
Monthly payment
Est. payment
Payment breakdown
Explore the cost of this home by adjusting the details. Changes won't be saved.Climate risks
Neighborhood: 77084
Nearby schools
Schools provided by the listing agent
- Elementary: Bear Creek Elementary School (Katy)
- Middle: Cardiff Junior High School
- High: Mayde Creek High School
Source: HAR. This data may not be complete. We recommend contacting the local school district to confirm school assignments for this home.

Similar homes
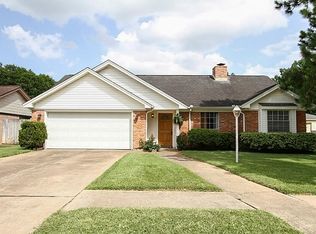
- $275,0004 bd2 ba2.2k sqft4805 Whispering Falls Dr, Houston, TX 77084For Sale
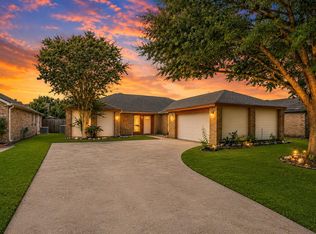 MLS ID #51179355, Morad Fiki, Future Real Estate. HAR
 - $290,0004 bd3 ba2.2k sqft5602 Society Ln, Houston, TX 77084For Sale
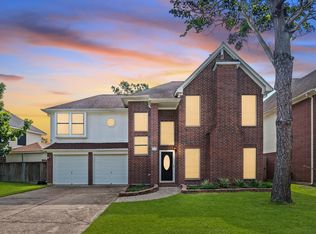 MLS ID #62775176, Tony Hlil, Waterwall Properties. HAR
 - $295,0004 bd3 ba2.5k sqft5606 Charlestown Colony Dr, Houston, TX 77084For Sale
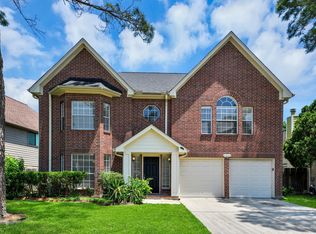 MLS ID #71162631, Olga M. Garza, Nan & Company Properties - Corporate Office (Heights). HAR
 - $259,9003 bd3 ba1.7k sqft5410 Forest Trails Dr, Houston, TX 77084For Sale
 MLS ID #36621160, Isabel Nordin, Better Homes and Gardens Real Estate Gary Greene - Memorial. HAR
