STUNNING TOP-TO-BOTTOM FULL REMODEL!
Welcome to this fully modernized single-family home featuring an open-concept layout with wide-plank wood-look flooring, recessed lighting, and designer light fixtures throughout. The chef-inspired kitchen boasts quartz countertops, custom white shaker cabinetry with black hardware, modern grey subway tile backsplash, stainless steel appliances, and a massive central island with deep sink and pendant lighting. Enjoy a dedicated walk-in pantry, wet bar nook, and a separate laundry room with custom patterned tile.
The spa-like primary suite features a double vanity with stylish green cabinetry, gold pulls, dual black-framed mirrors, a sleek walk-in shower with honeycomb accent niches, and a custom walk-in closet. Hall bath showcases designer green vanities and marble tile. Situated on an expansive 10,000+ sq. ft. lot with fresh sod, dark trim accenting, extended driveway, and covered carport. Minutes from Texas Medical Center & Downtown!
For sale
$242,900
5123 Willow Glen Dr, Houston, TX 77033
3beds
1,450sqft
:
Get pre-qualified$1,769/mo
Single Family Residence
Built in 1950
-- sqft lot
$237,400 Zestimate®
$168/sqft
$-- HOA
What's special
- 6 days |
- 99 |
- 13 |
Likely to sell faster than
Zillow last checked:
Listing updated:
Listed by:
Manuel A. Landa TREC #0841086 832-202-6274,
Keller Williams Realty The Woodlands,
Isabel H. Landa TREC #0675967 713-367-7524,
Keller Williams Realty The Woodlands
Source: HAR,MLS#: 52431107
Facts & features
Interior
Bedrooms & bathrooms
- Bedrooms: 3
- Bathrooms: 2
- Full bathrooms: 2
Primary bedroom
- Level: First
- Area: 120
- Dimensions: 10 x 12
Bedroom
- Level: First
- Area: 99
- Dimensions: 11 x 9
Bedroom
- Level: First
- Area: 110
- Dimensions: 11 x 10
Other
- Level: First
- Area: 49
- Dimensions: 7 x 7
Other
- Level: First
- Area: 105
- Dimensions: 7 x 15
Other
- Level: First
- Area: 50
- Dimensions: 5 x 10
Dining room
- Level: First
- Area: 72
- Dimensions: 8 x 9
Kitchen
- Level: First
- Area: 200
- Dimensions: 20 x 10
Living room
- Level: First
- Area: 180
- Dimensions: 12 x 15
Primary bath
- Level: First
- Area: 66
- Dimensions: 11 x 6
Utility room
- Level: First
- Area: 24
- Dimensions: 6 x 4
Heating
- Electric
Cooling
- Electric
Features
- Walk-In Closet(s)
Interior area
- Total structure area: 1,450
- Total interior livable area: 1,450 sqft
Video & virtual tour
Property
Parking
- Total spaces: 2
- Parking features: Tandem
- Garage spaces: 2
Features
- Stories: 1
Lot
- Features: Subdivided, 0 Up To 1/4 Acre
Details
- Parcel number: 0801040000006
Construction
Type & style
- Home type: SingleFamily
- Architectural style: Contemporary
- Property subtype: Single Family Residence
Materials
- Cement Siding, Other, Wood Siding
- Foundation: Slab
- Roof: Other
Condition
- New construction: No
- Year built: 1950
Utilities & green energy
- Sewer: Public Sewer
Community & HOA
Community
- Subdivision: Inwood Terrace Sec
Location
- Region: Houston
Financial & listing details
- Price per square foot: $168/sqft
- Tax assessed value: $155,117
- Annual tax amount: $3,297
- Date on market: 7/28/2026
- Listing terms: Cash,Conventional,FHA,VA Loan
Estimated market value
$237,400
$226,000 - $249,000
$1,634/mo
Price history
| Date | Event | Price |
|---|---|---|
| 8/1/2026 | Listed for sale | $242,900+144.1%$168/sqft |
Source:  HAR #52431107 Report a problem HAR #52431107 Report a problem | ||
| 6/17/2026 | Listing removed | $99,497$69/sqft |
Source: HAR #20088243 Report a problem | ||
| 6/3/2026 | Pending sale | $99,497$69/sqft |
Source: HAR #20088243 Report a problem | ||
| 5/27/2026 | Price change | $99,497-9.1%$69/sqft |
Source: HAR #20088243 Report a problem | ||
| 5/11/2026 | Price change | $109,497-8.4%$76/sqft |
Source: HAR #20088243 Report a problem | ||
| 4/30/2026 | Price change | $119,497-7.7%$82/sqft |
Source: HAR #20088243 Report a problem | ||
| 4/14/2026 | Listed for sale | $129,497$89/sqft |
Source: HAR #20088243 Report a problem | ||
Public tax history
| Year | Property taxes | Tax assessment |
|---|---|---|
| 2025 | $3,297 +1.6% | $155,117 |
| 2024 | $3,246 +2.1% | $155,117 -1.7% |
| 2023 | $3,180 +7.8% | $157,845 +17.8% |
| 2022 | $2,949 | $133,943 +23.4% |
| 2021 | -- | $108,562 +22% |
| 2020 | -- | $88,973 +24.7% |
| 2019 | $1,728 +36.8% | $71,360 +42.7% |
| 2018 | $1,263 | $50,000 -14.3% |
| 2017 | $1,263 -10.2% | $58,352 +4.9% |
| 2016 | $1,406 | $55,621 +46.4% |
| 2015 | -- | $38,000 -26.7% |
| 2014 | -- | $51,842 |
| 2013 | -- | $51,842 -22.4% |
| 2012 | -- | $66,768 |
| 2011 | -- | $66,768 |
| 2010 | -- | $66,768 |
| 2009 | -- | $66,768 |
| 2008 | -- | $66,768 +2.3% |
| 2007 | -- | $65,274 +2.9% |
| 2006 | -- | $63,404 +10% |
| 2005 | -- | $57,640 +10% |
| 2004 | -- | $52,400 +28.1% |
| 2003 | -- | $40,900 +3.3% |
| 2002 | -- | $39,600 |
| 2001 | -- | $39,600 +7.9% |
| 2000 | -- | $36,700 |
Find assessor info on the county website
Monthly payment
Est. payment
Payment breakdown
Explore the cost of this home by adjusting the details. Changes won't be saved.Climate risks
Neighborhood: South Park
Nearby schools
GreatSchools rating
- 4/10Bastian Elementary SchoolGrades: PK-5Distance: 0.4 mi
- 5/10Attucks Middle SchoolGrades: 6-8Distance: 1.2 mi
- 4/10Worthing High SchoolGrades: 9-12Distance: 1.7 mi
Schools provided by the listing agent
- Elementary: Bastian Elementary School
- Middle: Attucks Middle School
- High: Worthing High School
Source: HAR. This data may not be complete. We recommend contacting the local school district to confirm school assignments for this home.
- $173,0002 bd1 ba1k sqft5119 Willow Glen Dr, Houston, TX 77033Off Market
- $162,9003 bd2 ba1.4k sqft5127 Willow Glen Dr, Houston, TX 77033Off Market
- $142,8003 bd1 ba1.1k sqft5115 Willow Glen Dr, Houston, TX 77033Off Market
- $131,5003 bd1 ba1k sqft5131 Willow Glen Dr, Houston, TX 77033Off Market
- $115,0002 bd2 ba890 sqft5122 Willow Glen Dr, Houston, TX 77033Off Market
- $279,1004 bd3 ba1.6k sqft5118 Kenilwood Dr, Houston, TX 77033Off Market
- $229,9004 bd2 ba1.1k sqft5111 Willow Glen Dr, Houston, TX 77033For Sale
- $121,7003 bd1 ba1.1k sqft5203 Willow Glen Dr, Houston, TX 77033Off Market
A local agent can set up tours, give advice and negotiate with sellers.
Similar homes
- $214,9004 bd2 ba1.3k sqft5835 Kenilwood Dr, Houston, TX 77033For Sale
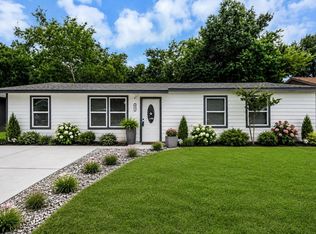 MLS ID #91604718, Celina Gomez, Premier Haus Realty, LLC. HAR
 - $229,9004 bd2 ba1.1k sqft5111 Willow Glen Dr, Houston, TX 77033For Sale
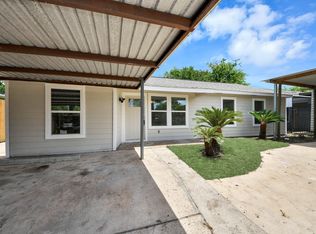 MLS ID #78283158, Celina Gomez, Premier Haus Realty, LLC. HAR
 - $207,0003 bd2 ba1.1k sqft5206 Willow Glen Dr, Houston, TX 77033For Sale
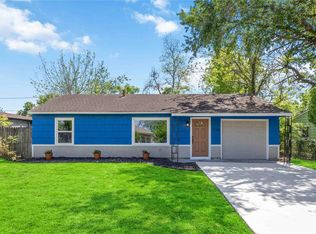 MLS ID #82627271, Kameron Whitfield, All City Real Estate. HAR
 - $215,0003 bd2 ba1.1k sqft4914 Angleton St, Houston, TX 77033For Sale
 MLS ID #87228243, Celina Gomez, Premier Haus Realty, LLC. HAR
 - $273,5003 bd2 ba1.6k sqft5146 Kelso St, Houston, TX 77021For SaleMLS ID #20432936, Lorena Perez, Levitate Real Estate. HAR
- $--3 bd2 ba1.3k sqft3620 Sakowitz St, Houston, TX 77026AuctionXome
- $239,9004 bd2 ba1.6k sqft5010 Andrea St, Houston, TX 77021For SaleMLS ID #24929828, Wally Silva, Compass RE Texas, LLC - Houston. HAR
- $225,0004 bd2 ba1.3k sqft5107 Kingsbury St, Houston, TX 77021For SaleMLS ID #28354473, Kristin Stevens, Real Properties. HAR
- $245,0003 bd2 ba1.2k sqft9529 Fairland Dr, Houston, TX 77051For SaleMLS ID #54227739, Helen Nguyen, 5th Stream Realty. HAR
- $195,0003 bd2 ba1.5k sqft6825 London St, Houston, TX 77021For SaleMLS ID #25028920, Pedro Iznaga, Redfin Corporation. HAR
- $199,5003 bd1 ba1.2k sqft5759 Belneath St, Houston, TX 77033For SaleMLS ID #11089818, Ruby Deleon, eXp Realty LLC. HAR
- $250,0003 bd2 ba1.4k sqft7338 Conley St, Houston, TX 77021For SaleMLS ID #73014511, Jacob Dow, eXp Realty LLC. HAR
- $225,0003 bd2 ba1.2k sqft4930 Gren St, Houston, TX 77021For SaleMLS ID #62049199, Jose Garza, Garza International Properties. HAR
- $219,9003 bd2 ba1.1k sqft10521 Chesterfield Dr, Houston, TX 77051For SaleMLS ID #10367381, Celina Gomez, Premier Haus Realty, LLC. HAR
- $199,5003 bd2 ba1.1k sqft6707 New York St, Houston, TX 77021For SaleMLS ID #7869477, Shalenna Abich Domecq, Lugary, LLC. HAR
- $234,9003 bd2 ba1.4k sqft2208 Merle St, Pasadena, TX 77502For SaleMLS ID #14051841, Cynthia Guzman, Real Properties. HAR
- $235,0003 bd2 ba1.3k sqft5614 El Buey Way, Houston, TX 77017For SaleMLS ID #66488832, Luis Chavez, Elite, Realtors Of Texas. HAR
- $224,9003 bd2 ba1.6k sqft6825 Driftwood St, Houston, TX 77021For SaleMLS ID #70834016, Saeed Sindawi, The Sears Group. HAR
- $199,5003 bd1 ba1k sqft6134 Belmark St, Houston, TX 77033For SaleMLS ID #98205270, Ruby Deleon, eXp Realty LLC. HAR
- $245,0003 bd2 ba1.1k sqft7402 Elbridge Ln, Deer Park, TX 77536For SaleMLS ID #8585524, Maggie Castillo, Realty Of America, LLC. HAR
