Turnkey and move-in ready, this inviting 3-bedroom, 1-bath home offers comfort, convenience and fresh updates in a location that puts you within a quick drive of the Texas Medical Center. With easy access to 288 and major Houston thoroughfares, getting around the city is a breeze. Fresh paint throughout creates a clean backdrop, while all three bedrooms feature brand-new carpet and every room is outfitted with new 2" faux wood blinds. A new water heater adds another thoughtful update. Whether you're a first-time buyer, looking for a convenient home near the Medical Center, or seeking an investment opportunity, this home offers flexibility and value in a desirable location. NEVER FLOODED, LOW TAXES & NO HOA! Don’t miss this opportunity. Schedule your private tour today!
For sale
Price cut: $10K (9/24)
$179,990
10117 Dulcimer St, Houston, TX 77051
3beds
1,386sqft
Single Family Residence
Built in 1955
6,708 Square Feet Lot
$176,500 Zestimate®
$130/sqft
$-- HOA
What's special
- 44 days
- 69
- 8
Zillow last checked:
Listing updated:
Listed by:
Amber Moore TREC #0460565 832-338-8503,
RE/MAX Fine Properties,
Bret Wallace TREC #0587559 832-641-3727,
RE/MAX Fine Properties
Source: HAR,MLS#: 57841543
Facts & features
Interior
Bedrooms & bathrooms
- Bedrooms: 3
- Bathrooms: 1
- Full bathrooms: 1
Primary bedroom
- Level: First
- Area: 156
- Dimensions: 12x13
Bedroom
- Level: First
- Area: 100
- Dimensions: 10x10
Bedroom
- Level: First
- Area: 110
- Dimensions: 10x11
Other
- Level: First
- Area: 56
- Dimensions: 7x8
Dining room
- Level: First
- Area: 121
- Dimensions: 11x11
Other
- Level: First
- Area: 88
- Dimensions: 8x11
Kitchen
- Level: First
- Area: 121
- Dimensions: 11x11
Living room
- Level: First
- Dimensions: 13x
Utility room
- Level: First
- Area: 42
- Dimensions: 6x7
Heating
- Natural Gas
Cooling
- Electric
Appliances
- Included: Disposal, Freestanding Oven, Microwave, Free-Standing Range
- Laundry: Electric Dryer Hookup, Washer Hookup
Features
- Flooring: Carpet, Tile
Interior area
- Total structure area: 1,386
- Total interior livable area: 1,386 sqft
Property
Parking
- Total spaces: 2
- Parking features: No Garage, Attached Carport
- Carport spaces: 2
Features
- Stories: 1
- Fencing: Back Yard
Lot
- Size: 6,708 Square Feet
- Features: Subdivided, 0 Up To 1/4 Acre
Details
- Parcel number: 0810200000022
Construction
Type & style
- Home type: SingleFamily
- Architectural style: Traditional
- Property subtype: Single Family Residence
Materials
- Brick
- Foundation: Slab
- Roof: Composition
Condition
- New construction: No
- Year built: 1955
Utilities & green energy
- Sewer: Public Sewer
- Water: Public
Community & HOA
Community
- Subdivision: Reedwoods
Location
- Region: Houston
Financial & listing details
- Price per square foot: $130/sqft
- Tax assessed value: $94,943
- Annual tax amount: $2,018
- Date on market: 8/27/2026
- Listing terms: Cash,Conventional,FHA,VA Loan
- Road surface type: Asphalt
Estimated market value
$176,500
$168,000 - $185,000
$1,470/mo
Price history
| Date | Event | Price |
|---|---|---|
| 9/24/2026 | Price change | $179,990-5.3%$130/sqft |
Source:  HAR #57841543 Report a problem HAR #57841543 Report a problem | ||
| 8/27/2026 | Listed for sale | $189,990+581%$137/sqft |
Source: HAR #57841543 Report a problem | ||
| 3/2/2026 | Listing removed | $1,400$1/sqft |
Source: Zillow Rentals Report a problem | ||
| 2/6/2026 | Listed for rent | $1,400$1/sqft |
Source: Zillow Rentals Report a problem | ||
| 2/6/2026 | Listing removed | $1,400$1/sqft |
Source: Zillow Rentals Report a problem | ||
| 1/28/2026 | Price change | $1,400-3.4%$1/sqft |
Source: Zillow Rentals Report a problem | ||
| 1/13/2026 | Price change | $1,450-3.3%$1/sqft |
Source: Zillow Rentals Report a problem | ||
| 12/23/2025 | Price change | $1,500$1/sqft |
Source: Zillow Rentals Report a problem | ||
| 12/19/2025 | Listed for rent | -- |
Source: Zillow Rentals Report a problem | ||
| 12/19/2025 | Listing removed | $1,500$1/sqft |
Source:  HAR #13433231 Report a problem HAR #13433231 Report a problem | ||
| 12/17/2025 | Listed for rent | $1,500+25%$1/sqft |
Source: HAR #13433231 Report a problem | ||
| 12/14/2019 | Listing removed | $1,200$1/sqft |
Source: Zillow Rental Manager Report a problem | ||
| 12/9/2019 | Price change | $1,200-4%$1/sqft |
Source: Zillow Rental Manager Report a problem | ||
| 11/3/2019 | Price change | $1,250-3.8%$1/sqft |
Source: Owner Report a problem | ||
| 9/1/2019 | Listed for rent | $1,300$1/sqft |
Source: Owner Report a problem | ||
| 7/30/2019 | Listing removed | $1,300$1/sqft |
Source: Owner Report a problem | ||
| 6/5/2019 | Listed for rent | $1,300+20.9%$1/sqft |
Source: Owner Report a problem | ||
| 4/13/2018 | Listing removed | $1,075$1/sqft |
Source: Owner Report a problem | ||
| 4/1/2018 | Listed for rent | $1,075+19.4%$1/sqft |
Source: Owner Report a problem | ||
| 10/18/2011 | Listing removed | $900$1/sqft |
Source: RealRentals.com Report a problem | ||
| 9/21/2011 | Listed for rent | $900$1/sqft |
Source: RealRentals.com Report a problem | ||
| 9/2/2011 | Listing removed | $27,900$20/sqft |
Source: Olympian #86830545 Report a problem | ||
| 8/17/2011 | Price change | $27,900-17.9%$20/sqft |
Source: Olympian #86830545 Report a problem | ||
| 7/7/2011 | Listed for sale | $34,000$25/sqft |
Source: Fannie Mae #86830545 Report a problem | ||
| 6/20/2011 | Sold | -- |
Source: Public Record Report a problem | ||
Public tax history
| Year | Property taxes | Tax assessment |
|---|---|---|
| 2025 | $2,018 -16.7% | $94,943 -18% |
| 2024 | $2,423 +0.6% | $115,810 -9.4% |
| 2023 | $2,408 | $127,771 +31.7% |
| 2022 | -- | $96,981 +35.6% |
| 2021 | -- | $71,509 +25.1% |
| 2020 | $1,296 +20.4% | $57,182 +28.7% |
| 2019 | $1,076 +14.2% | $44,422 +11.7% |
| 2018 | $942 | $39,777 +6.7% |
| 2017 | $942 +5% | $37,291 +5.1% |
| 2016 | $898 +6.9% | $35,496 |
| 2015 | $840 | $35,496 +8.7% |
| 2014 | $840 | $32,668 |
| 2013 | -- | $32,668 |
| 2012 | -- | $32,668 |
| 2011 | -- | $32,668 |
| 2010 | -- | $32,668 -9.6% |
| 2009 | -- | $36,149 -19.8% |
| 2008 | -- | $45,091 +2.8% |
| 2007 | -- | $43,858 +20.6% |
| 2006 | -- | $36,369 |
| 2005 | -- | -- |
| 2004 | -- | $30,500 |
| 2003 | -- | $30,500 +8.2% |
| 2002 | -- | $28,200 |
| 2001 | -- | $28,200 +182% |
| 2000 | -- | $10,000 |
Find assessor info on the county website
Monthly payment
Est. payment
Payment breakdown
Explore the cost of this home by adjusting the details. Changes won't be saved.Climate risks
Neighborhood: Sunnyside
Nearby schools
Schools provided by the listing agent
- Elementary: Reynolds Elementary School (Houston)
- Middle: Attucks Middle School
- High: Worthing High School
Source: HAR. This data may not be complete. We recommend contacting the local school district to confirm school assignments for this home.

Similar homes
- $179,9004 bd2 ba1.3k sqft3031 Friar Point Rd, Houston, TX 77051For Sale
 MLS ID #20551161, Saad Wadiwala, Third Coast Realty LLC. HAR
 - $173,9003 bd2 ba1.2k sqft3309 Tangerine St, Houston, TX 77051For Sale
 MLS ID #43145703, Trissa Rosette, CB&A, Realtors. HAR
 - $183,0003 bd2 ba1.3k sqft4718 Meadow Park Dr, Houston, TX 77048For Sale
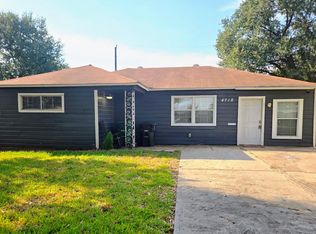 MLS ID #95655811, Shanisha Greer, Greer Real Estate Solution, LLC. HAR
 - $205,0004 bd2 ba1.2k sqft4326 Akard St, Houston, TX 77047For Sale
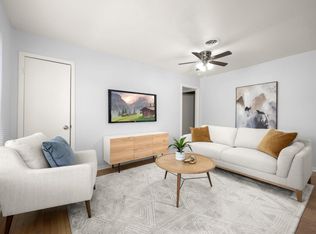 MLS ID #40676922, Sharon Strickland, Advantage Property Mgmt DBA JBB Enterprises. HAR
