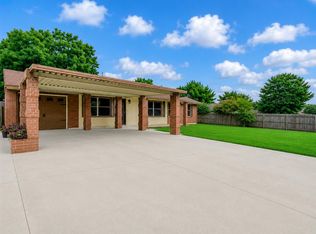
Charming one-story, move-in ready 3-bedroom, 1-bath home in Stafford offering 1,019 sq ft, a one-car garage, and one-car carport. Tile flooring runs throughout most of the home, with new carpet in all bedrooms. Interior and exterior recently painted, and roof replaced within the last 5 years. Equipped with a Generac generator for added peace of mind. Spacious backyard offers great outdoor space for entertaining or relaxing, complete with two small workshop sheds providing extra storage or workspace flexibility. Conveniently located near State Highway 288 and Sam Houston Tollway/Beltway 8, just southwest of downtown Houston and the Texas Medical Center. Don’t miss this well-maintained property!
For sale
$160,000
4018 Darlinghurst Dr, Houston, TX 77045
3beds
1,019sqft
Single Family Residence
Built in 1960
5,776 Square Feet Lot
$-- Zestimate®
$157/sqft
$-- HOA
What's special
One-car garageOne-car carport
- 68 days
- 233
- 24
Zillow last checked:
Listing updated:
Listed by:
Heather Dertien TREC #0844495 979-616-6010,
RE/MAX Pointe
Source: HAR,MLS#: 38935284
Facts & features
Interior
Bedrooms & bathrooms
- Bedrooms: 3
- Bathrooms: 1
- Full bathrooms: 1
Primary bedroom
- Level: First
- Area: 132.19
- Dimensions: 11' 9" X 11' 3"
Bedroom
- Level: First
- Area: 119.46
- Dimensions: 11' 9" X 10' 2"
Bedroom
- Level: First
- Area: 111.63
- Dimensions: 11' 9" X 9' 6"
Kitchen
- Level: First
Living room
- Level: First
Heating
- Electric
Cooling
- Electric
Features
- Number of fireplaces: 1
- Fireplace features: Wood Burning
Interior area
- Total structure area: 1,019
- Total interior livable area: 1,019 sqft
Property
Parking
- Total spaces: 2
- Parking features: Attached, Attached Carport
- Attached garage spaces: 1
- Carport spaces: 1
- Covered spaces: 2
Features
- Stories: 1
Lot
- Size: 5,776 Square Feet
- Features: Subdivided, 0 Up To 1/4 Acre
Details
- Parcel number: 0892710000021
Construction
Type & style
- Home type: SingleFamily
- Architectural style: Traditional
- Property subtype: Single Family Residence
Materials
- Brick, Vinyl Siding
- Foundation: Slab
- Roof: Composition
Condition
- New construction: No
- Year built: 1960
Utilities & green energy
- Sewer: Public Sewer
- Water: Public
Community & HOA
Community
- Subdivision: Southglen
Location
- Region: Houston
Financial & listing details
- Price per square foot: $157/sqft
- Tax assessed value: $155,469
- Annual tax amount: $2,581
- Date on market: 8/7/2026
- Listing terms: Cash,Conventional,FHA,VA Loan
Estimated market value
Not available
Estimated sales range
Not available
$1,564/mo
Price history
| Date | Event | Price |
|---|---|---|
| 9/27/2026 | Listed for sale | $160,000$157/sqft |
Source:  HAR #38935284 Report a problem HAR #38935284 Report a problem | ||
| 9/20/2026 | Pending sale | $160,000$157/sqft |
Source: HAR #38935284 Report a problem | ||
| 8/7/2026 | Listed for sale | $160,000$157/sqft |
Source: HAR #38935284 Report a problem | ||
Public tax history
| Year | Property taxes | Tax assessment |
|---|---|---|
| 2025 | -- | $155,469 +7% |
| 2024 | -- | $145,362 -2.1% |
| 2023 | -- | $148,464 +24.4% |
| 2022 | $22 | $119,342 +16.5% |
| 2021 | -- | $102,444 +4.6% |
| 2020 | $22 | $97,971 +13.3% |
| 2019 | $22 | $86,491 +20.3% |
| 2018 | $22 | $71,882 +11.2% |
| 2017 | $22 | $64,670 +2.7% |
| 2016 | -- | $62,959 +4.8% |
| 2015 | $30 | $60,076 +47.8% |
| 2014 | $30 | $40,648 -5.4% |
| 2013 | -- | $42,965 -18.7% |
| 2012 | -- | $52,840 |
| 2011 | -- | $52,840 |
| 2010 | -- | $52,840 |
| 2009 | -- | $52,840 -21.3% |
| 2007 | -- | $67,133 +8.2% |
| 2006 | -- | $62,073 +10% |
| 2005 | -- | $56,430 +10% |
| 2004 | -- | $51,300 +9.9% |
| 2003 | -- | $46,700 +9.9% |
| 2002 | -- | $42,500 +9.8% |
| 2001 | -- | $38,700 +9.9% |
| 2000 | -- | $35,200 |
Find assessor info on the county website
Monthly payment
Est. payment
Payment breakdown
Explore the cost of this home by adjusting the details. Changes won't be saved.Climate risks
Neighborhood: Central Southwest
Nearby schools
Schools provided by the listing agent
- Elementary: Montgomery Elementary School (Houston)
- Middle: Lawson Middle School
- High: Madison High School (Houston)
Source: HAR. This data may not be complete. We recommend contacting the local school district to confirm school assignments for this home.
Similar homes
- $164,5003 bd2 ba1.1k sqft12614 Chiswick Rd, Houston, TX 77047For Sale
 MLS ID #57860679, Benjamin Hitchins, Mainstay Brokerage, LLC. HAR
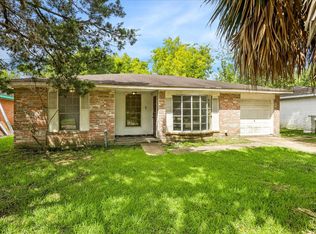
 - $160,7283 bd1 ba1.1k sqft4123 Friar Point Rd, Houston, TX 77047For Sale
 MLS ID #60143602, Toni Leday, HomeSmart. HAR
 - $164,9994 bd2 ba1.3k sqft5146 Markwood Ln, Houston, TX 77053For Sale
 MLS ID #91524735, Deyanira Gutierrez, Independence Real Estate, Inc.. HAR
 - $170,0003 bd2 ba992 sqft4915 Ridgewest St, Houston, TX 77053For Sale
 MLS ID #87024389, Christy Buck, Infinity Real Estate Group. HAR
